Exceptional Custom Craftsman on 2.51 Private Acres in Nokesville – No HOA! Welcome to this beautifully crafted 7,472 sq ft home offering 7 bedrooms, 5.5 bathrooms, and flexible living space across three finished levels. Built in 2021 and set on a quiet, tree-lined 2.5-acre lot with no HOA, this property is ideal for multi-generational living or au pair arrangement, a large or growing family, and those who love to entertain. From the moment you arrive, the home’s curb appeal shines with HardiePlank siding, a welcoming stone accented front porch, and a three-car garage. Step inside to an open-concept main level with luxury vinyl plank flooring, recessed lighting, and crown molding throughout. The light-filled foyer flows seamlessly into a formal dining room with ship lap wall detail, and a dedicated office that connects to the butler’s pantry and gourmet kitchen. The kitchen is the heart of the home, featuring a granite center island with two-tier breakfast bar, a stainless steel farm sink, farmhouse pendant lighting — ideal for entertaining or casual family meals. Enjoy two-tone soft-close cabinetry, a ceramic tile backsplash, 5-burner gas range with hood, built-in microwave, second wall oven, French door refrigerator, and a walk-in pantry with generous storage. A custom wood ceiling detail and farmhouse pendants add unique character. The kitchen opens to the spacious living room and breakfast room, both featuring ship lap accents and direct access to the 23x15 Trex deck, perfect for al fresco dining & entertaining. The fully fenced backyard includes a playground and serene wooded views. The main-level primary suite offers a spacious walk-in closet and updated ensuite bath with granite-topped vanity, ceramic tile floors, and a tub/shower combo. Just off the garage entrance, the 18x19 mudroom includes custom built-ins, raw-edge bench seating, and a large storage closet—ideal for coats, gear, and organization. Upstairs, the second primary suite (32x26) features French door entry, luxury vinyl plank flooring, two large walk-in closets, a sitting area, and a luxurious ensuite with a soaking tub, dual marble-topped vanities, a custom tile shower with granite bench and dual shower heads, and a separate water closet. Four additional upper-level bedrooms are carpeted, offer walk-in closets, recessed lighting, ceiling fans, and access to two full bathrooms—one ensuite, the other shared. The stylish upper-level laundry room includes ship lap accents, a washer/dryer, and a bonus vanity with sink. The finished lower level offers endless possibilities with a 42x37 recreation room, rough-in for a wet bar (tile and plumbing in place), two additional bedrooms (non-egress), a full bath, and a second laundry room. The utility area includes a gas furnace, 75-gallon water heater, water pressure tank, water softener, and a sump pump. The second sump pump is located in the closet near the rear sliding glass door. A double-wide walk-up provides easy backyard access. Additional features include: 2-car garage (24x22) plus 1-car garage (24x14) Zoned heating: propane on main/lower, heat pump upstairs propane also services the stove and water heater Septic inspected 2/2025 Built in 2021 – everything is like new! Lot extends approximately 75+ feet beyond the back fence - reserve drain field This home blends luxury, function, and flexibility in a peaceful rural setting that’s still just minutes from schools, dining, parks, I-66, Rt. 28, Prince William Parkway, and the VRE. Move-in ready and truly one of a kind—don’t miss your chance to own this extraordinary property!
Sold for $1,325,000
$1,325,000
12516 Homestead Dr, Nokesville, VA 20181
7beds
7,292sqft
Single Family Residence
Built in 2021
2.51 Acres Lot
$1,340,500 Zestimate®
$182/sqft
$4,831 Estimated rent
Home value
$1,340,500
$1.25M - $1.45M
$4,831/mo
Zestimate® history
Owner options
List your home for rent
$4,831/mo
Rent Zestimate®
Find your next renter with Zillow Rental Manager. Plus, with online applications, you can quickly screen prospective tenants – for free.
$4,831/mo
Rent Zestimate®
Refinance and save
$8,176/mo
Est. payment
Refinancing to a lower rate could help reduce your monthly payments and save thousands over the life of the loan.
$8,176/mo
Est. payment
Explore your selling options
Work with a Zillow partner agent
Leverage their expertise and Zillow's premium Showcase listings to get your home seen by more buyers.
Get startedList with your own agent
Get your home in front of millions of buyers by listing it on Zillow.
Learn how to do itSell it yourself
Take full control of how buyers see your home on Zillow by listing For Sale by Owner (FSBO).
List your homeWhat's special
Finished lower levelBreakfast roomRecreation roomWet barFully fenced backyardSerene wooded viewsStone accented front porch
Zillow last checked:
Listing updated:
Listed by:
Kim Kibben-Wright 703-819-7247,
MYVAHOME.COM LLC
Bought with:
Kayli Michels, 0225222983
KW Metro Center
Source: Bright MLS,MLS#: VAPW2092872
Facts & features
Interior
Bedrooms & bathrooms
- Bedrooms: 7
- Bathrooms: 6
- Full bathrooms: 5
- 1/2 bathrooms: 1
- Main level bathrooms: 2
- Main level bedrooms: 1
Rooms
- Room types: Dining Room, Primary Bedroom, Bedroom 2, Bedroom 3, Bedroom 4, Bedroom 5, Kitchen, Family Room, Foyer, Breakfast Room, Bedroom 1, Laundry, Other, Office, Recreation Room, Bathroom 1, Bathroom 2, Bathroom 3, Primary Bathroom, Half Bath
Primary bedroom
- Features: Attached Bathroom, Ceiling Fan(s), Crown Molding, Flooring - Luxury Vinyl Plank, Primary Bedroom - Sitting Area, Walk-In Closet(s), Recessed Lighting, Lighting - Wall sconces
- Level: Upper
- Area: 832 Square Feet
- Dimensions: 32 x 26
Bedroom 1
- Features: Ceiling Fan(s), Flooring - Carpet, Recessed Lighting
- Level: Lower
- Area: 289 Square Feet
- Dimensions: 17 x 17
Bedroom 2
- Features: Ceiling Fan(s), Flooring - Carpet, Recessed Lighting, Walk-In Closet(s)
- Level: Upper
- Area: 195 Square Feet
- Dimensions: 15 x 13
Bedroom 2
- Features: Ceiling Fan(s), Flooring - Carpet, Recessed Lighting
- Level: Lower
- Area: 264 Square Feet
- Dimensions: 22 x 12
Bedroom 3
- Features: Attic - Access Panel, Ceiling Fan(s), Flooring - Carpet, Recessed Lighting
- Level: Upper
- Area: 208 Square Feet
- Dimensions: 16 x 13
Bedroom 4
- Features: Attached Bathroom, Ceiling Fan(s), Flooring - Carpet, Recessed Lighting, Walk-In Closet(s)
- Level: Upper
- Area: 224 Square Feet
- Dimensions: 16 x 14
Bedroom 5
- Features: Flooring - Luxury Vinyl Plank, Recessed Lighting, Walk-In Closet(s), Attached Bathroom
- Level: Main
- Area: 204 Square Feet
- Dimensions: 17 x 12
Primary bathroom
- Features: Soaking Tub, Bathroom - Walk-In Shower, Granite Counters, Double Sink, Flooring - Ceramic Tile, Flooring - Luxury Vinyl Plank, Recessed Lighting
- Level: Upper
- Area: 196 Square Feet
- Dimensions: 14 x 14
Bathroom 1
- Features: Bathroom - Tub Shower, Granite Counters, Flooring - Ceramic Tile, Recessed Lighting
- Level: Main
Bathroom 1
- Features: Bathroom - Tub Shower, Countertop(s) - Quartz, Flooring - Ceramic Tile
- Level: Lower
Bathroom 2
- Features: Granite Counters, Flooring - Ceramic Tile, Bathroom - Tub Shower
- Level: Upper
Bathroom 3
- Features: Granite Counters, Flooring - Ceramic Tile, Bathroom - Tub Shower
- Level: Upper
Breakfast room
- Features: Crown Molding, Dining Area, Flooring - Luxury Vinyl Plank
- Level: Main
- Area: 169 Square Feet
- Dimensions: 13 x 13
Dining room
- Features: Crown Molding, Recessed Lighting, Flooring - Luxury Vinyl Plank
- Level: Main
- Area: 168 Square Feet
- Dimensions: 14 x 12
Family room
- Features: Ceiling Fan(s), Crown Molding, Flooring - Luxury Vinyl Plank, Recessed Lighting
- Level: Main
- Area: 483 Square Feet
- Dimensions: 23 x 21
Foyer
- Features: Flooring - Luxury Vinyl Plank, Lighting - Ceiling, Crown Molding
- Level: Main
- Area: 136 Square Feet
- Dimensions: 17 x 8
Half bath
- Features: Countertop(s) - Quartz, Flooring - Luxury Vinyl Plank, Flooring - Ceramic Tile
- Level: Main
Kitchen
- Features: Breakfast Bar, Granite Counters, Double Sink, Flooring - Luxury Vinyl Plank, Kitchen Island, Kitchen - Gas Cooking, Eat-in Kitchen, Lighting - Ceiling, Lighting - Pendants, Recessed Lighting, Pantry
- Level: Main
- Area: 360 Square Feet
- Dimensions: 24 x 15
Laundry
- Features: Countertop(s) - Quartz, Flooring - Luxury Vinyl Plank, Recessed Lighting
- Level: Upper
- Area: 96 Square Feet
- Dimensions: 12 x 8
Laundry
- Level: Lower
- Area: 208 Square Feet
- Dimensions: 16 x 13
Mud room
- Features: Built-in Features, Flooring - Luxury Vinyl Plank, Recessed Lighting
- Level: Main
- Area: 342 Square Feet
- Dimensions: 19 x 18
Office
- Features: Crown Molding, Flooring - Luxury Vinyl Plank, Recessed Lighting
- Level: Main
- Area: 195 Square Feet
- Dimensions: 15 x 13
Other
- Features: Pantry, Flooring - Luxury Vinyl Plank, Recessed Lighting
- Level: Main
- Area: 90 Square Feet
- Dimensions: 10 x 9
Other
- Features: Flooring - Luxury Vinyl Plank, Crown Molding, Recessed Lighting
- Level: Upper
- Area: 144 Square Feet
- Dimensions: 12 x 12
Recreation room
- Features: Basement - Finished, Crown Molding, Flooring - Carpet, Recessed Lighting
- Level: Lower
- Area: 1554 Square Feet
- Dimensions: 42 x 37
Heating
- Forced Air, Heat Pump, Programmable Thermostat, Zoned, Electric, Propane
Cooling
- Ceiling Fan(s), Central Air, Programmable Thermostat, Zoned, Electric
Appliances
- Included: Microwave, Dishwasher, Disposal, Dryer, Ice Maker, Oven, Oven/Range - Gas, Stainless Steel Appliance(s), Washer, Water Conditioner - Owned, Water Dispenser, Water Heater
- Laundry: Dryer In Unit, Upper Level, Washer In Unit, In Basement, Laundry Room, Mud Room
Features
- Attic, Soaking Tub, Bathroom - Tub Shower, Bathroom - Walk-In Shower, Breakfast Area, Built-in Features, Butlers Pantry, Ceiling Fan(s), Combination Kitchen/Dining, Combination Kitchen/Living, Crown Molding, Dining Area, Entry Level Bedroom, Family Room Off Kitchen, Open Floorplan, Formal/Separate Dining Room, Kitchen - Gourmet, Kitchen Island, Pantry, Primary Bath(s), Recessed Lighting, Upgraded Countertops, Walk-In Closet(s), 9'+ Ceilings, Dry Wall
- Flooring: Ceramic Tile, Hardwood, Luxury Vinyl, Carpet, Wood
- Doors: French Doors
- Windows: Double Pane Windows
- Basement: Connecting Stairway,Full,Finished,Interior Entry,Exterior Entry,Concrete,Rear Entrance,Sump Pump,Walk-Out Access
- Has fireplace: No
Interior area
- Total structure area: 7,472
- Total interior livable area: 7,292 sqft
- Finished area above ground: 4,919
- Finished area below ground: 2,373
Property
Parking
- Total spaces: 15
- Parking features: Garage Faces Front, Garage Door Opener, Inside Entrance, Asphalt, Attached, Driveway, Off Street
- Attached garage spaces: 3
- Uncovered spaces: 12
Accessibility
- Accessibility features: None
Features
- Levels: Three
- Stories: 3
- Patio & porch: Deck, Porch
- Exterior features: Lighting, Rain Gutters
- Pool features: None
- Fencing: Back Yard,Wood,Wire
- Has view: Yes
- View description: Trees/Woods
Lot
- Size: 2.51 Acres
- Features: Front Yard, Landscaped, Wooded, Private, Rear Yard, Rural
Details
- Additional structures: Above Grade, Below Grade
- Parcel number: 7494656517
- Zoning: A1
- Special conditions: Standard
Construction
Type & style
- Home type: SingleFamily
- Architectural style: Craftsman
- Property subtype: Single Family Residence
Materials
- HardiPlank Type
- Foundation: Block
- Roof: Architectural Shingle
Condition
- Excellent
- New construction: No
- Year built: 2021
Utilities & green energy
- Sewer: On Site Septic
- Water: Well, Conditioner
- Utilities for property: Cable, Fiber Optic
Community & HOA
Community
- Security: Fire Alarm, Main Entrance Lock
- Subdivision: Woodlawn Farms
HOA
- Has HOA: No
Location
- Region: Nokesville
Financial & listing details
- Price per square foot: $182/sqft
- Tax assessed value: $1,165,400
- Annual tax amount: $10,854
- Date on market: 5/17/2025
- Listing agreement: Exclusive Right To Sell
- Listing terms: Cash,Conventional,VA Loan
- Ownership: Fee Simple
Price history
| Date | Event | Price |
|---|---|---|
| 8/5/2025 | Sold | $1,325,000-5.4%$182/sqft |
Source:  Bright MLS #VAPW2092872 Report a problem Bright MLS #VAPW2092872 Report a problem | ||
| 7/19/2025 | Contingent | $1,400,000$192/sqft |
Source: Bright MLS #VAPW2092872 Report a problem | ||
| 5/17/2025 | Listed for sale | $1,400,000+821.1%$192/sqft |
Source: Bright MLS #VAPW2092872 Report a problem | ||
| 3/4/2019 | Sold | $152,000-11.9%$21/sqft |
Source: Public Record Report a problem | ||
| 8/30/2018 | Listed for sale | $172,500+27.8%$24/sqft |
Source: Samson Properties #1000030081 Report a problem | ||
| 3/9/2015 | Sold | $135,000+10.3%$19/sqft |
Source: Public Record Report a problem | ||
| 10/31/2005 | Sold | $122,384$17/sqft |
Source: Public Record Report a problem | ||
Public tax history
| Year | Property taxes | Tax assessment |
|---|---|---|
| 2025 | $11,427 +6.5% | $1,165,400 +8% |
| 2024 | $10,732 +2% | $1,079,100 +6.7% |
| 2023 | $10,519 -2.8% | $1,011,000 +4.6% |
| 2022 | $10,820 +32.9% | $966,700 +42.1% |
| 2021 | $8,144 +448.8% | $680,100 +453.4% |
| 2020 | $1,484 +127.8% | $122,900 +13.9% |
| 2019 | $651 -50% | $107,900 |
| 2018 | $1,303 +0.1% | $107,900 |
| 2017 | $1,302 +1% | $107,900 |
| 2016 | $1,289 +467.7% | $107,900 -10.8% |
| 2015 | $227 | $121,000 |
Find assessor info on the county website
Neighborhood: 20181
Nearby homes
- $710,2004 bd3 ba2.5k sqft12512 Homestead Dr, Nokesville, VA 20181Off Market
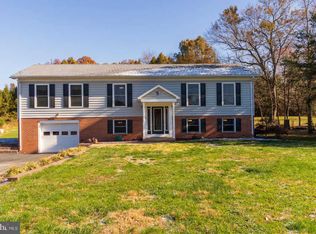
- $1,069,4004 bd4 ba3.6k sqft12520 Homestead Dr, Nokesville, VA 20181Off Market
- $914,5005 bd4 ba3.9k sqft12508 Homestead Dr, Nokesville, VA 20181Off Market
- $772,4004 bd3 ba1.5k sqft11092 Round Hill Dr, Nokesville, VA 20181Off Market
- $757,0003 bd3 ba2.1k sqft12615 Pleasant View Ct, Nokesville, VA 20181Off Market
- $1,090,7004 bd3 ba2.4k sqft12607 Pleasant View Ct, Nokesville, VA 20181Off Market
- $--5 Acres12607 Pleasant View Ct, Nokesville, VA 20181Off Market
- $1,006,8004 bd3 ba3.4k sqft12524 Homestead Dr, Nokesville, VA 20181Off Market
Nearby schools
GreatSchools rating
- 9/10T. Clay Wood Elementary SchoolGrades: PK-5Distance: 0.6 mi
- 9/10E.H. Marsteller Middle SchoolGrades: 6-8Distance: 1.6 mi
- 8/10Patriot High SchoolGrades: PK,9-12Distance: 0.7 mi
Schools provided by the listing agent
- Elementary: T. Clay Wood Elementary
- Middle: Marsteller
- High: Patriot
- District: Prince William County Public Schools
Source: Bright MLS. This data may not be complete. We recommend contacting the local school district to confirm school assignments for this home.
Get a cash offer in 3 minutes
Find out how much your home could sell for in as little as 3 minutes with a no-obligation cash offer.
Estimated market value
$1,340,500
Get a cash offer in 3 minutes
Find out how much your home could sell for in as little as 3 minutes with a no-obligation cash offer.
Estimated market value
$1,340,500
- Virginia
- Prince William County
- Nokesville
- 20181
- 12516 Homestead Dr
Nearby cities
Nearby zip codes
Other Nokesville Topics
