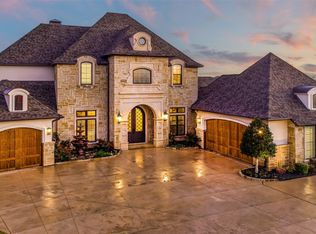
The 'CREME DE LA CREME' of Eagle Mountain Lake homes! From private security gate to 18 hole golf course to hiking trails this waterfront home is a trifecta. A community where many friends will become a great asset. Not a WANT was left off as this 5 year old home has it all. Over 5,500'(7800' total under roof), 5 bedrooms, 5.5 baths, an RV garage that any size can fit and a lake side cool pool that mortal words can't describe. Heated floors, back porch screens for weather challenges and the Smart House of smart homes controlled by phones and a mounted portable computer pad. A $10,000 storage lift to get all your Christmas boxes to the attic was recently added. The artificial turf needs mowing infrequently!! Great water depth at dock (9' when lake is full), a couple minutes to open EML water. Close to all lake amenities will help you obtain optimal Blood Pressure and keep you 'FEELIN ALRIGHT'. Superior Workmanship is the Theme throughout 'FOR WHAT IT'S WORTH'. Kitchen is so inviting you will have no trouble keeping your weight up. From entering you will have no trouble 'Admiring the General Splendor' so 'DON'T STOP BELIEVING' there is a home with these MAJESTIC finishes on EML. John Denver wrote his first songs on EML and might have written 'EAGLE MOUNTAIN HIGH'? Come look for additional benefits hidden in plain sight.
Sold
Price Unknown
12516 Lake Shore Ct N, Fort Worth, TX 76179
5beds
5,534sqft
Single Family Residence
Built in 2019
0.68 Acres Lot
$3,069,000 Zestimate®
$--/sqft
$7,625 Estimated rent
Home value
$3,069,000
$2.82M - $3.35M
$7,625/mo
Zestimate® history
Owner options
List your home for rent
$7,625/mo
Rent Zestimate®
Find your next renter with Zillow Rental Manager. Plus, with online applications, you can quickly screen prospective tenants – for free.
$7,625/mo
Rent Zestimate®
Refinance and save
$525/mo
Est. payment
Refinancing to a lower rate could help reduce your monthly payments and save thousands over the life of the loan.
$525/mo
Est. payment
Explore your selling options
Work with a Zillow partner agent
Leverage their expertise and Zillow's premium Showcase listings to get your home seen by more buyers.
Get startedList with your own agent
Get your home in front of millions of buyers by listing it on Zillow.
Learn how to do itSell it yourself
Take full control of how buyers see your home on Zillow by listing For Sale by Owner (FSBO).
List your homeWhat's special
Lake side cool poolWaterfront homeRv garagePrivate security gateArtificial turfBack porch screensHeated floors
Zillow last checked:
Listing updated:
Listed by:
Robby Carson 0684952 817-923-7321,
Helen Painter Group, REALTORS 817-923-7321,
Britt Jones 0746675 405-590-0903,
Helen Painter Group, REALTORS
Bought with:
Redonna Dunlap
JPAR West Metro
Source: NTREIS,MLS#: 20602549
Facts & features
Interior
Bedrooms & bathrooms
- Bedrooms: 5
- Bathrooms: 6
- Full bathrooms: 5
- 1/2 bathrooms: 1
Primary bedroom
- Features: Closet Cabinetry, En Suite Bathroom, Walk-In Closet(s)
- Level: First
Bedroom
- Features: Ceiling Fan(s), En Suite Bathroom, Walk-In Closet(s)
- Level: First
Bedroom
- Features: Ceiling Fan(s), En Suite Bathroom, Walk-In Closet(s)
- Level: Second
Bedroom
- Features: Ceiling Fan(s), En Suite Bathroom, Walk-In Closet(s)
- Level: Second
Bedroom
- Features: Ceiling Fan(s), En Suite Bathroom, Walk-In Closet(s)
- Level: Second
Primary bathroom
- Features: Built-in Features, Dual Sinks, En Suite Bathroom, Jetted Tub, Separate Shower
- Level: First
Game room
- Features: Built-in Features
- Level: First
Great room
- Features: Built-in Features, Ceiling Fan(s)
- Level: Second
Kitchen
- Features: Breakfast Bar, Built-in Features, Granite Counters, Kitchen Island, Pantry, Pot Filler, Walk-In Pantry
- Level: First
Living room
- Features: Fireplace
- Level: First
Media room
- Level: First
Utility room
- Level: First
Utility room
- Level: Second
Heating
- Central, Electric, Fireplace(s), Zoned
Cooling
- Central Air, Ceiling Fan(s), Zoned
Appliances
- Included: Built-In Refrigerator, Dishwasher, Disposal, Gas Range, Microwave, Range, Refrigerator, Some Commercial Grade, Trash Compactor, Tankless Water Heater, Vented Exhaust Fan, Warming Drawer, Water Purifier
- Laundry: Laundry in Utility Room
Features
- Built-in Features, Decorative/Designer Lighting Fixtures, Eat-in Kitchen, Kitchen Island, Cable TV, Walk-In Closet(s)
- Flooring: Carpet, Hardwood, Tile
- Windows: Plantation Shutters, Window Coverings
- Has basement: No
- Number of fireplaces: 2
- Fireplace features: Electric, Living Room, Outside, Wood Burning
Interior area
- Total interior livable area: 5,534 sqft
Property
Parking
- Total spaces: 4
- Parking features: Covered, Door-Multi, Direct Access, Door-Single, Driveway, Enclosed, Garage, Golf Cart Garage, Garage Door Opener, Inside Entrance, Kitchen Level, Lighted, Oversized, RV Garage, Boat, RV Access/Parking
- Attached garage spaces: 4
- Has uncovered spaces: Yes
Accessibility
- Accessibility features: Accessible Full Bath, Accessible Bedroom
Features
- Levels: Two
- Stories: 2
- Patio & porch: Rear Porch, Front Porch, Patio, Screened, Balcony, Covered
- Exterior features: Balcony, Dock, Dog Run, Fire Pit, Lighting, Outdoor Grill, Outdoor Kitchen, Outdoor Living Area, Outdoor Shower, Private Yard, Rain Gutters
- Has private pool: Yes
- Pool features: In Ground, Outdoor Pool, Pool, Private, Pool Sweep, Pool/Spa Combo, Waterfall, Community
- Fencing: Wrought Iron
- Has view: Yes
- View description: Water
- Has water view: Yes
- Water view: Water
- Waterfront features: Boat Dock/Slip, Boat Ramp/Lift Access, Canal Access, Lake Front, Waterfront
- Body of water: Eagle Mountain
Lot
- Size: 0.68 Acres
- Features: Acreage, Back Yard, Cul-De-Sac, Lawn, Subdivision, Waterfront
Details
- Additional structures: Outdoor Kitchen, RV/Boat Storage
- Parcel number: 41026128
- Other equipment: Generator, Home Theater, List Available
Construction
Type & style
- Home type: SingleFamily
- Architectural style: Mediterranean,Detached
- Property subtype: Single Family Residence
Materials
- Rock, Stone, Stucco
- Foundation: Slab
- Roof: Composition
Condition
- Year built: 2019
Utilities & green energy
- Sewer: Private Sewer
- Water: Private
- Utilities for property: Sewer Available, Water Available, Cable Available
Green energy
- Water conservation: Water-Smart Landscaping
Community & HOA
Community
- Features: Boat Facilities, Clubhouse, Fitness Center, Fishing, Fenced Yard, Golf, Lake, Other, Playground, Pool, Restaurant, Tennis Court(s), Trails/Paths, Gated
- Security: Security System, Fire Sprinkler System, Security Gate, Gated Community, Smoke Detector(s), Security Guard, Gated with Guard
- Subdivision: Resort On Eagle Mountain Lake
HOA
- Has HOA: Yes
- Services included: All Facilities, Association Management, Maintenance Grounds, Maintenance Structure, Security
- HOA fee: $525 quarterly
- HOA name: Essex Management
- HOA phone: 972-482-2030
Location
- Region: Fort Worth
Financial & listing details
- Tax assessed value: $2,361,649
- Annual tax amount: $20,711
- Date on market: 5/6/2024
- Cumulative days on market: 260 days
- Listing terms: Cash,Conventional
Price history
| Date | Event | Price |
|---|---|---|
| 3/6/2025 | Sold | -- |
Source: NTREIS #20602549 Report a problem | ||
| 2/1/2025 | Pending sale | $3,350,000$605/sqft |
Source: NTREIS #20602549 Report a problem | ||
| 1/22/2025 | Contingent | $3,350,000$605/sqft |
Source: NTREIS #20602549 Report a problem | ||
| 1/9/2025 | Price change | $3,350,000-1.4%$605/sqft |
Source: NTREIS #20602549 Report a problem | ||
| 9/30/2024 | Listed for sale | $3,399,000$614/sqft |
Source: NTREIS #20602549 Report a problem | ||
| 9/17/2024 | Listing removed | $3,399,000-1.5%$614/sqft |
Source: NTREIS #20602549 Report a problem | ||
| 5/6/2024 | Listed for sale | $3,450,000+3065.1%$623/sqft |
Source: NTREIS #20602549 Report a problem | ||
| 9/11/2012 | Listing removed | $109,000$20/sqft |
Source: Sackborn Corp, LLC #11494431 Report a problem | ||
| 12/20/2011 | Price change | $109,000-15.5%$20/sqft |
Source: Sackborn Corp, LLC #11494431 Report a problem | ||
| 8/6/2011 | Price change | $129,000-7.8%$23/sqft |
Source: Sackborn Corp, LLC #11494431 Report a problem | ||
| 5/25/2011 | Price change | $139,900-6.7%$25/sqft |
Source: Sackborn Corp, LLC #11494431 Report a problem | ||
| 2/11/2011 | Price change | $149,900-6.3%$27/sqft |
Source: Sackborn Corp, LLC #11494431 Report a problem | ||
| 10/24/2010 | Listed for sale | $159,900-0.1%$29/sqft |
Source: Sackborn Corp, LLC #11494431 Report a problem | ||
| 10/6/2010 | Sold | -- |
Source: Public Record Report a problem | ||
| 6/26/2010 | Price change | $160,000-5.9%$29/sqft |
Source: CENTURY 21 Tim Gauntt Company #11380337 Report a problem | ||
| 5/20/2010 | Listed for sale | $170,000+13.4%$31/sqft |
Source: Century 21 Tim Gauntt Company #11380337 Report a problem | ||
| 9/12/2009 | Listing removed | $149,900$27/sqft |
Source: Keller Williams Frisco Stars #11165110 Report a problem | ||
| 7/18/2009 | Listed for sale | $149,900$27/sqft |
Source: Keller Williams Frisco Stars #11165110 Report a problem | ||
Public tax history
| Year | Property taxes | Tax assessment |
|---|---|---|
| 2025 | $21,808 +7.1% | $2,361,649 |
| 2024 | $20,371 +7.1% | $2,361,649 +26.3% |
| 2023 | $19,015 -47.2% | $1,870,000 +10% |
| 2022 | $36,042 +80.9% | $1,700,000 +83.6% |
| 2021 | $19,925 -2% | $926,000 |
| 2020 | $20,331 +566.4% | $926,000 +572.9% |
| 2019 | $3,051 -0.9% | $137,604 |
| 2018 | $3,077 +14% | $137,604 +14.7% |
| 2017 | $2,700 -0.7% | $120,000 |
| 2016 | $2,719 -0.7% | $120,000 |
| 2015 | $2,738 | $120,000 |
| 2014 | $2,738 | $120,000 |
| 2013 | -- | $120,000 |
| 2012 | -- | $120,000 +24.7% |
| 2011 | -- | $96,200 -35.9% |
| 2010 | -- | $150,000 |
| 2009 | -- | $150,000 +23.5% |
| 2008 | -- | $121,500 -25% |
| 2007 | -- | $162,000 |
| 2006 | -- | $162,000 |
Find assessor info on the county website
Neighborhood: 76179
Nearby homes
- $1-- bd-- ba-- sqftLake Shore Ct N, Fort worth, TX 76179Off Market
- $2,096,7006 bd6 ba5.1k sqft12524 Lake Shore Ct N, Fort Worth, TX 76179Off Market

- $--4 bd5 ba6.5k sqft12508 Lake Shore Ct N, Fort Worth, TX 76179Sold
- $2,837,6530.98 Acres6117 Lake Shore Dr, Fort Worth, TX 76179Off Market
- $1,620,2004 bd4 ba3.8k sqft12500 Lake Shore Ct N, Fort Worth, TX 76179Off Market
- $2,624,2004 bd5 ba6.3k sqft12509 Lake Shore Ct N, Fort Worth, TX 76179Off Market
- $1,580,1004 bd4 ba4.4k sqft6101 Lake Shore Dr, Fort Worth, TX 76179Off Market
- $1,484,1003 bd4 ba3.2k sqft12517 Lake Shore Ct N, Fort Worth, TX 76179Off Market
Nearby schools
GreatSchools rating
- 8/10Eagle Mountain Elementary SchoolGrades: PK-5Distance: 4.4 mi
- 6/10Wayside Middle SchoolGrades: 6-8Distance: 8.3 mi
- 4/10Eagle Mountain High SchoolGrades: 9-12Distance: 5.6 mi
Schools provided by the listing agent
- Elementary: Eaglemount
- Middle: Wayside
- High: Eagle Mountain
- District: Eagle MT-Saginaw ISD
Source: NTREIS. This data may not be complete. We recommend contacting the local school district to confirm school assignments for this home.
Get a cash offer in 3 minutes
Find out how much your home could sell for in as little as 3 minutes with a no-obligation cash offer.
Estimated market value
$3,069,000
Get a cash offer in 3 minutes
Find out how much your home could sell for in as little as 3 minutes with a no-obligation cash offer.
Estimated market value
$3,069,000
- Texas
- Tarrant County
- Pecan Acres
- 76179
- 12516 Lake Shore Ct N
Nearby cities
Nearby zip codes
Other Pecan Acres Topics
