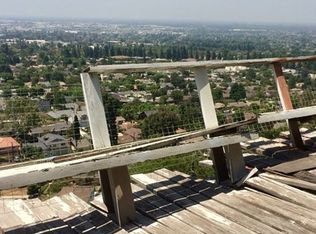
A MILLION DOLLARS VIEW AND MORE!Perched atop a scenic Whittier hillside,this exceptional home offers sweeping 180-degree panoramic views that stretch as far as the eye can see. Designed to capture breathtaking vistas from every main living area,this home is an entertainer's dream and a private oasis all in one. Large picture windows and sliding glass doors seamlessly blend indoor and outdoor spaces,filling the home with natural light and showcasing spectacular views of the surrounding landscape. The open floor-plan creates a spacious and inviting atmosphere,with a chef's kitchen,a formal dining,a spacious family room and a luxurious primary suite all positioned to take full advantage of the stunning backdrop. Backyard is an entertainer's paradise with an expansive patio,meticulously designed with elegant paver stones. A spacious,maintenance-free vinyl open patio cover provides shade,seamlessly blending with the landscape for an inviting ambiance. A custom-built,tempered glass seating enclosure ensures clear,unobstructed views while offering protection from the breeze,making it a perfect spot to enjoy the spectacular scenery year-round. The cozy fire-pit area beckons for evening gatherings,while a designated play sand area provides fun for all ages. Framed by a long iron fence,this backyard reveals one-of-a-kind,mesmerizing panorama,creating a remarkable,unforgettable outdoor retreat. Spanning an enormous 45,560 SF,this property’s gently sloping back lot is designed as an inspiring mini nature reserve,offering a perfect blend of natural beauty and mindful landscaping. Thoughtfully maintained with an efficient sprinklers, the grounds feature a lush array of nurtured greenery and vibrant foliage,creating a refreshing haven of tranquility. Invigorating walking paths wind throughout,offering a serene stroll with strategically placed seating benches for moments of rest and quiet reflection. The paths lead to close-up views of the breathtaking surrounding landscape,making each step a new discovery. As night falls,colorful light posts brighten the space,adding a festive ambiance to the backdrop. Also enjoy a bonus den(4th bedroom)+over $180K in major upgrades: New PEX piping,new furnace & Lenox AC,new air ducts,new garage door opener, newer water heater,remodeled kitchen & bathrooms,newer tile planks flooring,sewer line to street replaced,water pressure regulator & chimney arrestor installed.. WITH SO,SO MUCH TO OFFER,MAKE THIS MAGNIFICIENT DREAM HOME YOURS TODAY!
Sold for $1,174,000
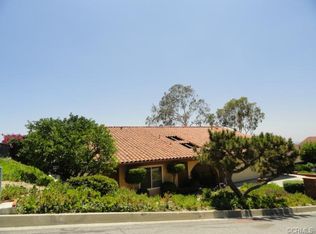
Street View
Listed by: Century 21 Astro • Shirley Luu • Contact: 562-682-2605
Bought with: Mayland Realty
$1,174,000
12516 Mount Holly Dr, Whittier, CA 90601
3beds
1,728sqft
Single Family Residence
Built in 1974
1.05 Acres Lot
$1,157,800 Zestimate®
$679/sqft
$4,313 Estimated rent
Home value
$1,157,800
$1.04M - $1.29M
$4,313/mo
Zestimate® history
Owner options
List your home for rent
$4,313/mo
Rent Zestimate®
Find your next renter with Zillow Rental Manager. Plus, with online applications, you can quickly screen prospective tenants – for free.
$4,313/mo
Rent Zestimate®
Refinance and save
$7,471/mo
Est. payment
Refinancing to a lower rate could help reduce your monthly payments and save thousands over the life of the loan.
$7,471/mo
Est. payment
Explore your selling options
Work with a Zillow partner agent
Leverage their expertise and Zillow's premium Showcase listings to get your home seen by more buyers.
Get startedList with your own agent
Get your home in front of millions of buyers by listing it on Zillow.
Learn how to do itSell it yourself
Take full control of how buyers see your home on Zillow by listing For Sale by Owner (FSBO).
List your homeWhat's special
Designated play sand areaInvigorating walking pathsMesmerizing panoramaInspiring mini nature reserveLuxurious primary suiteLarge picture windowsNatural light
Zillow last checked:
Listing updated:
Listed by:
Shirley Luu DRE #01354292 562-682-2605,
Century 21 Astro
Bought with:
Mandy Xiao, DRE #02159612
Mayland Realty
Source: CRMLS,MLS#: PW24233009 Originating MLS: California Regional MLS
Originating MLS: California Regional MLSFacts & features
Interior
Bedrooms & bathrooms
- Bedrooms: 3
- Bathrooms: 3
- Full bathrooms: 3
- Main level bathrooms: 3
- Main level bedrooms: 3
Rooms
- Room types: Bedroom, Family Room, Primary Bathroom, Primary Bedroom, Dining Room
Primary bedroom
- Features: Main Level Primary
Bedroom
- Features: All Bedrooms Down
Bathroom
- Features: Bathtub, Enclosed Toilet, Full Bath on Main Level, Granite Counters, Remodeled, Tub Shower, Upgraded, Vanity, Walk-In Shower
Kitchen
- Features: Granite Counters, Remodeled, Updated Kitchen
Heating
- Central
Cooling
- Central Air, High Efficiency
Appliances
- Included: Dishwasher, Gas Cooktop, Disposal, Gas Water Heater, Range Hood
- Laundry: Washer Hookup, Gas Dryer Hookup, Inside, Laundry Room
Features
- Separate/Formal Dining Room, Granite Counters, Open Floorplan, Recessed Lighting, All Bedrooms Down, Main Level Primary
- Flooring: Carpet, Tile
- Doors: Mirrored Closet Door(s)
- Windows: Double Pane Windows
- Has fireplace: Yes
- Fireplace features: Gas, Living Room, Raised Hearth
- Common walls with other units/homes: No Common Walls
Interior area
- Total interior livable area: 1,728 sqft
Property
Parking
- Total spaces: 2
- Parking features: Concrete, Door-Multi, Direct Access, Driveway Level, Garage, Garage Door Opener, Garage Faces Side
- Attached garage spaces: 2
Features
- Levels: One
- Stories: 1
- Entry location: Living room
- Patio & porch: Rear Porch, Open, Patio, Stone
- Exterior features: Lighting
- Pool features: None
- Spa features: None
- Fencing: Wood,Wrought Iron
- Has view: Yes
- View description: Catalina, City Lights, Canyon, Neighborhood, Panoramic
Lot
- Size: 1.05 Acres
- Features: Back Yard, Cul-De-Sac, Drip Irrigation/Bubblers, Front Yard, Garden, Sprinklers In Rear, Sprinklers In Front, Lawn, Lot Over 40000 Sqft, Landscaped, Near Park, Secluded, Sprinklers Timer, Sprinkler System, Street Level, Value In Land, Walkstreet
Details
- Parcel number: 8126034003
- Zoning: WHR1*
- Special conditions: Standard
Construction
Type & style
- Home type: SingleFamily
- Property subtype: Single Family Residence
Materials
- Drywall, Stucco
- Foundation: Raised
- Roof: Tile
Condition
- Updated/Remodeled,Turnkey
- New construction: No
- Year built: 1974
Utilities & green energy
- Electric: Standard
- Sewer: Public Sewer, Sewer Tap Paid
- Water: Public
- Utilities for property: Electricity Connected, Natural Gas Connected, Sewer Connected, Water Connected
Community & HOA
Community
- Features: Mountainous, Street Lights, Suburban, Sidewalks, Park
- Security: Carbon Monoxide Detector(s), Smoke Detector(s), Security Lights
Location
- Region: Whittier
Financial & listing details
- Price per square foot: $679/sqft
- Tax assessed value: $867,279
- Annual tax amount: $11,117
- Date on market: 11/15/2024
- Cumulative days on market: 94 days
- Listing terms: Cash to New Loan
- Exclusions: All staging and Sellers' personal items
- Road surface type: Paved
Price history
| Date | Event | Price |
|---|---|---|
| 3/10/2025 | Sold | $1,174,000-2%$679/sqft |
Source:  CRMLS #PW24233009 Report a problem CRMLS #PW24233009 Report a problem | ||
| 3/5/2025 | Pending sale | $1,198,000$693/sqft |
Source: CRMLS #PW24233009 Report a problem | ||
| 2/17/2025 | Contingent | $1,198,000$693/sqft |
Source: CRMLS #PW24233009 Report a problem | ||
| 1/15/2025 | Price change | $1,198,000-4.1%$693/sqft |
Source: CRMLS #PW24233009 Report a problem | ||
| 11/22/2024 | Price change | $1,249,000-7.4%$723/sqft |
Source: CRMLS #PW24233009 Report a problem | ||
| 11/15/2024 | Listed for sale | $1,349,000+121.1%$781/sqft |
Source: CRMLS #PW24233009 Report a problem | ||
| 1/16/2004 | Sold | $610,000+84.8%$353/sqft |
Source: Public Record Report a problem | ||
| 4/13/2001 | Sold | $330,000+16.4%$191/sqft |
Source: Public Record Report a problem | ||
| 5/20/1999 | Sold | $283,500$164/sqft |
Source: Public Record Report a problem | ||
Public tax history
| Year | Property taxes | Tax assessment |
|---|---|---|
| 2025 | $11,117 +5.9% | $867,279 +2% |
| 2024 | $10,500 +1.9% | $850,274 +2% |
| 2023 | $10,301 +2.6% | $833,603 +2% |
| 2022 | $10,043 +2.2% | $817,259 +2% |
| 2021 | $9,829 +1.3% | $801,235 +1% |
| 2020 | $9,701 | $793,020 +2% |
| 2019 | $9,701 +3.3% | $777,471 +2% |
| 2018 | $9,392 | $762,227 +2% |
| 2017 | $9,392 +2.5% | $747,282 +13.2% |
| 2016 | $9,167 +12.6% | $660,000 +4.1% |
| 2015 | $8,143 +3.6% | $634,000 |
| 2014 | $7,862 | $634,000 +14.6% |
| 2012 | -- | $553,000 |
| 2011 | -- | $553,000 |
| 2010 | -- | $553,000 +16.8% |
| 2009 | -- | $473,500 -28.3% |
| 2008 | -- | $660,282 +2% |
| 2007 | -- | $647,336 +2% |
| 2006 | -- | $634,644 |
| 2005 | -- | $634,644 +81.5% |
| 2004 | -- | $349,741 +1.9% |
| 2003 | -- | $343,332 +2% |
| 2002 | -- | $336,600 +16.4% |
| 2000 | -- | $289,170 |
Find assessor info on the county website
Neighborhood: 90601
Nearby homes
- $1,030,5003 bd2 ba1.7k sqft12510 Mount Holly Dr, Whittier, CA 90601Off Market
- $1,056,7004 bd2 ba1.9k sqft12520 Mount Holly Dr, Whittier, CA 90601Off Market
- $1,267,8003 bd2 ba2 sqft12530 Mount Holly Dr, Whittier, CA 90601Off Market
- $1,200,1003 bd3 ba2.2k sqft12508 Mount Holly Dr, Whittier, CA 90601Off Market
- $877,4003 bd2 ba1.3k sqft12509 Honolulu Ter, Whittier, CA 90601Off Market
- $1,028,8004 bd2 ba2k sqft12503 Honolulu Ter, Whittier, CA 90601Off Market
- $1,126,4003 bd3 ba2k sqft12431 Honolulu Ter, Whittier, CA 90601Off Market
- $930,0003 bd3 ba1.7k sqft12540 Mount Holly Dr, Whittier, CA 90601Sold
Nearby schools
GreatSchools rating
- 6/10Longfellow Elementary SchoolGrades: K-5Distance: 0.7 mi
- 4/10Walter F. Dexter Middle SchoolGrades: 6-8Distance: 0.7 mi
- 6/10Whittier High SchoolGrades: 9-12Distance: 1 mi
Get a cash offer in 3 minutes
Find out how much your home could sell for in as little as 3 minutes with a no-obligation cash offer.
Estimated market value
$1,157,800
Get a cash offer in 3 minutes
Find out how much your home could sell for in as little as 3 minutes with a no-obligation cash offer.
Estimated market value
$1,157,800
- California
- Los Angeles County
- Whittier
- 90601
- 12516 Mount Holly Dr
Nearby cities
Nearby neighborhoods
Nearby zip codes
Other Whittier Topics
