Beautiful 4-Bedroom, 2 Full and 2 Half Bath Colonial! Walk through the front door and feel the warmth, character, and charm of this beautiful home boasting 9-foot ceilings, Brazilian Koa solid wood flooring, custom crown moldings and wainscoting throughout! The main floor offers a private office with atrium doors, formal living and dining rooms; an updated kitchen with SS appliances, granite countertops; and is open to the expansive great room! Enjoy outdoor meals on the screened porched which leads to an adjoining deck where you can relax in the hot tub to top off a perfect night! The upper level offers three spacious bedrooms with ample closet space; and includes the primary suite with a custom oversized shower and huge walk-in closet. The lower level provides a designated laundry room, gym, entertaining space, 4th bedroom with a half bath, and a storage room. The walk-out basement leads to a deck and mature landscape, as well as a fire pit to enjoy cool evening gatherings. The backyard shed provides additional storage space for lawn and sporting equipment. This active community of Northridge has an HOA which includes a pool, tennis and pickleball courts, walking trails and tot lots! Commuters will appreciate the short drive to the Metro or MARC Train Stations. Close to shopping and restaurants too! Recent Updates include: 2024 Painted Throughout; 2024 Water Heater; 2023 HVAC. Pictures coming soon!
Sold for $610,000
$610,000
12516 Quarterhorse Dr, Bowie, MD 20720
4beds
1,910sqft
Single Family Residence
Built in 1993
7,131 Square Feet Lot
$600,300 Zestimate®
$319/sqft
$4,030 Estimated rent
Home value
$600,300
$534,000 - $678,000
$4,030/mo
Zestimate® history
Owner options
List your home for rent
$4,030/mo
Rent Zestimate®
Find your next renter with Zillow Rental Manager. Plus, with online applications, you can quickly screen prospective tenants – for free.
$4,030/mo
Rent Zestimate®
Refinance and save
$3,931/mo
Est. payment
Refinancing to a lower rate could help reduce your monthly payments and save thousands over the life of the loan.
$3,931/mo
Est. payment
Explore your selling options
Work with a Zillow partner agent
Leverage their expertise and Zillow's premium Showcase listings to get your home seen by more buyers.
Get startedList with your own agent
Get your home in front of millions of buyers by listing it on Zillow.
Learn how to do itSell it yourself
Take full control of how buyers see your home on Zillow by listing For Sale by Owner (FSBO).
List your homeWhat's special
Zillow last checked:
Listing updated:
Listed by:
Tracy L Taylor 410-274-6083,
Cummings & Co. Realtors
Bought with:
Deedie Stuart, 5001323
Coldwell Banker Realty
Source: Bright MLS,MLS#: MDPG2134786
Facts & features
Interior
Bedrooms & bathrooms
- Bedrooms: 4
- Bathrooms: 4
- Full bathrooms: 3
- 1/2 bathrooms: 1
- Main level bathrooms: 1
Rooms
- Room types: Family Room
Basement
- Area: 1040
Heating
- Forced Air, Natural Gas
Cooling
- Central Air, Electric
Appliances
- Included: Dishwasher, Dryer, Exhaust Fan, Refrigerator, Washer, Oven/Range - Gas, Microwave, Disposal, Stainless Steel Appliance(s), Water Heater, Gas Water Heater
Features
- Family Room Off Kitchen, Kitchen - Table Space, Dining Area, Primary Bath(s), 9'+ Ceilings
- Flooring: Hardwood, Ceramic Tile, Carpet
- Doors: Insulated, Storm Door(s), Six Panel
- Windows: Screens, Double Hung, Palladian, Window Treatments
- Basement: Connecting Stairway,Full,Sump Pump,Walk-Out Access,Partially Finished
- Has fireplace: No
Interior area
- Total structure area: 2,950
- Total interior livable area: 1,910 sqft
- Finished area above ground: 1,910
- Finished area below ground: 0
Property
Parking
- Total spaces: 2
- Parking features: Other, Garage Door Opener, Inside Entrance, Asphalt, Attached
- Attached garage spaces: 2
- Has uncovered spaces: Yes
Accessibility
- Accessibility features: None
Features
- Levels: Three
- Stories: 3
- Exterior features: Sidewalks
- Pool features: Community
- Spa features: Bath
- Has view: Yes
- View description: Garden, Trees/Woods
Lot
- Size: 7,131 Square Feet
Details
- Additional structures: Above Grade, Below Grade, Outbuilding
- Parcel number: 17141597418
- Zoning: RES
- Special conditions: Standard
Construction
Type & style
- Home type: SingleFamily
- Architectural style: Colonial
- Property subtype: Single Family Residence
Materials
- Brick Front, Combination, Composition
- Foundation: Block
- Roof: Composition
Condition
- Very Good
- New construction: No
- Year built: 1993
Details
- Builder model: VANDERBILT
Utilities & green energy
- Sewer: Public Sewer
- Water: Public
- Utilities for property: Natural Gas Available, Electricity Available, Cable Connected
Community & HOA
Community
- Features: Pool
- Subdivision: Northridge
HOA
- Has HOA: Yes
- Amenities included: Basketball Court, Bike Trail, Jogging Path, Pool, Tennis Court(s), Tot Lots/Playground, Water/Lake Privileges, Common Grounds, Community Center
- Services included: Management, Pool(s), Recreation Facility, Common Area Maintenance, Snow Removal
- HOA fee: $68 monthly
- HOA name: DARNALLS CHOICE HOA
Location
- Region: Bowie
- Municipality: Bowie
Financial & listing details
- Price per square foot: $319/sqft
- Tax assessed value: $444,533
- Annual tax amount: $7,565
- Date on market: 12/31/2024
- Listing agreement: Exclusive Right To Sell
- Listing terms: Cash,Conventional,FHA,VA Loan
- Inclusions: Hot Tub, 2 Tvs And Electric Fireplace In Family Room On Main Level, Front Door Ring Camera, Tv In Primary Suite
- Ownership: Fee Simple
Price history
| Date | Event | Price |
|---|---|---|
| 2/7/2025 | Sold | $610,000+0.8%$319/sqft |
Source:  Bright MLS #MDPG2134786 Report a problem Bright MLS #MDPG2134786 Report a problem | ||
| 1/4/2025 | Pending sale | $605,000$317/sqft |
Source: Bright MLS #MDPG2134786 Report a problem | ||
| 1/1/2025 | Listed for sale | $605,000+120.1%$317/sqft |
Source: Bright MLS #MDPG2134786 Report a problem | ||
| 6/27/2002 | Sold | $274,900$144/sqft |
Source: Public Record Report a problem | ||
Public tax history
| Year | Property taxes | Tax assessment |
|---|---|---|
| 2025 | $7,977 +29.8% | $464,900 +4.6% |
| 2024 | $6,143 +5.3% | $444,533 +4.8% |
| 2023 | $5,837 +5.8% | $424,167 +5% |
| 2022 | $5,516 +5.6% | $403,800 +5.2% |
| 2021 | $5,222 +5.8% | $383,967 +5.4% |
| 2020 | $4,938 +3.1% | $364,133 +8.9% |
| 2019 | $4,790 | $334,467 |
| 2018 | -- | $334,467 +3% |
| 2017 | $4,824 -0.3% | $324,633 +3.1% |
| 2016 | $4,839 | $314,800 +3.6% |
| 2015 | $4,839 | $303,967 +3.7% |
| 2014 | $4,839 | $293,133 +3.8% |
| 2013 | -- | $282,300 |
| 2012 | -- | $282,300 |
| 2011 | -- | $282,300 -35.1% |
| 2010 | -- | $434,670 +9.3% |
| 2009 | -- | $397,796 +10.2% |
| 2008 | -- | $360,923 +11.4% |
| 2007 | -- | $324,050 +11.9% |
| 2006 | -- | $289,496 +13.6% |
| 2005 | -- | $254,943 +15.7% |
| 2004 | -- | $220,390 |
| 2003 | -- | $220,390 +5.7% |
| 2002 | -- | $208,430 +13% |
| 2001 | -- | $184,510 |
Find assessor info on the county website
Neighborhood: 20720
Nearby homes
- $620,900-- bd2 ba2.5k sqft12518 Quarterhorse Dr, Bowie, MD 20720Off Market
- $631,4004 bd4 ba2.8k sqft12514 Quarterhorse Dr, Bowie, MD 20720Off Market
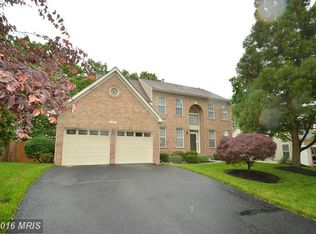
- $620,0004 bd4 ba3.2k sqft7802 Quasar Ter, Bowie, MD 20720Sold

- $589,3004 bd3 ba3.4k sqft12512 Quarterhorse Dr, Bowie, MD 20720Off Market
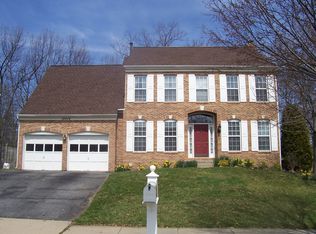
- $552,100-- bd2 ba1.9k sqft12515 Quarterhorse Dr, Bowie, MD 20720Off Market
- $588,800-- bd2 ba2.2k sqft12517 Quarterhorse Dr, Bowie, MD 20720Off Market
- $610,600-- bd2 ba2.5k sqft7804 Quasar Ter, Bowie, MD 20720Off Market
- $594,100-- bd2 ba2.3k sqft7903 Quatrefoil Ct, Bowie, MD 20720Off Market
Nearby schools
GreatSchools rating
- 5/10High Bridge Elementary SchoolGrades: K-5Distance: 1.1 mi
- 7/10Samuel Ogle Middle SchoolGrades: 6-8Distance: 2.6 mi
- 5/10Bowie High SchoolGrades: 9-12Distance: 2.8 mi
Schools provided by the listing agent
- District: Prince George's County Public Schools
Source: Bright MLS. This data may not be complete. We recommend contacting the local school district to confirm school assignments for this home.
Get a cash offer in 3 minutes
Find out how much your home could sell for in as little as 3 minutes with a no-obligation cash offer.
Estimated market value
$600,300
Get a cash offer in 3 minutes
Find out how much your home could sell for in as little as 3 minutes with a no-obligation cash offer.
Estimated market value
$600,300
- Maryland
- Prince Georges County
- Bowie
- 20720
- 12516 Quarterhorse Dr
