Enjoy space, comfort, and Mt. Rainier views in this 4-bedroom, 3-bath split-level home tucked away on a quiet cul-de-sac. A spacious entry welcomes you into a bright, open layout featuring a charming garden window and classic brick fireplace with an oversized mantel. The primary suite offers a 5-piece bath with skylights that bring in natural light. Outside, an expansive backyard and large deck provide plenty of room for entertaining, gardening, or relaxing. Conveniently located near local schools, a playground, and the neighborhood basketball court, this home also features an attached 2-car garage.
Active
Listed by: KW Lake Washington So • Eric Borja • 206-579-7753
$649,000
12516 SE 225th Court, Kent, WA 98031
4beds
2,270sqft
Single Family Residence
Built in 1995
10,293 Square Feet Lot
$646,700 Zestimate®
$286/sqft
$30/mo HOA
What's special
Large deckExpansive backyardCharming garden windowQuiet cul-de-sacSpacious entryBright open layout
- --
- on Zillow
- 415
- views
- 21
- saves
Likely to sell faster than
Zillow last checked:
Listing updated:
Listed by:
Eric Borja 206-579-7753 info@teamborjare.com,
KW Lake Washington So
Source: NWMLS as distributed by MLS GRID,MLS#: 2591623
Facts & features
Interior
Bedrooms & bathrooms
- Bedrooms: 4
- Bathrooms: 3
- Full bathrooms: 3
Primary bedroom
- Level: Second
Bedroom
- Level: Second
Bedroom
- Level: Second
Bedroom
- Level: Lower
Bathroom full
- Level: Second
Bathroom full
- Level: Second
Bathroom full
- Level: Lower
Dining room
- Level: Second
Entry hall
- Level: Main
Family room
- Level: Lower
Kitchen with eating space
- Level: Second
Living room
- Level: Second
Utility room
- Level: Lower
Heating
- Fireplace, Forced Air, Natural Gas
Cooling
- Forced Air
Appliances
- Included: Dishwasher, Disposal, Microwave, Stove(s)/Range(s), Dishwasher(s), Garbage Disposal, Microwave(s), Water Heater: Gas
Features
- Bath Off Primary, Dining Room, Pantry
- Flooring: Hardwood, Vinyl, Carpet
- Windows: Dbl Pane/Storm Window, Skylight(s)
- Basement: Finished
- Number of fireplaces: 1
- Fireplace features: Main Level: 1, Fireplace
Interior area
- Total structure area: 2,270
- Total interior livable area: 2,270 sqft
Property
Parking
- Total spaces: 2
- Parking features: Attached Garage
- Has attached garage: Yes
- Covered spaces: 2
Features
- Levels: Multi/Split
- Entry location: Main
- Patio & porch: Bath Off Primary, Dbl Pane/Storm Window, Dining Room, Fireplace, Pantry, Skylight(s), Water Heater
- Has view: Yes
- View description: Mountain(s)
Lot
- Size: 10,293 Square Feet
- Features: Paved, Sidewalk, Cable TV, Deck, Fenced-Partially, Gas Available, Patio, Sprinkler System
- Topography: Level
Details
- Parcel number: 6752600570
- Zoning: NR2
- Special conditions: Standard
Construction
Type & style
- Home type: SingleFamily
- Architectural style: Craftsman,Split Entry
- Property subtype: Single Family Residence
Materials
- Wood Products
- Foundation: Poured Concrete
- Roof: Composition
Condition
- Fair
- Year built: 1995
Utilities & green energy
- Electric: Company: PSE
- Sewer: Sewer Connected, Company: Soos Creek
- Water: Public, Company: Soos Creek
Community & HOA
Community
- Subdivision: Kent
HOA
- HOA fee: $360 annually
Location
- Region: Kent
Financial & listing details
- Price per square foot: $286/sqft
- Tax assessed value: $642,000
- Annual tax amount: $6,994
- Date on market: 10/13/2026
- Listing terms: Conventional,FHA,VA Loan
- Inclusions: Dishwasher(s), Garbage Disposal, Microwave(s), Stove(s)/Range(s)
Estimated market value
$646,700
$614,000 - $679,000
$3,622/mo
Price history
| Date | Event | Price |
|---|---|---|
| 10/13/2026 | Listed for sale | $649,000+148.7%$286/sqft |
Source:  NWMLS as distributed by MLS GRID #2591623 Report a problem NWMLS as distributed by MLS GRID #2591623 Report a problem | ||
| 2/14/2003 | Sold | $260,950+45.8%$115/sqft |
Source: NWMLS as distributed by MLS GRID #22219861 Report a problem | ||
| 11/29/1994 | Sold | $179,000$79/sqft |
Source: Public Record Report a problem | ||
Public tax history
| Year | Property taxes | Tax assessment |
|---|---|---|
| 2025 | $6,994 +11% | $642,000 +3.9% |
| 2024 | $6,299 +9.1% | $618,000 +14.2% |
| 2023 | $5,773 -7.9% | $541,000 -9.2% |
| 2022 | $6,265 -1.4% | $596,000 +12% |
| 2021 | $6,352 +12.4% | $532,000 +18.5% |
| 2020 | $5,650 +3.3% | $449,000 +3.5% |
| 2019 | $5,470 +10.8% | $434,000 +5.9% |
| 2018 | $4,939 +7.3% | $410,000 +19.9% |
| 2017 | $4,603 +12.4% | $342,000 +17.1% |
| 2016 | $4,096 | $292,000 +7.7% |
| 2015 | $4,096 | $271,000 -4.6% |
| 2014 | $4,096 | $284,000 +15.4% |
| 2013 | $4,096 | $246,000 +14.4% |
| 2012 | -- | $215,000 -13.3% |
| 2011 | -- | $248,000 -5.7% |
| 2010 | -- | $263,000 |
| 2009 | -- | $263,000 -7.4% |
| 2007 | -- | $284,000 +6% |
| 2006 | -- | $268,000 +7.2% |
| 2005 | -- | $250,000 +17.9% |
| 2001 | $3,128 0% | $212,000 +3.9% |
| 2000 | $3,129 | $204,000 |
Find assessor info on the county website
Monthly payment
Est. payment
Payment breakdown
Explore the cost of this home by adjusting the details. Changes won't be saved.Climate risks
Neighborhood: East Hill-Meridian
Similar homes
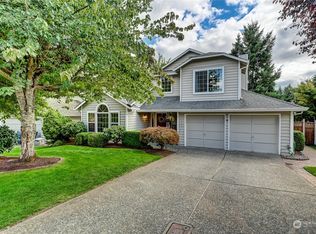
- $635,0004 bd3 ba2.1k sqft21314 124th Street SE, Kent, WA 98031Active
 MLS ID #2594925, Michelle Wallace. NWMLS as distributed by MLS GRID
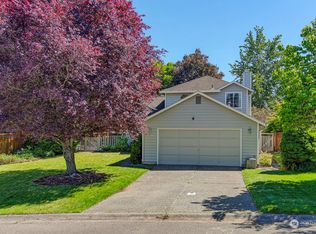
 - $649,9504 bd3 ba2k sqft22686 129th Place SE, Kent, WA 98031Active
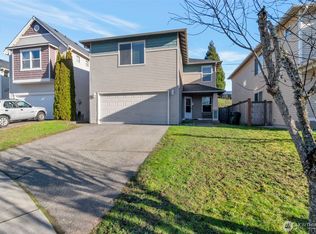 MLS ID #2470988, Tien D. Pham. NWMLS as distributed by MLS GRID
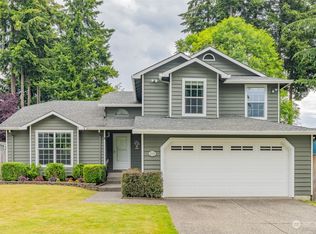
 - $--4 bd3 ba2.7k sqft11326se216th Ct, Kent, WA 98031Auction
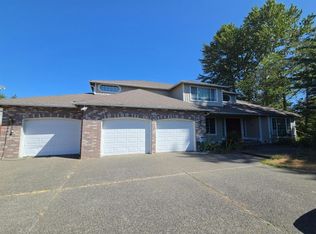 Auction.com 2
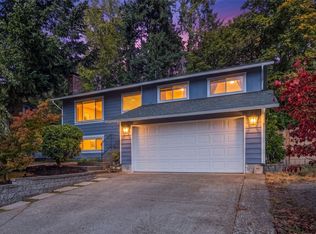
 - $799,9904 bd3 ba2.1k sqft22923 127th Avenue SE, Kent, WA 98031Active
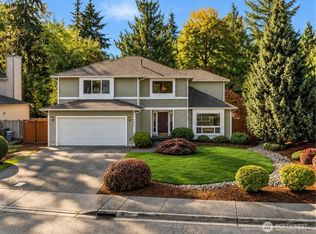 MLS ID #2594197, Jeffrey Castro. NWMLS as distributed by MLS GRID
