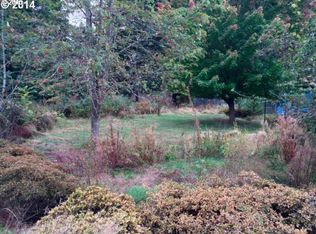
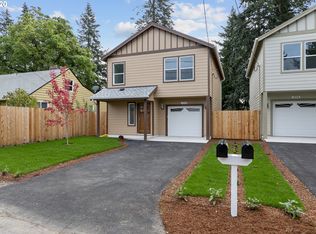
Welcome to a home that actually feels as big as it looks. High ceilings and an open, airy interior give this 3-bedroom, 2.1-bath property a sense of space that’s hard to find. Quartz countertops and stainless steel range and built in microwave anchor a kitchen that’s ready for everyday cooking and weekend gatherings. Beautiful laminate flooring runs through the main living areas, with plush carpeting adding warmth where you want it. The primary bedroom stands out with a vaulted ceiling, walk-in closet, and full bathroom, that makes the room feel even more generous. Forced-air gas heat and central air keep the whole house comfortable year-round. Outside, a huge fenced lot offers privacy, play space, pets, and room to entertain. You’re close to shopping, parks, and public transit, with easy access to I-205 for a straightforward commute in any direction. A practical, comfortable home in a convenient location—ready for its next chapter.
Pending
$459,900
12516 SE Madison St, Portland, OR 97233
3beds
1,440sqft
Residential, Single Family Residence
Built in 2020
4,791 Square Feet Lot
$-- Zestimate®
$319/sqft
$-- HOA
What's special
Walk-in closetHigh ceilingsBeautiful laminate flooringPlush carpetingOpen airy interiorQuartz countertops
- 14 days
- 276
- 27
Likely to sell faster than
Zillow last checked:
Listing updated:
Listed by:
Tim Shannon 503-309-4106,
Tim Shannon Realty, Inc.
Source: RMLS (OR),MLS#: 655089380
Facts & features
Interior
Bedrooms & bathrooms
- Bedrooms: 3
- Bathrooms: 3
- Full bathrooms: 2
- Partial bathrooms: 1
- Main level bathrooms: 1
Rooms
- Room types: Bedroom 2, Bedroom 3, Dining Room, Family Room, Kitchen, Living Room, Primary Bedroom
Primary bedroom
- Level: Upper
Bedroom 2
- Level: Upper
Bedroom 3
- Level: Upper
Dining room
- Level: Main
Kitchen
- Level: Main
Living room
- Level: Main
Heating
- Forced Air
Cooling
- Central Air
Appliances
- Included: Dishwasher, Free-Standing Range, Microwave, Gas Water Heater
Features
- Windows: Double Pane Windows, Vinyl Frames
Interior area
- Total structure area: 1,440
- Total interior livable area: 1,440 sqft
Property
Parking
- Total spaces: 1
- Parking features: Driveway, Attached
- Attached garage spaces: 1
- Has uncovered spaces: Yes
Features
- Stories: 2
- Patio & porch: Patio
- Fencing: Fenced
Lot
- Size: 4,791 Square Feet
- Features: Level, SqFt 3000 to 4999
Details
- Parcel number: R699310
Construction
Type & style
- Home type: SingleFamily
- Architectural style: Craftsman
- Property subtype: Residential, Single Family Residence
Materials
- Cement Siding
- Foundation: Concrete Perimeter
- Roof: Composition
Condition
- Resale
- New construction: No
- Year built: 2020
Utilities & green energy
- Gas: Gas
- Sewer: Public Sewer
- Water: Public
Community & HOA
HOA
- Has HOA: No
Location
- Region: Portland
Financial & listing details
- Price per square foot: $319/sqft
- Tax assessed value: $474,990
- Annual tax amount: $5,474
- Date on market: 9/25/2026
- Cumulative days on market: 14 days
- Listing terms: Cash,Conventional,FHA,VA Loan
- Road surface type: Paved
Estimated market value
Not available
Estimated sales range
Not available
Not available
Price history
| Date | Event | Price |
|---|---|---|
| 9/29/2026 | Pending sale | $459,900$319/sqft |
Source:  RMLS (OR) #655089380 Report a problem RMLS (OR) #655089380 Report a problem | ||
| 9/26/2026 | Listed for sale | $459,900+15%$319/sqft |
Source: RMLS (OR) #655089380 Report a problem | ||
| 12/21/2020 | Sold | $399,900$278/sqft |
Source: RMLS (OR) #20087468 Report a problem | ||
| 11/19/2020 | Pending sale | $399,900$278/sqft |
Source: Harcourts Real Estate Network Group #20087468 Report a problem | ||
| 11/11/2020 | Price change | $399,900-1.3%$278/sqft |
Source: Harcourts Real Estate Network Group #20087468 Report a problem | ||
| 10/19/2020 | Listed for sale | $405,000$281/sqft |
Source: Harcourts Real Estate Network Group #20087468 Report a problem | ||
Public tax history
| Year | Property taxes | Tax assessment |
|---|---|---|
| 2025 | $5,475 +4.4% | $226,410 +3% |
| 2024 | $5,244 +4.5% | $219,820 +3% |
| 2023 | $5,016 +5.5% | $213,420 +3% |
| 2022 | $4,755 +1.7% | $207,210 +3% |
| 2021 | $4,677 +143.4% | $201,170 +127.1% |
| 2020 | $1,922 +166.7% | $88,590 +166% |
| 2019 | $721 | $33,310 |
Find assessor info on the county website
Monthly payment
Est. payment
Payment breakdown
Explore the cost of this home by adjusting the details. Changes won't be saved.Climate risks
Neighborhood: Mill Park
Nearby schools
Schools provided by the listing agent
- Elementary: Menlo Park
- Middle: Floyd Light
- High: David Douglas
Source: RMLS (OR). This data may not be complete. We recommend contacting the local school district to confirm school assignments for this home.

Similar homes
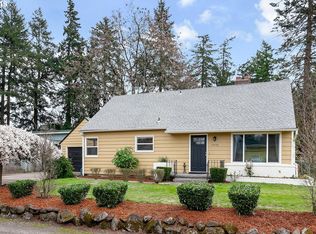
- $469,9003 bd2 ba1.3k sqft1229 SE 139th Ave, Portland, OR 97233Active
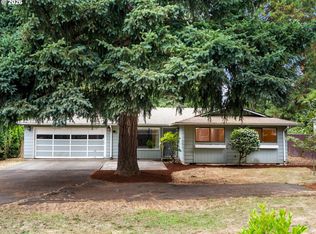
 MLS ID #510122573, Rick Sadle, Keller Williams Realty Professionals. RMLS (OR)
 - $369,9003 bd1 ba1.5k sqft630 SE 134th Ave, Portland, OR 97233Active
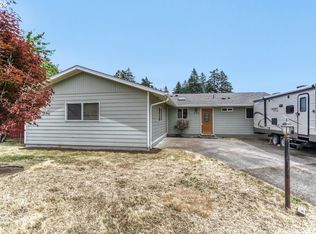 MLS ID #397327872, Eric Young, Call it Closed International, Inc. RMLS (OR)
 - $495,0004 bd2 ba2.1k sqft12601 SE Market St, Portland, OR 97233Active
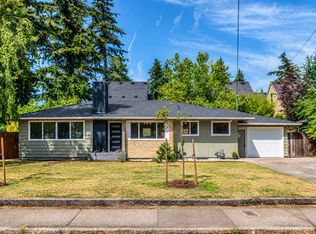 MLS ID #645329123, Tracy Hancock, MORE Realty. RMLS (OR)
 - $370,0003 bd2 ba1k sqft760 SE 139th Ave, Portland, OR 97233Active
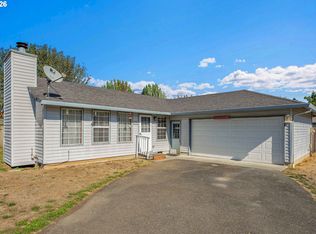 MLS ID #409675764, Jeffrey Hurder, Corcoran Prime. RMLS (OR)
 - $469,0003 bd2 ba1.3k sqft2008 SE 143rd Ave, Portland, OR 97233ActiveMLS ID #190259644, Jim Nickila, RE/MAX Equity Group. RMLS (OR)
- $445,0003 bd2 ba1.5k sqft12904 NE Wasco St, Portland, OR 97230ActiveMLS ID #755151590, Sarah Moon, Lark and Fir Realty LLC. RMLS (OR)
- $450,0003 bd2 ba1.4k sqft2132 SE 143rd Ave, Portland, OR 97233ActiveMLS ID #525086118, Rachell Bui, Call it Closed International, Inc. RMLS (OR)
- $425,0004 bd2 ba1.4k sqft1310 SE 114th Ave, Portland, OR 97216ActiveMLS ID #690836530, Brandi Erskine, MORE Realty. RMLS (OR)
- $510,0003 bd3 ba1.9k sqft2223 SE 139th Ave #A, Portland, OR 97233ActiveMLS ID #622465694, Zack Nolan, Kelly Right Real Estate of Portland, LLC. RMLS (OR)
- $429,9003 bd1 ba1.3k sqft227 SE 129th Ave, Portland, OR 97233ActiveMLS ID #281974290, Kyle James, Knipe Realty ERA Powered. RMLS (OR)
- $424,0003 bd2 ba1.6k sqft14339 SE Alder Ct, Portland, OR 97233ActiveMLS ID #750707529, Margarita Barragan, Cascade Hasson Sotheby's International Realty. RMLS (OR)
- $490,0002 bd1 ba1k sqft12825 SE Lincoln St, Portland, OR 97233ActiveMLS ID #164984095, Charles Grant, MORE Realty. RMLS (OR)
- $449,9002 bd1 ba1.7k sqft14035 SE Harrison St, Portland, OR 97233ActiveMLS ID #127744138, Vladislav Geshka, MORE Realty. RMLS (OR)
- $399,9003 bd2 ba1.1k sqft2340 SE 113th Ave, Portland, OR 97216ActiveMLS ID #280168045, Jordan Matin, Matin Real Estate. RMLS (OR)
- $515,0004 bd3 ba1.9k sqft13529 SE Taylor Ct, Portland, OR 97233ActiveMLS ID #280607049, Lora Elsen, MORE Realty. RMLS (OR)
- $489,9994 bd3 ba1.7k sqft1448 SE 148th Ave, Portland, OR 97233ActiveMLS ID #597706303, Margarita Wolf, MORE Realty. RMLS (OR)
- $389,9003 bd2 ba1.4k sqft2145 SE 141st Ave, Portland, OR 97233ActiveMLS ID #174934230, Lizbeth Abbott, Tree City Real Estate. RMLS (OR)
- $395,0003 bd3 ba1.3k sqft15121 SE Pine Ct, Portland, OR 97233ActiveMLS ID #762141665, Allison Ellermeier, Neighbors Realty. RMLS (OR)
