Skip main navigation
Closed
Street View
  • $265,000

    12516 School St, Rodman, NY 13682

    4beds
    2,080sqft
    Farm, Single Family Residence
    Built in 1850
    0.43 Acres Lot
    $293,300 Zestimate®
    $127/sqft
    $2,091 Estimated rent

    Home value

    $293,300

    $279,000 - $308,000

    $2,091/mo

    Zestimate® history
    Loading
    Loading...

    Owner options

    List your home for rent

    $2,091/mo

    Rent Zestimate®

    Find your next renter with Zillow Rental Manager. Plus, with online applications, you can quickly screen prospective tenants – for free.

    Learn more

    $2,091/mo

    Rent Zestimate®

    Refinance and save

    $1,714/mo

    Est. payment

    Refinancing to a lower rate could help reduce your monthly payments and save thousands over the life of the loan.

    See today's rates

    $1,714/mo

    Est. payment

    Explore your selling options

    Work with a Zillow partner agent

    Leverage their expertise and Zillow's premium Showcase listings to get your home seen by more buyers.

    Get started

    List with your own agent

    Get your home in front of millions of buyers by listing it on Zillow.

    Learn how to do it

    Sell it yourself

    Take full control of how buyers see your home on Zillow by listing For Sale by Owner (FSBO).

    List your home

    What's special

    Finished bonus spaceAdditional living spaceFarmhouse sinkOversized two car garageWood fireplaceNew sheetrock throughoutFenced in yard
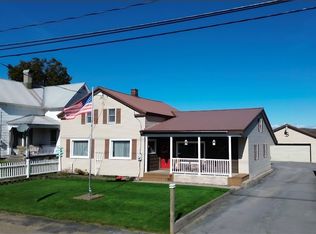
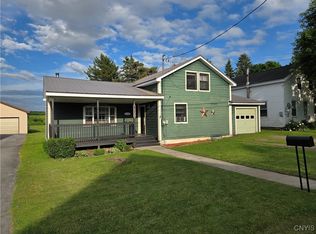
    THIS STATELY 3 - 4 BEDRM FARMHOUSE HAS BEEN REMODELED FROM TOP TO BOTTOM. NESTLED WITHIN THE CHARMING HAMLET OF RODMAN THIS HOME COMBINES YESTERDAY'S CHARM WITH ALL THE BELLS AND WHISTLES AND COMFORT OF TODAY. BRANDNEW COVERED FRONT PORCH,DOORS AND WINDOWS UPDATED, NEW CUSTOM KITCHEN CABINETS AND APPLIANCES & FARMHOUSE SINK AND A LARGE CUSTOM ISLAND. NEW COVERED BACK PORCH OVERLOOKING EXTENSIVE STAMPED CONCRETE PATIO WITH FIRE PIT & BAR AREA LEADING TO THE ABOVE GROUND POOL. BAMBOO FLOORING THROUGH MAIN LIVING AREA, NEW SHEETROCK THROUGHOUT AND MOST OF THE HOME IS SPRAY FOAM INSULATED. NEW STAIRS WITH CUSTOM RAILING. LIVING ROOM HAS WOOD FIREPLACE WITH INSERT. FINISHED BONUS SPACE COULD BE IN LAW SUITE/ RENTAL SPACE, OR ADDITIONAL LIVING SPACE FOR HOMESCHOOLERS , HOME OFFICE SPACE OR GUEST QUARTERS. THE CUPOLA HAS BEEN FINISHED AND WOULD BE A GREAT READING NOOK. FENCED IN YARD, AND STORAGE SHED, OVERSIZED TWO CAR GARAGE WITH BAR-AREA IS HEATED WITH FURNACE OR WOOD STOVE- GREAT MAN OR SHE CAVE!! EVERYTHING IS DONE. BE IN YOUR NEW HOME FOR THE HOLIDAYS!

    Zillow last checked:

    Listing updated:

    Listed by:

    Birgit Kleinschmidt 315-298-2212,

    1st Carriage House Realty

    Bought with:

    Robin Gregory, 10401285920

    Homes Realty of Northern New York

    Source: NYSAMLSs,MLS#: S1500006MLS LogoOriginating MLS: Syracuse

    Facts & features

    Interior

    Bedrooms & bathrooms
    • Bedrooms: 4
    • Bathrooms: 2
    • Full bathrooms: 1
    • 1/2 bathrooms: 1
    • Main level bathrooms: 1
    • Main level bedrooms: 1
    Heating
    • Oil, Wood, Forced Air
    Appliances
    • Included: Dishwasher, Electric Water Heater, Free-Standing Range, Oven, Refrigerator
    • Laundry: Main Level
    Features
    • Den, Eat-in Kitchen, Separate/Formal Living Room, Country Kitchen, Kitchen Island, See Remarks, Bedroom on Main Level, In-Law Floorplan
    • Flooring: Hardwood, Other, See Remarks, Varies
    • Basement: Partial
    • Number of fireplaces: 1
    Interior area
    • Total structure area: 2,080
    • Total interior livable area: 2,080 sqft

    Property

    Parking
    • Total spaces: 2
    • Parking features: Attached, Garage
    • Attached garage spaces: 2
    Features
    • Levels: Two
    • Stories: 2
    • Patio & porch: Deck, Patio
    • Exterior features: Deck, Fence, Gravel Driveway, Patio
    • Fencing: Partial
    Lot
    • Size: 0.43 Acres
    • Dimensions: 88 x 215
    • Features: Other, See Remarks
    Details
    • Additional structures: Shed(s), Storage
    • Parcel number: 2252001080120001059000
    • Special conditions: Standard

    Construction

    Type & style
    • Home type: SingleFamily
    • Architectural style: Farmhouse
    • Property subtype: Farm, Single Family Residence
    Materials
    • Frame
    • Foundation: Block
    • Roof: Metal
    Condition
    • Resale
    • Year built: 1850

    Utilities & green energy

    • Sewer: Septic Tank
    • Water: Connected, Public
    • Utilities for property: Water Connected

    Community & neighborhood

    Location
    • Region: Rodman

    Other

    Other facts
    • Listing terms: Cash,Conventional,FHA

    Price history

    DateEventPrice
    12/20/2023Sold$265,000-1.8%$127/sqft
    Source: NYSAMLSs #S1500006 Report a problem
    11/21/2023Pending sale$269,900$130/sqft
    Source: NYSAMLSs #S1500006 Report a problem
    10/29/2023Contingent$269,900$130/sqft
    Source: NYSAMLSs #S1500006 Report a problem
    10/20/2023Price change$269,900-6.9%$130/sqft
    Source: NYSAMLSs #S1500006 Report a problem
    9/24/2023Listed for sale$289,900+346.8%$139/sqft
    Source: NYSAMLSs #S1500006 Report a problem
    7/9/2020Sold$64,890$31/sqft
    Source: Public Record Report a problem

    Public tax history

    YearProperty taxesTax assessment
    2025-- $245,800
    2024-- $245,800 +97.7%
    2023-- $124,300
    2022-- $124,300
    2021-- $124,300
    2020-- $124,300
    2019-- $124,300
    2018-- $124,300
    2017$2,373 $124,300 +22.3%
    2016-- $101,600
    2015-- $101,600
    2014-- $101,600
    2013-- $101,600
    2012-- $101,600 +23.2%
    2011-- $82,500
    2010-- $82,500
    2009-- $82,500
    2008-- $82,500
    2007-- $82,500 +42.2%
    2006-- $58,000
    2005-- $58,000
    2004-- $58,000
    2003-- $58,000
    2002-- $58,000 +5.5%
    2001-- $55,000
    2000-- $55,000

    Find assessor info on the county website

    Neighborhood: 13682

    Nearby schools

    GreatSchools rating
    Schools provided by the listing agent
    • District: South Jefferson

    Source: NYSAMLSs. This data may not be complete. We recommend contacting the local school district to confirm school assignments for this home.