Tucked away at the end of the building and backing to a peaceful conservation area, this 3-bedroom, 2.5-bath townhome offers added privacy and tranquil natural views! This beautifully maintained home features stylish updates and a bright, welcoming layout designed for comfortable everyday living and entertaining. The kitchen has been refreshed with updated counters, sink, fixtures, and refinished cabinetry, creating a functional space that opens naturally to the main living area. New flooring installed throughout the first floor in 2021 adds a clean, modern feel. Numerous improvements over the years enhance both comfort and peace of mind, including bathroom updates, upgraded lighting, electrical improvements, and key system upgrades such as the air conditioner and air handler replaced in 2019 and the garage door opener replaced in 2022. Additional recent improvements include a whole-house surge protector and new smoke and carbon detectors. With its desirable end location, conservation backdrop, and thoughtful updates throughout, this home offers a wonderful blend of privacy, style, and move-in-ready convenience. Schedule your private showing today and experience it for yourself! *** Age of A/C - 2019
Sold for $475,000
$475,000
12516 STREAMDALE DRIVE, TAMPA, FL 33626
3beds
2,230sqft
Townhouse
Built in 2011
3,637 Square Feet Lot
$472,900 Zestimate®
$213/sqft
$3,177 Estimated rent
Home value
$472,900
$445,000 - $506,000
$3,177/mo
Zestimate® history
Owner options
List your home for rent
$3,177/mo
Rent Zestimate®
Find your next renter with Zillow Rental Manager. Plus, with online applications, you can quickly screen prospective tenants – for free.
$3,177/mo
Rent Zestimate®
Refinance and save
$3,639/mo
Est. payment
Refinancing to a lower rate could help reduce your monthly payments and save thousands over the life of the loan.
$3,639/mo
Est. payment
Explore your selling options
Work with a Zillow partner agent
Leverage their expertise and Zillow's premium Showcase listings to get your home seen by more buyers.
Get startedList with your own agent
Get your home in front of millions of buyers by listing it on Zillow.
Learn how to do itSell it yourself
Take full control of how buyers see your home on Zillow by listing For Sale by Owner (FSBO).
List your homeWhat's special
Bathroom updatesBright welcoming layoutTranquil natural viewsConservation backdropDesirable end locationUpgraded lighting
Zillow last checked:
Listing updated:
Listed by:
Paul Mercer 813-279-5227,
KELLER WILLIAMS TAMPA PROP. 813-264-7754
Bought with:
Jamie Koharski, 3366637
RE/MAX ELITE REALTY
Source: Stellar MLS,MLS#: TB8485573 Originating MLS: Suncoast Tampa
Originating MLS: Suncoast Tampa
Facts & features
Interior
Bedrooms & bathrooms
- Bedrooms: 3
- Bathrooms: 3
- Full bathrooms: 2
- 1/2 bathrooms: 1
Primary bedroom
- Features: Walk-In Closet(s)
- Level: Second
- Area: 288 Square Feet
- Dimensions: 18x16
Dining room
- Level: First
- Area: 132 Square Feet
- Dimensions: 12x11
Kitchen
- Level: First
- Area: 192 Square Feet
- Dimensions: 16x12
Living room
- Level: First
- Area: 320 Square Feet
- Dimensions: 20x16
Office
- Level: First
- Area: 99 Square Feet
- Dimensions: 11x9
Heating
- Central
Cooling
- Central Air
Appliances
- Included: Dishwasher, Microwave, Range, Refrigerator
- Laundry: Inside
Features
- Ceiling Fan(s), Crown Molding, Open Floorplan, Walk-In Closet(s)
- Flooring: Carpet, Ceramic Tile, Vinyl
- Has fireplace: No
Interior area
- Total structure area: 2,714
- Total interior livable area: 2,230 sqft
Property
Parking
- Total spaces: 2
- Parking features: Garage Door Opener
- Attached garage spaces: 2
- Details: Garage Dimensions: 20x19
Features
- Levels: Two
- Stories: 2
- Exterior features: Sidewalk
- Has view: Yes
- View description: Trees/Woods
Lot
- Size: 3,637 Square Feet
- Features: Conservation Area, Corner Lot, Sidewalk
Details
- Parcel number: U0728179DB00000000102.0
- Zoning: PD
- Special conditions: None
Construction
Type & style
- Home type: Townhouse
- Property subtype: Townhouse
Materials
- Block
- Foundation: Slab
- Roof: Shingle
Condition
- New construction: No
- Year built: 2011
Utilities & green energy
- Sewer: Public Sewer
- Water: Public
- Utilities for property: Cable Available
Community & HOA
Community
- Features: Deed Restrictions, Gated Community - Guard, Playground, Pool
- Security: Gated Community
- Pet fee: $0 monthly
- Subdivision: SOUTH HAMPTON
HOA
- Has HOA: Yes
- Services included: Community Pool, Maintenance Structure, Maintenance Grounds, Manager, Pest Control, Pool Maintenance, Sewer, Water
- HOA fee: $357 monthly
- HOA name: Management and Associates - Emma Bartlett
- HOA phone: 813-433-2000
Location
- Region: Tampa
Financial & listing details
- Price per square foot: $213/sqft
- Tax assessed value: $435,284
- Annual tax amount: $6,057
- Date on market: 3/18/2026
- Cumulative days on market: 12 days
- Listing terms: Cash,Conventional
- Ownership: Fee Simple
- Total actual rent: 0
- Road surface type: Paved
Price history
| Date | Event | Price |
|---|---|---|
| 5/26/2026 | Sold | $475,000$213/sqft |
Source:  Stellar MLS #TB8485573 Report a problem Stellar MLS #TB8485573 Report a problem | ||
| 3/30/2026 | Pending sale | $475,000$213/sqft |
Source: Stellar MLS #TB8485573 Report a problem | ||
| 3/18/2026 | Listed for sale | $475,000+50.8%$213/sqft |
Source: Stellar MLS #TB8485573 Report a problem | ||
| 8/9/2018 | Sold | $315,000-3.1%$141/sqft |
Source: Public Record Report a problem | ||
| 7/9/2018 | Pending sale | $325,000$146/sqft |
Source: Keller Williams Coast2Coast Real Estate Team #U8008425 Report a problem | ||
| 6/22/2018 | Listed for sale | $325,000+40.1%$146/sqft |
Source: Keller Williams Realty #U8008425 Report a problem | ||
| 10/6/2011 | Sold | $232,000$104/sqft |
Source: Public Record Report a problem | ||
Public tax history
| Year | Property taxes | Tax assessment |
|---|---|---|
| 2025 | $6,058 +8.4% | $334,518 +2.9% |
| 2024 | $5,586 +3.5% | $325,090 +3% |
| 2023 | $5,396 +4.1% | $315,621 +3% |
| 2022 | $5,181 +1% | $306,428 +3% |
| 2021 | $5,131 -11.8% | $297,503 +0.8% |
| 2020 | $5,815 +7.2% | $295,138 +7.7% |
| 2019 | $5,427 | $273,922 +46.2% |
| 2018 | $5,427 +73.3% | $187,321 -20.5% |
| 2017 | $3,131 +1.3% | $235,692 +31.2% |
| 2016 | $3,090 +0.9% | $179,694 +0.7% |
| 2015 | $3,062 -0.5% | $178,445 +0.8% |
| 2014 | $3,077 | $177,029 +1.6% |
| 2013 | $3,077 -7.5% | $174,230 +2.6% |
| 2012 | $3,326 +593.7% | $169,798 +1032% |
| 2011 | $479 +58.4% | $15,000 +137.5% |
| 2010 | $303 -0.3% | $6,315 |
| 2009 | $303 -0.2% | $6,315 |
| 2008 | $304 +0.5% | $6,315 |
| 2007 | $302 | $6,315 |
Find assessor info on the county website
Neighborhood: 33626
Nearby homes
- $418,1003 bd3 ba1.9k sqft12514 Streamdale Dr, Tampa, FL 33626Off Market
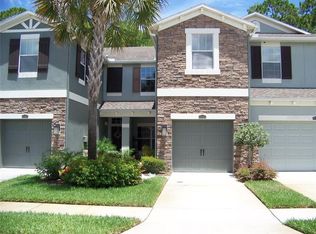
- $449,4003 bd2 ba2.2k sqft12522 Streamdale Dr, Tampa, FL 33626Off Market
- $342,6002 bd2 ba1.5k sqft12512 Streamdale Dr, Tampa, FL 33626Off Market
- $360,2003 bd2 ba1.6k sqft12524 Streamdale Dr, Tampa, FL 33626Off Market
- $410,0003 bd3 ba1.9k sqft12526 Streamdale Dr, Tampa, FL 33626Sold
- $195,4973 bd3 ba1.8k sqft12510 Streamdale Dr, Tampa, FL 33626Off Market
- $405,1003 bd2 ba1.9k sqft12508 Streamdale Dr, Tampa, FL 33626Off Market
- $475,0003 bd3 ba2.2k sqft12528 Streamdale Dr, Tampa, FL 33626Sold
Nearby schools
GreatSchools rating
- 10/10Bryant Elementary SchoolGrades: PK-5Distance: 0.8 mi
- 9/10Farnell Middle SchoolGrades: 6-8Distance: 0.6 mi
- 8/10Sickles High SchoolGrades: 9-12Distance: 3.6 mi
Get a cash offer in 3 minutes
Find out how much your home could sell for in as little as 3 minutes with a no-obligation cash offer.
Estimated market value
$472,900
Get a cash offer in 3 minutes
Find out how much your home could sell for in as little as 3 minutes with a no-obligation cash offer.
Estimated market value
$472,900
- Florida
- Hillsborough County
- Tampa
- 33626
- 12516 STREAMDALE DRIVE
Nearby cities
Nearby neighborhoods
Nearby zip codes
Other Tampa Topics
