Welcome to your dream home nestled in a quiet cul-de-sac! This stunning 4-bedroom, 3-bathroom pool home boasts an array of personalized upgrades, making it a rare find in the market. As you step inside, you'll be greeted by an enclosed front patio, offering added privacy and charm.
Entertaining is a breeze with the updated kitchen cabinets and recessed lighting, creating a warm and inviting atmosphere for gatherings. The living room is cozy and leads to an entertainers delight of an enclosed patio with a full wet bar, and wood burning stove. This area leads to a well maintained backyard with pool, seating area, and gazebo space for a separate spa, ideal for soaking up the summer sun.
In the heart of of this traditional home is a spacious primary retreat featuring a vaulted ceiling and an oversized Cedar lined walk-in closet. Pamper yourself in the custom bathroom complete with a jetted soaking tub and a bidet, and separate vanity area. Additionally, enjoy the convenience of an ensuite with private access, perfect for guests or multigenerational living.
Don't miss out on the opportunity to own this exceptional property. Schedule your viewing today and make this your forever home!
Sold for $946,900
Listed by: Keller Williams Realty • Veronica Lee • Contact: 951-858-4887
Bought with: One Stop Realty and Financial
$946,900
12516 Sungrove Cir, Garden Grove, CA 92840
4beds
1,802sqft
Single Family Residence
Built in 1962
7,412 Square Feet Lot
$1,149,200 Zestimate®
$525/sqft
$4,293 Estimated rent
Home value
$1,149,200
$1.09M - $1.22M
$4,293/mo
Zestimate® history
Owner options
List your home for rent
$4,293/mo
Rent Zestimate®
Find your next renter with Zillow Rental Manager. Plus, with online applications, you can quickly screen prospective tenants – for free.
$4,293/mo
Rent Zestimate®
Refinance and save
$5,876/mo
Est. payment
Refinancing to a lower rate could help reduce your monthly payments and save thousands over the life of the loan.
$5,876/mo
Est. payment
Explore your selling options
Work with a Zillow partner agent
Leverage their expertise and Zillow's premium Showcase listings to get your home seen by more buyers.
Get startedList with your own agent
Get your home in front of millions of buyers by listing it on Zillow.
Learn how to do itSell it yourself
Take full control of how buyers see your home on Zillow by listing For Sale by Owner (FSBO).
List your homeWhat's special
Vaulted ceilingRecessed lightingCustom bathroomFull wet barUpdated kitchen cabinetsJetted soaking tub
Zillow last checked:
Listing updated:
Listed by:
Veronica Lee DRE #01832103 951-858-4887,
Keller Williams Realty
Bought with:
Steven Do, DRE #02141536
One Stop Realty and Financial
Source: CRMLS,MLS#: IG24023552 Originating MLS: California Regional MLS
Originating MLS: California Regional MLSFacts & features
Interior
Bedrooms & bathrooms
- Bedrooms: 4
- Bathrooms: 3
- Full bathrooms: 3
- Main level bathrooms: 3
- Main level bedrooms: 4
Rooms
- Room types: Entry/Foyer, Primary Bathroom, Primary Bedroom
Primary bedroom
- Features: Primary Suite
Bathroom
- Features: Bidet, Bathtub, Jetted Tub, Separate Shower, Tub Shower, Vanity
Kitchen
- Features: Self-closing Drawers, Solid Surface Counters
Heating
- Central, Wood Stove
Cooling
- Central Air
Appliances
- Included: Dishwasher
- Laundry: In Garage
Features
- Wet Bar, Breakfast Bar, Ceiling Fan(s), Eat-in Kitchen, In-Law Floorplan, Pantry, Recessed Lighting, Smart Home, Solid Surface Counters, Bar, Primary Suite
- Flooring: Carpet, Laminate, Tile
- Doors: Sliding Doors
- Windows: Blinds, Casement Window(s)
- Has fireplace: Yes
- Fireplace features: Free Standing, Living Room, Outside, Wood Burning
- Common walls with other units/homes: No Common Walls
Interior area
- Total interior livable area: 1,802 sqft
Property
Parking
- Total spaces: 2
- Parking features: Direct Access, Driveway, Garage Faces Front, Garage
- Attached garage spaces: 2
Features
- Levels: One
- Stories: 1
- Entry location: street
- Patio & porch: Enclosed
- Has private pool: Yes
- Pool features: In Ground, Lap, Private
- Spa features: None
- Fencing: Block,Vinyl,Wrought Iron
- Has view: Yes
- View description: None
Lot
- Size: 7,412 Square Feet
- Features: Back Yard, Cul-De-Sac, Front Yard, Lawn
Details
- Parcel number: 23160129
- Special conditions: Standard
Construction
Type & style
- Home type: SingleFamily
- Architectural style: Traditional
- Property subtype: Single Family Residence
Materials
- Stucco
- Roof: Tile
Condition
- New construction: No
- Year built: 1962
Utilities & green energy
- Electric: Standard
- Sewer: Public Sewer
- Water: Public
- Utilities for property: Cable Available, Electricity Connected, Natural Gas Connected, Sewer Connected, Water Connected
Community & HOA
Community
- Features: Curbs, Street Lights, Sidewalks
- Security: Security System, Carbon Monoxide Detector(s)
Location
- Region: Garden Grove
Financial & listing details
- Price per square foot: $525/sqft
- Tax assessed value: $958,334
- Annual tax amount: $11,938
- Date on market: 2/21/2024
- Cumulative days on market: 10 days
- Listing terms: Cash to New Loan,Conventional,FHA,Trust Conveyance,VA Loan
- Road surface type: Paved
Price history
| Date | Event | Price |
|---|---|---|
| 3/29/2024 | Sold | $946,900+0.8%$525/sqft |
Source:  CRMLS #IG24023552 Report a problem CRMLS #IG24023552 Report a problem | ||
| 3/7/2024 | Pending sale | $939,000$521/sqft |
Source: CRMLS #IG24023552 Report a problem | ||
| 3/3/2024 | Listed for sale | $939,000$521/sqft |
Source: CRMLS #IG24023552 Report a problem | ||
Public tax history
| Year | Property taxes | Tax assessment |
|---|---|---|
| 2025 | $11,938 +8.9% | $958,334 +8.9% |
| 2024 | $10,959 +231.9% | $880,000 +255.1% |
| 2023 | $3,302 +2.3% | $247,811 +2% |
| 2022 | $3,226 +1.4% | $242,952 +2% |
| 2021 | $3,181 +1.2% | $238,189 +1% |
| 2020 | $3,142 | $235,747 +2% |
| 2019 | $3,142 +1.3% | $231,125 +2% |
| 2018 | $3,101 +3.6% | $226,594 +2% |
| 2017 | $2,993 | $222,151 +2% |
| 2016 | $2,993 +5% | $217,796 +1.5% |
| 2015 | $2,850 +3.8% | $214,525 +2% |
| 2014 | $2,746 | $210,323 +0.5% |
| 2013 | -- | $209,373 +2% |
| 2012 | -- | $205,268 +2% |
| 2011 | -- | $201,244 +0.8% |
| 2010 | -- | $199,740 -0.2% |
| 2009 | -- | $200,216 +2% |
| 2008 | -- | $196,291 +2% |
| 2007 | -- | $192,443 +2% |
| 2006 | -- | $188,670 +2% |
| 2005 | -- | $184,971 +2% |
| 2004 | -- | $181,345 +1.9% |
| 2003 | -- | $178,022 +2% |
| 2002 | -- | $174,532 +2% |
| 2001 | $1,829 +1.9% | $171,110 +2% |
| 2000 | $1,794 | $167,755 |
Find assessor info on the county website
Neighborhood: 92840
Nearby homes
- $999,2004 bd2 ba1.4k sqft12522 Sungrove Cir, Garden Grove, CA 92840Off Market
- $986,0004 bd2 ba1.4k sqft12512 Sungrove Cir, Garden Grove, CA 92840Off Market
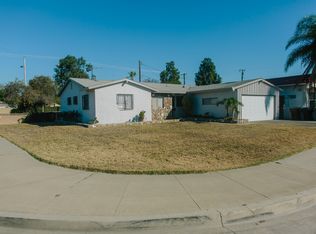
- $841,4002 bd1 ba864 sqft12872 Lampson Ave, Garden Grove, CA 92840Off Market
- $1,028,5004 bd2 ba1.7k sqft12491 Fallingleaf St, Garden Grove, CA 92840Off Market
- $1,153,8004 bd2 ba2k sqft12532 Sungrove Cir, Garden Grove, CA 92840Off Market
- $1,062,5004 bd2 ba1.8k sqft12542 Sungrove Cir, Garden Grove, CA 92840Off Market
- $974,9004 bd2 ba1.3k sqft12492 Sungrove St, Garden Grove, CA 92840Off Market
- $992,2004 bd2 ba1.4k sqft12526 Sungrove Cir, Garden Grove, CA 92840Off Market
Nearby schools
GreatSchools rating
- 8/10Earl Warren Elementary SchoolGrades: K-6Distance: 0.4 mi
- 5/10Izaak Walton Intermediate SchoolGrades: 7-8Distance: 0.8 mi
- 6/10Santiago High SchoolGrades: 9-12Distance: 1.2 mi
Schools provided by the listing agent
- Elementary: Warren
- Middle: Walton
- High: Santiago
Source: CRMLS. This data may not be complete. We recommend contacting the local school district to confirm school assignments for this home.
Get a cash offer in 3 minutes
Find out how much your home could sell for in as little as 3 minutes with a no-obligation cash offer.
Estimated market value
$1,149,200
Get a cash offer in 3 minutes
Find out how much your home could sell for in as little as 3 minutes with a no-obligation cash offer.
Estimated market value
$1,149,200
- California
- Orange County
- Garden Grove
- 92840
- 12516 Sungrove Cir
Nearby cities
Nearby zip codes
Other Garden Grove Topics
