Welcome to effortless Florida living in this beautifully renovated Neal-built home, on a lush, private corner lot in the desirable Thornhill neighborhood of Lakewood Ranch Country Club. Offering two spacious bedrooms, a versatile den that easily functions as a third guest room, and two baths, this maintenance-free residence combines refined classic style with modern comfort and functionality. From the moment you arrive, the home’s curb appeal is undeniable, framed by mature landscaping and directly on the 3rd hole of the Kings Dune Golf Course, it offers serene golf views and exceptional privacy. Go through double glass front doors into a light-filled foyer that opens to a custom-designed sitting area featuring a dry bar with shaker cabinetry, ambient upper and under lighting, and a built-in beverage cooler, ideal for entertaining. The great room is a warm, welcoming space with a custom-built entertainment center, lit floating display shelves and abundant storage. The open-concept kitchen is a showstopper, with Cambria quartz countertops, GE Profile stainless steel appliances, glass-front upper cabinets, under-cabinet lighting, abundant storage and a spacious island. A newly constructed butler’s pantry provides additional shelving and drawers to keep countertops clutter-free. The expansive primary suite features a tray ceiling, two generous walk-in closets with built-in organizers, and a fully renovated spa-inspired en-suite bath with dual vanities, LED-lit mirrors, a large walk-in shower and a linen closet. Across the home, the guest bedroom and updated guest bath offer comfortable accommodations for visitors. The den, just off the entry and enclosed with French doors, is ideal for a home office or third bedroom. Sliding glass doors in the great room open to a paver lanai overlooking the sparkling pool and peaceful golf course views, creating an ideal space for indoor-outdoor living. Thoughtful design features throughout the home include luxury vinyl plank flooring, crown molding, plantation shutters, and updated lighting and ceiling fans. The two-car garage includes an extended storage area, a new Wi-Fi-enabled opener and new rollers installed in 2025. The exterior was freshly painted in 2023, and the interior was repainted in 2022, giving the home a fresh, modern feel. The home features a new HVAC system installed in 2022, and a gas water heater replaced in 2021, ensuring comfort and efficiency for years to come. Enjoy the security, beauty and lifestyle of this gated, maintenance-free community in Lakewood Ranch Country Club. Whether you're seeking a full-time residence or a seasonal retreat, this home is move-in ready and waiting to be enjoyed.
Sold for $789,000
$789,000
12516 Thornhill Ct, Lakewood Ranch, FL 34202
2beds
2,041sqft
Single Family Residence
Built in 2011
8,825 Square Feet Lot
$811,800 Zestimate®
$387/sqft
$4,495 Estimated rent
Home value
$811,800
$771,000 - $852,000
$4,495/mo
Zestimate® history
Owner options
List your home for rent
$4,495/mo
Rent Zestimate®
Find your next renter with Zillow Rental Manager. Plus, with online applications, you can quickly screen prospective tenants – for free.
$4,495/mo
Rent Zestimate®
Refinance and save
$5,418/mo
Est. payment
Refinancing to a lower rate could help reduce your monthly payments and save thousands over the life of the loan.
$5,418/mo
Est. payment
Explore your selling options
Work with a Zillow partner agent
Leverage their expertise and Zillow's premium Showcase listings to get your home seen by more buyers.
Get startedList with your own agent
Get your home in front of millions of buyers by listing it on Zillow.
Learn how to do itSell it yourself
Take full control of how buyers see your home on Zillow by listing For Sale by Owner (FSBO).
List your homeWhat's special
Spacious islandPaver lanaiLush private corner lotUpdated guest bathExceptional privacyCambria quartz countertopsPeaceful golf course views
Zillow last checked:
Listing updated:
Listed by:
Gloria Bracciano 941-229-4000,
PREMIER SOTHEBY'S INTERNATIONAL REALTY 941-907-9541
Bought with:
Gloria Bracciano, 3304630
PREMIER SOTHEBY'S INTERNATIONAL REALTY
Source: Stellar MLS,MLS#: A4671612 Originating MLS: Sarasota - Manatee
Originating MLS: Sarasota - Manatee
Facts & features
Interior
Bedrooms & bathrooms
- Bedrooms: 2
- Bathrooms: 2
- Full bathrooms: 2
Rooms
- Room types: Den/Library/Office, Great Room
Primary bedroom
- Features: En Suite Bathroom, Walk-In Closet(s)
- Level: First
- Area: 238 Square Feet
- Dimensions: 17x14
Bedroom 2
- Features: Built-in Closet
- Level: First
- Area: 144 Square Feet
- Dimensions: 12x12
Primary bathroom
- Features: Shower No Tub, Split Vanities, Stone Counters, Water Closet/Priv Toilet, Linen Closet
- Level: First
- Area: 120 Square Feet
- Dimensions: 8x15
Bathroom 2
- Features: Shower No Tub, Stone Counters
- Level: First
- Area: 144 Square Feet
- Dimensions: 12x12
Balcony porch lanai
- Level: First
- Area: 960 Square Feet
- Dimensions: 30x32
Den
- Level: First
- Area: 169 Square Feet
- Dimensions: 13x13
Dinette
- Level: First
- Area: 117 Square Feet
- Dimensions: 13x9
Foyer
- Features: Bar, Built-In Shelving
- Level: First
- Area: 280 Square Feet
- Dimensions: 14x20
Great room
- Features: Built-In Shelving
- Level: First
- Area: 352 Square Feet
- Dimensions: 16x22
Kitchen
- Features: Kitchen Island, Stone Counters, Pantry
- Level: First
- Area: 260 Square Feet
- Dimensions: 13x20
Laundry
- Level: First
- Area: 40 Square Feet
- Dimensions: 8x5
Heating
- Central
Cooling
- Central Air
Appliances
- Included: Bar Fridge, Oven, Convection Oven, Cooktop, Dishwasher, Disposal, Exhaust Fan, Gas Water Heater, Range Hood, Refrigerator, Washer
- Laundry: Electric Dryer Hookup, Gas Dryer Hookup, Inside, Washer Hookup
Features
- Built-in Features, Ceiling Fan(s), Crown Molding, Dry Bar, Eating Space In Kitchen, High Ceilings, Kitchen/Family Room Combo, Open Floorplan, Primary Bedroom Main Floor, Solid Wood Cabinets, Split Bedroom, Stone Counters, Thermostat, Tray Ceiling(s), Walk-In Closet(s)
- Flooring: Vinyl
- Doors: Sliding Doors
- Windows: Double Pane Windows, Shutters, Storm Window(s), Window Treatments, Hurricane Shutters, Hurricane Shutters/Windows
- Has fireplace: No
Interior area
- Total structure area: 2,842
- Total interior livable area: 2,041 sqft
Property
Parking
- Total spaces: 2
- Parking features: Driveway, Garage Door Opener
- Attached garage spaces: 2
- Has uncovered spaces: Yes
- Details: Garage Dimensions: 19x20
Features
- Levels: One
- Stories: 1
- Patio & porch: Front Porch, Rear Porch, Screened
- Exterior features: Rain Gutters, Sprinkler Metered
- Has private pool: Yes
- Pool features: Gunite, In Ground, Infinity, Screen Enclosure, Tile
- Has view: Yes
- View description: Golf Course, Pool
Lot
- Size: 8,825 Square Feet
- Features: Corner Lot, In County, Landscaped, On Golf Course, Sidewalk, Above Flood Plain
- Residential vegetation: Mature Landscaping
Details
- Parcel number: 587312909
- Zoning: PDMU
- Special conditions: None
Construction
Type & style
- Home type: SingleFamily
- Architectural style: Florida
- Property subtype: Single Family Residence
Materials
- Block, Stucco
- Foundation: Slab
- Roof: Tile
Condition
- Completed
- New construction: No
- Year built: 2011
Details
- Builder name: Neal
Utilities & green energy
- Sewer: Public Sewer
- Water: Public
- Utilities for property: BB/HS Internet Available, Cable Connected, Electricity Connected, Natural Gas Connected, Sewer Connected, Underground Utilities, Water Connected
Green energy
- Water conservation: Irrigation-Reclaimed Water, Fl. Friendly/Native Landscape
Community & HOA
Community
- Features: Deed Restrictions, Gated Community - Guard, Golf, Irrigation-Reclaimed Water, No Truck/RV/Motorcycle Parking, Sidewalks, Special Community Restrictions
- Security: Gated Community, Security System, Smoke Detector(s), Touchless Entry
- Pet fee: $0 monthly
- Subdivision: LAKEWOOD RANCH COUNTRY CLUB VILLAGE
HOA
- Has HOA: Yes
- Amenities included: Basketball Court, Cable TV, Clubhouse, Fence Restrictions, Fitness Center, Gated, Golf Course, Park, Pickleball Court(s), Playground, Pool, Tennis Court(s), Vehicle Restrictions
- Services included: Cable TV, Common Area Taxes, Reserve Fund, Internet, Maintenance Grounds
- HOA fee: $262 monthly
- HOA name: Christine Wofford
- HOA phone: 941-907-0202
- Second HOA name: LWR CEVA
Location
- Region: Lakewood Ranch
Financial & listing details
- Price per square foot: $387/sqft
- Tax assessed value: $557,927
- Annual tax amount: $13,400
- Date on market: 12/19/2025
- Cumulative days on market: 37 days
- Listing terms: Cash,Conventional
- Ownership: Fee Simple
- Total actual rent: 0
- Electric utility on property: Yes
- Road surface type: Paved, Asphalt
Price history
| Date | Event | Price |
|---|---|---|
| 3/17/2026 | Sold | $789,000-7.2%$387/sqft |
Source:  Stellar MLS #A4671612 Report a problem Stellar MLS #A4671612 Report a problem | ||
| 1/26/2026 | Pending sale | $850,000$416/sqft |
Source: Stellar MLS #A4671612 Report a problem | ||
| 12/19/2025 | Listed for sale | $850,000-2.9%$416/sqft |
Source: Stellar MLS #A4671612 Report a problem | ||
| 5/16/2025 | Listing removed | $875,000$429/sqft |
Source: Stellar MLS #A4651110 Report a problem | ||
| 5/2/2025 | Listed for sale | $875,000+105.9%$429/sqft |
Source: Stellar MLS #A4651110 Report a problem | ||
| 6/14/2019 | Sold | $425,000-1.2%$208/sqft |
Source: Public Record Report a problem | ||
| 5/6/2019 | Pending sale | $430,000$211/sqft |
Source: Michael Saunders & Company - Licensed Real Estate Broker #A4434053 Report a problem | ||
| 5/1/2019 | Listed for sale | $430,000-4.4%$211/sqft |
Source: MICHAEL SAUNDERS & COMPANY #A4434053 Report a problem | ||
| 6/8/2018 | Listing removed | $449,900$220/sqft |
Source: Keller Williams on the Water - Sarasota #A4203790 Report a problem | ||
| 4/20/2018 | Price change | $449,900-4.1%$220/sqft |
Source: Keller Williams on the Water - Sarasota #A4203790 Report a problem | ||
| 12/8/2017 | Listed for sale | $469,000+26.8%$230/sqft |
Source: Sarasota Metro #A4203790 Report a problem | ||
| 3/2/2012 | Sold | $370,000-2.6%$181/sqft |
Source: Public Record Report a problem | ||
| 8/10/2011 | Listed for sale | $379,990$186/sqft |
Source: NEAL COMMUNITIES REALTY, INC. #A3929172 Report a problem | ||
Public tax history
| Year | Property taxes | Tax assessment |
|---|---|---|
| 2025 | $12,817 -4.4% | $557,927 -8.2% |
| 2024 | $13,400 +1.5% | $608,077 +3% |
| 2023 | $13,208 +12.7% | $590,366 +50% |
| 2022 | $11,721 +10.7% | $393,451 +10% |
| 2021 | $10,592 +2.4% | $357,683 +5.6% |
| 2020 | $10,347 -0.3% | $338,755 -2.2% |
| 2019 | $10,383 | $346,491 -2.3% |
| 2018 | $10,383 -0.7% | $354,657 +2.1% |
| 2017 | $10,452 +2.1% | $347,362 +2.1% |
| 2016 | $10,235 | $340,217 +0.7% |
| 2015 | $10,235 | $337,852 +8.5% |
| 2014 | $10,235 -1.1% | $311,375 +2% |
| 2013 | $10,351 +1034998% | $305,376 +4% |
| 2012 | $1 | $293,727 +314.6% |
| 2011 | $1 | $70,840 -14.6% |
| 2010 | -- | $82,950 -7.8% |
| 2009 | $6,096 +461% | $90,000 +31.4% |
| 2008 | $1,086 +209.5% | $68,500 +214.9% |
| 2007 | $351 | $21,750 |
Find assessor info on the county website
Neighborhood: 34202
Nearby homes
- $674,4002 bd2 ba2k sqft12512 Thornhill Ct, Lakewood Ranch, FL 34202Off Market
- $829,4003 bd3 ba2.5k sqft12508 Thornhill Ct, Lakewood Ranch, FL 34202Off Market
- $758,3003 bd3 ba2.5k sqft12504 Thornhill Ct, Lakewood Ranch, FL 34202Off Market
- $878,2003 bd4 ba2.6k sqft12517 Thornhill Ct, Lakewood Ranch, FL 34202Off Market
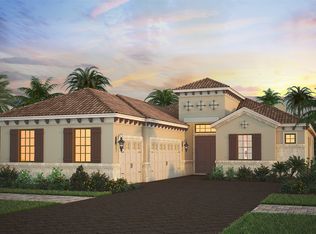
- $686,8003 bd3 ba2.4k sqft12513 Thornhill Ct, Lakewood Ranch, FL 34202Off Market
- $959,0003 bd3 ba2.5k sqft7210 Lake Forest Gln, Lakewood Ranch, FL 34202For Sale
- $---- bd-- ba-- sqft7210 Lake Forest Gln, Bradenton, FL 34202Off Market
- $725,2002 bd2 ba2.3k sqft12509 Thornhill Ct, Lakewood Ranch, FL 34202Off Market
Nearby schools
GreatSchools rating
- 10/10Robert Willis Elementary SchoolGrades: PK-5Distance: 1.7 mi
- 7/10R. Dan Nolan Middle SchoolGrades: 6-8Distance: 1.6 mi
- 6/10Lakewood Ranch High SchoolGrades: PK,9-12Distance: 2.6 mi
Schools provided by the listing agent
- Elementary: Robert E Willis Elementary
- Middle: Nolan Middle
- High: Lakewood Ranch High
Source: Stellar MLS. This data may not be complete. We recommend contacting the local school district to confirm school assignments for this home.
Get a cash offer in 3 minutes
Find out how much your home could sell for in as little as 3 minutes with a no-obligation cash offer.
Estimated market value
$811,800
Get a cash offer in 3 minutes
Find out how much your home could sell for in as little as 3 minutes with a no-obligation cash offer.
Estimated market value
$811,800
- Florida
- Manatee County
- Lakewood Ranch
- 34202
- 12516 Thornhill Ct
Nearby cities
Nearby neighborhoods
Nearby zip codes
Other Lakewood Ranch Topics
