Skip main navigation
Sold for $1,450,000
  • $1,450,000

    12516 Ventana Mesa Circle, Castle Pines, CO 80108

    5beds
    5,210sqft
    Single Family Residence
    Built in 2005
    0.34 Acres Lot
    $1,472,500 Zestimate®
    $278/sqft
    $5,359 Estimated rent

    Home value

    $1,472,500

    $1.40M - $1.56M

    $5,359/mo

    Zestimate® history
    Loading
    Loading...

    Owner options

    List your home for rent

    $5,359/mo

    Rent Zestimate®

    Find your next renter with Zillow Rental Manager. Plus, with online applications, you can quickly screen prospective tenants – for free.

    Learn more

    $5,359/mo

    Rent Zestimate®

    Refinance and save

    $8,694/mo

    Est. payment

    Refinancing to a lower rate could help reduce your monthly payments and save thousands over the life of the loan.

    See today's rates

    $8,694/mo

    Est. payment

    Explore your selling options

    Work with a Zillow partner agent

    Leverage their expertise and Zillow's premium Showcase listings to get your home seen by more buyers.

    Get started

    List with your own agent

    Get your home in front of millions of buyers by listing it on Zillow.

    Learn how to do it

    Sell it yourself

    Take full control of how buyers see your home on Zillow by listing For Sale by Owner (FSBO).

    List your home

    What's special

    Newly tiled fireplaceGreat room fireplaceLinear fireplaceCommunity poolDenver tech centerAward-winning publicModern farmhouse lighting
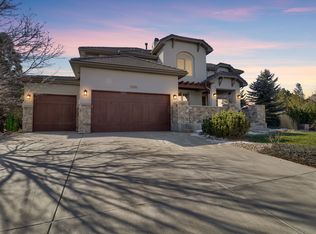
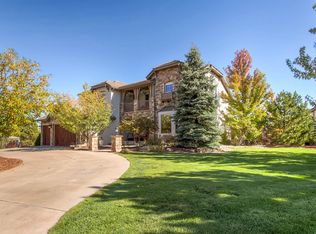
    $50K Worth of New Upgrades! Discover the allure of the coveted gated community of Ventana\Amber Ridge, nestled in picturesque Castle Pines, Colorado. Step into luxury with this custom Santa Barbara finish gracing the Great Room fireplace, creating an inviting ambiance that seamlessly flows into the expansive kitchen. Luxuriate amidst stunning granite countertops, top-of-the-line WOLF appliances, a touchless farmhouse sink, and floor-to-ceiling windows that flood the space with natural light. French Doors beckon you to a captivating walk-out patio, a haven for entertainers, complete with a built-in gas firepit, grill & hot tub. The yard is cocooned by nature's beauty – towering Ponderosa Pines ensure tranquility and privacy. Neutral tones and Modern Farmhouse lighting dance upon the rich hardwood flooring, guiding you to the tastefully updated Main Floor Primary Suite. Here, a newly tiled fireplace and updated bathroom flooring elevate your daily retreat. Ascend the staircase to discover an airy Loft, which opens up to a Juliet Balcony, or the possibility of an optional guest bedroom with simple conversion. 2 additional bedrooms await, each boasting updated en-suite bathrooms. The Finished Basement stands ready as a welcoming Guest Retreat, complete with a Bedroom & Bath. The Family Room exudes warmth with its linear fireplace and built-in bookshelves, while a Wet Bar awaits your indulgence. An additional Bonus Room offers versatility – craft a second office, an exercise haven, or convert it into an extra bedroom as needed. In close proximity, you'll find the community pool, clubhouse, parks, and an array of trails for hiking and biking enthusiasts. Award-winning Public, Charter & Private Schools abound. Easy highway access, the Denver Tech Center is a mere 20 minutes away, Downtown Denver beckons in 35 minutes, and Denver International Airport awaits just 45 minutes from your doorstep. Embrace a lifestyle of luxury, convenience, and natural splendor in Castle Pines.

    Zillow last checked:

    Listing updated:

    Listed by:

    Tarah Kuna 303-564-9723 Tarah@KunaEstates.com,

    Coldwell Banker Realty 24

    Bought with:

    Heather Alpert

    LIV Sotheby's International Realty

    Source: REcolorado as distributed by MLS GRID,MLS#: 2325470MLS Logo

    Facts & features

    Interior

    Bedrooms & bathrooms
    • Bedrooms: 5
    • Bathrooms: 5
    • Full bathrooms: 2
    • 3/4 bathrooms: 2
    • 1/2 bathrooms: 1
    • Main level bathrooms: 2
    • Main level bedrooms: 1
    Primary bedroom
    • Description: Main Floor Primary Bedroom With Floor To Ceiling Windows, New Tile Surround Fireplace, Plantation Shutters And Hardwood Flooring
    • Level: Main
    Bedroom
    • Description: Guest Bedroom With Newly Updated En-Suite Bathroom
    • Level: Upper
    Bedroom
    • Description: Guest Bedroom With En-Suite Bathroom
    • Level: Upper
    Bedroom
    • Description: Guest Suite In Finished Basement
    • Level: Basement
    Bedroom
    • Description: Guest Bedroom In Finished Basement Or Optional Gym
    • Level: Basement
    Primary bathroom
    • Description: New Flooring, 2 Walk-In Closets, Soaking Tub, Arched Dual Head Shower
    • Level: Main
    Bathroom
    • Description: Newly Updated En-Suite Bathroom With Shower/Tub Combo
    • Level: Upper
    Bathroom
    • Description: En-Suite Guest Bathroom With Shower
    • Level: Upper
    Bathroom
    • Description: Powder Bathroom
    • Level: Main
    Bathroom
    • Description: En-Suite Bathroom In Finished Basement With Dual Entry
    • Level: Basement
    Bonus room
    • Description: Perfect Area For Pool Table
    • Level: Basement
    Bonus room
    • Description: Reading Area With Built-In Bookshelves
    • Level: Basement
    Dining room
    • Description: Formal Dining With Plantation Shutters | Butler's Pantry
    • Level: Main
    Family room
    • Description: Newly Updated Custom Fireplace, Open Floor Plan | Floor To Ceiling Windows With Plantation Shutters & Custom Draperies, Armoire & Surround Sound Stereo Equipment Included
    • Level: Main
    Family room
    • Description: Family Room With Fireplace, Built-In Cabinetry, Mini Kitchen Bar Complete With Wine Fridge, Dishwasher And Microwave All Included
    • Level: Basement
    Kitchen
    • Description: Updated Kitchen Island With Level 7 Granite, Soft Close Cabinets, Newer Appliances
    • Level: Main
    Laundry
    • Description: Main Floor Laundry Room With Washer/Dryer Included
    • Level: Main
    Loft
    • Description: Spacious Loft | Easy Conversion To 3rd Bedroom Upstairs | See Virtual Rendering
    • Level: Upper
    Office
    • Description: Main Floor Office With Plantation Shutters, Privacy, Tv & Mount Included
    • Level: Main
    Utility room
    • Description: Large Storage Room
    • Level: Basement
    Heating
    • Forced Air
    Cooling
    • Central Air
    Appliances
    • Included: Bar Fridge, Convection Oven, Cooktop, Dishwasher, Disposal, Double Oven, Dryer, Humidifier, Microwave, Oven, Range Hood, Refrigerator, Self Cleaning Oven, Warming Drawer, Washer, Wine Cooler
    • Laundry: In Unit
    Features
    • Built-in Features, Ceiling Fan(s), Eat-in Kitchen, Entrance Foyer, Five Piece Bath, Granite Counters, High Ceilings, Kitchen Island, Open Floorplan, Pantry, Primary Suite, Radon Mitigation System, Smart Thermostat, Smoke Free, Vaulted Ceiling(s), Walk-In Closet(s), Wet Bar
    • Flooring: Carpet, Stone, Tile, Wood
    • Windows: Window Coverings, Window Treatments
    • Basement: Daylight,Finished,Full
    • Number of fireplaces: 4
    • Fireplace features: Basement, Family Room, Gas Log, Outside, Master Bedroom
    Interior area
    • Total structure area: 5,210
    • Total interior livable area: 5,210 sqft
    • Finished area above ground: 3,110
    • Finished area below ground: 2,100

    Property

    Parking
    • Total spaces: 3
    • Parking features: Concrete, Dry Walled
    • Attached garage spaces: 3
    Features
    • Levels: Two
    • Stories: 2
    • Patio & porch: Covered, Front Porch, Patio
    • Exterior features: Balcony, Barbecue, Fire Pit, Garden, Gas Grill, Gas Valve, Lighting, Private Yard, Rain Gutters
    • Has spa: Yes
    • Spa features: Spa/Hot Tub, Heated
    • Fencing: None
    Lot
    • Size: 0.34 Acres
    • Features: Landscaped, Level, Many Trees, Master Planned, Sprinklers In Front, Sprinklers In Rear
    • Residential vegetation: Aspen, Grassed, Wooded
    Details
    • Parcel number: R0441653
    • Special conditions: Standard

    Construction

    Type & style
    • Home type: SingleFamily
    • Architectural style: Mountain Contemporary
    • Property subtype: Single Family Residence
    Materials
    • Frame
    • Foundation: Slab
    • Roof: Concrete
    Condition
    • Updated/Remodeled
    • Year built: 2005
    Details
    • Warranty included: Yes

    Utilities & green energy

    • Electric: 110V
    • Sewer: Public Sewer
    • Utilities for property: Cable Available, Electricity Connected, Internet Access (Wired), Natural Gas Available, Natural Gas Connected, Phone Available, Phone Connected

    Community & HOA

    Community
    • Security: Carbon Monoxide Detector(s), Radon Detector, Security Entrance, Security System, Smart Locks, Smoke Detector(s)
    • Subdivision: Ventana | Amber Ridge | Daniels Gate
    HOA
    • Has HOA: Yes
    • Amenities included: Clubhouse, Gated, Park, Parking, Playground, Pool, Security, Tennis Court(s), Trail(s)
    • Services included: Maintenance Grounds, Maintenance Structure, Recycling, Road Maintenance, Security, Sewer, Snow Removal, Trash
    • HOA fee: $125 monthly
    • HOA name: Ventana/Amber Ridge
    • HOA phone: 303-841-0456
    • Second HOA fee: $72 monthly
    • Second HOA name: Romar
    • Second HOA phone: 303-904-9374
    Location
    • Region: Castle Pines

    Financial & listing details

    • Price per square foot: $278/sqft
    • Tax assessed value: $1,232,537
    • Annual tax amount: $7,006
    • Date on market: 8/18/2023
    • Listing terms: 1031 Exchange,Cash,Conventional,FHA,Jumbo,VA Loan
    • Exclusions: Seller's Personal Property
    • Ownership: Individual
    • Electric utility on property: Yes
    • Road surface type: Paved

    Price history

    DateEventPrice
    9/15/2023Sold$1,450,000+3.6%$278/sqft
    Source: REcolorado as distributed by MLS GRID #2325470 Report a problem
    9/2/2022Listing removed--
    Source: Zillow Rental Manager Report a problem
    8/30/2022Price change$7,250-9.4%$1/sqft
    Source: Zillow Rental Network_1 #3189294 Report a problem
    8/21/2022Listed for rent$8,000$2/sqft
    Source: Zillow Rental Network_1 #3189294 Report a problem
    7/19/2022Listing removed--
    Source: Zillow Rental Network_1 Report a problem
    6/14/2022Price change$8,000-9.1%$2/sqft
    Source: Zillow Rental Manager Report a problem
    6/7/2022Sold$1,400,000+16.7%$269/sqft
    Source: Public Record Report a problem
    6/6/2022Listed for rent$8,800$2/sqft
    Source: Zillow Rental Manager Report a problem
    6/19/2019Sold$1,199,900$230/sqft
    Source: Public Record Report a problem
    5/11/2019Pending sale$1,199,900$230/sqft
    Source: Compass - Denver #4819950 Report a problem
    5/10/2019Listed for sale$1,199,900+79.1%$230/sqft
    Source: Compass - Denver #4819950 Report a problem
    12/10/2012Sold$670,000+3.2%$129/sqft
    Source: Public Record Report a problem
    8/28/2010Listing removed$649,000$125/sqft
    Source: RE/MAX Professionals #786527 Report a problem
    4/10/2010Listed for sale$649,000-3.9%$125/sqft
    Source: RE/MAX Professionals, Inc. #786527 Report a problem
    10/3/2009Listing removed$675,000$130/sqft
    Source: RE/MAX Professionals #786527 Report a problem
    6/20/2009Listed for sale$675,000+3.1%$130/sqft
    Source: Prestige Real Estate Group, LLC #786527 Report a problem
    3/18/2005Sold$655,000$126/sqft
    Source: Public Record Report a problem

    Public tax history

    YearProperty taxesTax assessment
    2025$8,279 -1%$77,040 -12.2%
    2024$8,358 +24%$87,700 -0.9%
    2023$6,740 -3.8%$88,540 +26%
    2022$7,006 $70,250 -2.8%
    2021-- $72,260 +21.7%
    2020$5,971 +6.6%$59,390
    2019$5,599 0%$59,390 +8.5%
    2018$5,599 +6.5%$54,730
    2017$5,259 -16.1%$54,730 -4.4%
    2016$6,267 -10.1%$57,270
    2015$6,970 +27.8%$57,270 +34.1%
    2014$5,454 $42,710
    2013-- $42,710 -1.8%
    2012-- $43,510
    2011-- $43,510 +1.7%
    2010-- $42,800 +2.6%
    2009$5,360 $41,720
    2008-- $41,720 +13.9%
    2007-- $36,640
    2006$4,541 -14.5%$36,640 -18.4%
    2004$5,309 $44,880 +5.6%
    2003-- $42,510 +1408%
    2002-- $2,819
    Find assessor info on the county website

    Neighborhood: 80108

    Nearby schools

    GreatSchools rating
    Schools provided by the listing agent
    • Elementary: Timber Trail
    • Middle: Rocky Heights
    • High: Rock Canyon
    • District: Douglas RE-1

    Source: REcolorado as distributed by MLS GRID. This data may not be complete. We recommend contacting the local school district to confirm school assignments for this home.

    Get a cash offer in 3 minutes
    Find out how much your home could sell for in as little as 3 minutes with a no-obligation cash offer.
    Estimated market value
    $1,472,500
    Get a cash offer in 3 minutes
    Find out how much your home could sell for in as little as 3 minutes with a no-obligation cash offer.
    Estimated market value
    $1,472,500