PRICE IMPROVEMENT! Nestled in the heart of Tampa Bay's thriving community, this upgraded and inviting residence offers the perfect setting for a family to create cherished memories and embark on new adventures together. Tucked away in a sought-after neighborhood, the home greets you with a sense of warmth and welcome from the moment you arrive. This spacious abode boasts ample room for your family to thrive, featuring multiple bedrooms and bathrooms to ensure everyone has their own space. The open-concept floor plan seamlessly integrates the living, dining, and kitchen areas, creating the perfect setting for family gatherings and entertaining guests. Upstairs, discover an additional living space ideal for movie nights, sports viewing, or a playroom for the little ones. This versatile area provides the perfect setting for family bonding and entertainment, offering flexibility to cater to your lifestyle needs. But the heart of the home, the kitchen, is equipped with modern appliances and ample counter space, making meal preparation a breeze. An adjacent dining area allows for a choice between casual family meals or more formal gatherings, catering to the diverse needs of today's busy households. Retreat to the master suite, a serene sanctuary boasting a generous layout, a walk-in closet, and a luxurious en-suite bathroom with a soaking tub and separate shower. Or venture outdoors to your own private paradise, complete with a sparkling pool and spa enveloped by verdant landscaping, offering endless opportunities for outdoor enjoyment and relaxation. And with Tampa Bay's vibrant culture, top-rated schools, and abundance of recreational activities, every day presents a new opportunity for adventure and discovery. In summary, this home isn't just a place to live – it's a place to thrive, grow, and make lasting memories as a young family. Welcome home to a life filled with joy, laughter, and endless possibilities.
Sold for $400,000
$400,000
12517 CANDLEBERRY CIRCLE, TAMPA, FL 33635
5beds
3,608sqft
Single Family Residence
Built in 2019
6,708 Square Feet Lot
$769,400 Zestimate®
$111/sqft
$5,117 Estimated rent
Home value
$769,400
$708,000 - $831,000
$5,117/mo
Zestimate® history
Owner options
List your home for rent
$5,117/mo
Rent Zestimate®
Find your next renter with Zillow Rental Manager. Plus, with online applications, you can quickly screen prospective tenants – for free.
$5,117/mo
Rent Zestimate®
Refinance and save
$2,954/mo
Est. payment
Refinancing to a lower rate could help reduce your monthly payments and save thousands over the life of the loan.
$2,954/mo
Est. payment
Explore your selling options
Work with a Zillow partner agent
Leverage their expertise and Zillow's premium Showcase listings to get your home seen by more buyers.
Get startedList with your own agent
Get your home in front of millions of buyers by listing it on Zillow.
Learn how to do itSell it yourself
Take full control of how buyers see your home on Zillow by listing For Sale by Owner (FSBO).
List your homeWhat's special
Zillow last checked:
Listing updated:
Listed by:
Allison Blattau 727-458-0110,
CHARLES RUTENBERG REALTY INC 727-538-9200
Bought with:
Allison Blattau, 3443804
CHARLES RUTENBERG REALTY INC
Source: Stellar MLS,MLS#: U8244954 Originating MLS: Pinellas Suncoast
Originating MLS: Pinellas Suncoast
Facts & features
Interior
Bedrooms & bathrooms
- Bedrooms: 5
- Bathrooms: 4
- Full bathrooms: 3
- 1/2 bathrooms: 1
Primary bedroom
- Features: Walk-In Closet(s)
- Level: Second
- Dimensions: 18x16
Bedroom 2
- Features: Walk-In Closet(s)
- Level: Second
- Dimensions: 11x18
Bedroom 3
- Features: Walk-In Closet(s)
- Level: Second
- Dimensions: 12x13
Bedroom 5
- Features: En Suite Bathroom, Walk-In Closet(s)
- Level: First
- Dimensions: 12x14
Bathroom 4
- Level: Second
- Dimensions: 12x13
Great room
- Level: First
- Dimensions: 15x16
Kitchen
- Level: First
- Dimensions: 12x12
Living room
- Level: Second
- Dimensions: 18x23
Heating
- Central, Electric
Cooling
- Central Air
Appliances
- Included: Dishwasher, Disposal, Dryer, Electric Water Heater, Kitchen Reverse Osmosis System, Microwave, Range, Refrigerator, Washer, Water Softener
- Laundry: Inside, Laundry Room, Upper Level
Features
- Ceiling Fan(s), Crown Molding, Open Floorplan, PrimaryBedroom Upstairs, Thermostat, Walk-In Closet(s)
- Flooring: Carpet, Ceramic Tile, Engineered Hardwood, Laminate, Hardwood
- Doors: Sliding Doors
- Windows: Window Treatments, Hurricane Shutters, Hurricane Shutters/Windows
- Has fireplace: No
Interior area
- Total structure area: 4,316
- Total interior livable area: 3,608 sqft
Property
Parking
- Total spaces: 2
- Parking features: Garage - Attached
- Attached garage spaces: 2
Features
- Levels: Two
- Stories: 2
- Exterior features: Irrigation System, Rain Gutters
- Has private pool: Yes
- Pool features: Gunite, Heated, In Ground, Salt Water, Screen Enclosure
- Has spa: Yes
- Spa features: Heated, In Ground
Lot
- Size: 6,708 Square Feet
Details
- Parcel number: U202817B0X00000000027.0
- Zoning: PD
- Special conditions: None
Construction
Type & style
- Home type: SingleFamily
- Property subtype: Single Family Residence
Materials
- Block
- Foundation: Slab
- Roof: Shingle
Condition
- New construction: No
- Year built: 2019
Utilities & green energy
- Sewer: Public Sewer
- Water: Public
- Utilities for property: Cable Connected, Electricity Connected, Public, Sewer Connected, Street Lights, Underground Utilities, Water Connected
Community & HOA
Community
- Pet fee: $0 monthly
- Subdivision: HAVEN ESTATES
HOA
- Has HOA: Yes
- HOA fee: $171 monthly
- HOA name: Samantha Richter
- HOA phone: 813-994-1001
Location
- Region: Tampa
Financial & listing details
- Price per square foot: $111/sqft
- Tax assessed value: $633,784
- Annual tax amount: $6,577
- Date on market: 6/1/2024
- Cumulative days on market: 158 days
- Ownership: Fee Simple
- Total actual rent: 0
- Electric utility on property: Yes
- Road surface type: Paved
Price history
| Date | Event | Price |
|---|---|---|
| 9/11/2025 | Sold | $400,000-42.9%$111/sqft |
Source: Public Record Report a problem | ||
| 12/4/2024 | Sold | $700,000-4.1%$194/sqft |
Source:  Stellar MLS #U8244954 Report a problem Stellar MLS #U8244954 Report a problem | ||
| 11/7/2024 | Pending sale | $729,900$202/sqft |
Source: Stellar MLS #U8244954 Report a problem | ||
| 9/11/2024 | Price change | $729,900-2.7%$202/sqft |
Source: Stellar MLS #U8244954 Report a problem | ||
| 9/4/2024 | Price change | $749,900-2%$208/sqft |
Source: Stellar MLS #U8244954 Report a problem | ||
| 7/17/2024 | Price change | $764,900-4.3%$212/sqft |
Source: Stellar MLS #U8244954 Report a problem | ||
| 6/6/2024 | Price change | $799,000-3.7%$221/sqft |
Source: Stellar MLS #U8244954 Report a problem | ||
| 6/1/2024 | Listed for sale | $830,000+88.6%$230/sqft |
Source: Stellar MLS #U8244954 Report a problem | ||
| 10/1/2019 | Listing removed | $439,990$122/sqft |
Source: D.R. Horton - Tampa Florida Report a problem | ||
| 9/28/2019 | Price change | $439,990-1.1%$122/sqft |
Source: D.R. Horton - Tampa Florida Report a problem | ||
| 9/21/2019 | Price change | $444,990-2.6%$123/sqft |
Source: D.R. Horton - Tampa Florida Report a problem | ||
| 6/1/2019 | Listed for sale | $456,975$127/sqft |
Source: D.R. Horton - Tampa Florida Report a problem | ||
Public tax history
| Year | Property taxes | Tax assessment |
|---|---|---|
| 2025 | $7,121 +4.8% | $383,784 -0.4% |
| 2024 | $6,794 +3.3% | $385,332 +3% |
| 2023 | $6,577 +3.8% | $374,109 +3% |
| 2022 | $6,336 +1% | $363,213 +3% |
| 2021 | $6,276 +9.2% | $352,634 +14% |
| 2020 | $5,749 +466.4% | $309,422 +668.8% |
| 2019 | $1,015 | $40,248 |
| 2018 | $1,015 | $40,248 |
Find assessor info on the county website
Neighborhood: Town 'n' Country
Nearby homes
- $687,3004 bd3 ba2.7k sqft12519 Candleberry Cir, Tampa, FL 33635Off Market
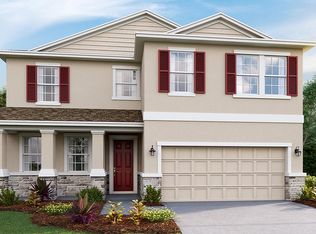
- $671,7004 bd3 ba3.1k sqft12515 Candleberry Cir, Tampa, FL 33635Off Market
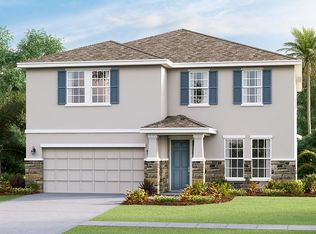
- $548,9005 bd3 ba2.2k sqft12513 Candleberry Cir, Tampa, FL 33635Off Market
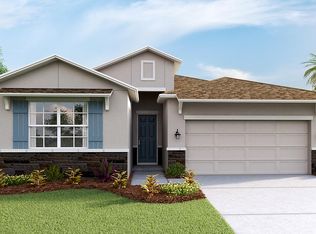
- $671,0005 bd3 ba2.9k sqft12521 Candleberry Cir, Tampa, FL 33635Off Market
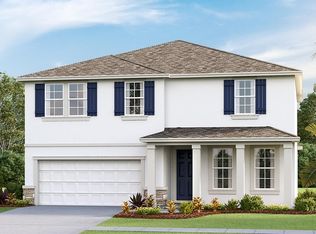
- $526,7004 bd3 ba2k sqft12511 Candleberry Cir, Tampa, FL 33635Off Market
- $605,600-- bd3 ba2.7k sqft12516 Candleberry Cir, Tampa, FL 33635Off Market
- $591,0004 bd3 ba2.7k sqft12518 Candleberry Cir, Tampa, FL 33635Off Market
- $803,7004 bd3 ba3.1k sqft12523 Candleberry Cir, Tampa, FL 33635Off Market
Nearby schools
GreatSchools rating
- 8/10Lowry Elementary SchoolGrades: PK-5Distance: 1.1 mi
- 9/10Farnell Middle SchoolGrades: 6-8Distance: 2.6 mi
- 6/10Alonso High SchoolGrades: 9-12Distance: 1.8 mi
Schools provided by the listing agent
- Elementary: Lowry-HB
- Middle: Farnell-HB
- High: Alonso-HB
Source: Stellar MLS. This data may not be complete. We recommend contacting the local school district to confirm school assignments for this home.
Get a cash offer in 3 minutes
Find out how much your home could sell for in as little as 3 minutes with a no-obligation cash offer.
Estimated market value
$769,400
Get a cash offer in 3 minutes
Find out how much your home could sell for in as little as 3 minutes with a no-obligation cash offer.
Estimated market value
$769,400
- Florida
- Hillsborough County
- Tampa
- 33635
- Town 'n' Country
- 12517 CANDLEBERRY CIRCLE
Nearby cities
Nearby neighborhoods
Nearby zip codes
Other Tampa Topics
