Nestled in the sought-after Crestbrook neighborhood, this exquisitely remodeled home blends contemporary flair with timeless sophistication. The comprehensive renovation features top-tier modern finishes and classic design elements, catering to a luxurious lifestyle. Crestbrook offers a serene ambiance and picturesque streets, enhancing the property’s allure. This family-friendly neighborhood provides a tranquil environment and convenient access to the Hiddenbrook Swim and Tennis Club. Upon entering, a spacious foyer transitions into a versatile living area, perfect as a formal sitting room, family gathering spot, or entertainment area. Freshly painted neutral walls and large windows cast a warm glow across new engineered wood flooring. The heart of the home is the reimagined kitchen with new cabinetry, granite countertops, and stainless steel appliances. A sizable island enhances workspace and serves as an informal dining spot. Adjacent is the dining area, ready for memorable dinners. The expansive open-plan living area encourages relaxation and socialization. The home features 4 bedrooms and 3.5 baths. The master suite includes large windows, a walk-in closet, and an en-suite bathroom with a frameless glass shower and modern fixtures. Additional bathrooms have been updated with new vanities, seamless glass doors, and contemporary tiling. The fully finished basement extends the living space, adaptable as a media room, gaming area, home gym, or additional bedroom with a private bathroom. The backyard is a private oasis with a large deck for al fresco dining and a landscaped garden. Recent upgrades include recessed lighting, new kitchen cabinets, new granite Counter top, new appliances , repaved driveway, new flooring, freshly painted interiors, and renovated bathrooms. The roof and hot water heater have been well-maintained, ensuring move-in-ready condition. This Crestbrook residence promises elegance, convenience, and a strong community connection. A must-see perfect 10!
Sold for $780,000
$780,000
12517 Misty Water Dr, Herndon, VA 20170
4beds
1,586sqft
Single Family Residence
Built in 1986
8,500 Square Feet Lot
$800,100 Zestimate®
$492/sqft
$3,342 Estimated rent
Home value
$800,100
$760,000 - $840,000
$3,342/mo
Zestimate® history
Owner options
List your home for rent
$3,342/mo
Rent Zestimate®
Find your next renter with Zillow Rental Manager. Plus, with online applications, you can quickly screen prospective tenants – for free.
$3,342/mo
Rent Zestimate®
Refinance and save
$4,978/mo
Est. payment
Refinancing to a lower rate could help reduce your monthly payments and save thousands over the life of the loan.
$4,978/mo
Est. payment
Explore your selling options
Work with a Zillow partner agent
Leverage their expertise and Zillow's premium Showcase listings to get your home seen by more buyers.
Get startedList with your own agent
Get your home in front of millions of buyers by listing it on Zillow.
Learn how to do itSell it yourself
Take full control of how buyers see your home on Zillow by listing For Sale by Owner (FSBO).
List your homeWhat's special
Zillow last checked:
Listing updated:
Listed by:
Johnny Sarkis 703-400-9660,
Keller Williams Realty/Lee Beaver & Assoc.
Bought with:
Anh Vu, 0225202728
Tetra Global Real Estate LLC
Source: Bright MLS,MLS#: VAFX2195014
Facts & features
Interior
Bedrooms & bathrooms
- Bedrooms: 4
- Bathrooms: 4
- Full bathrooms: 3
- 1/2 bathrooms: 1
- Main level bathrooms: 1
Basement
- Area: 0
Heating
- Heat Pump, Electric
Cooling
- Central Air, Electric
Appliances
- Included: Dishwasher, Disposal, Cooktop, Electric Water Heater
Features
- Dining Area, Primary Bath(s)
- Flooring: Engineered Wood, Ceramic Tile
- Basement: Rear Entrance,Partially Finished
- Number of fireplaces: 1
- Fireplace features: Screen
Interior area
- Total structure area: 1,586
- Total interior livable area: 1,586 sqft
- Finished area above ground: 1,586
- Finished area below ground: 0
Property
Parking
- Total spaces: 2
- Parking features: Garage Faces Front, Off Street, Attached
- Attached garage spaces: 2
Accessibility
- Accessibility features: Other
Features
- Levels: Three
- Stories: 3
- Pool features: None
- Has view: Yes
- View description: Trees/Woods
Lot
- Size: 8,500 Square Feet
Details
- Additional structures: Above Grade, Below Grade
- Parcel number: 0102 12 0005
- Zoning: 130
- Special conditions: Standard
Construction
Type & style
- Home type: SingleFamily
- Architectural style: Colonial,Other
- Property subtype: Single Family Residence
Materials
- Combination, Brick
- Foundation: Concrete Perimeter
Condition
- New construction: No
- Year built: 1986
- Major remodel year: 2024
Utilities & green energy
- Sewer: Public Sewer
- Water: Public
- Utilities for property: Electricity Available, Phone Available
Community & HOA
Community
- Security: Main Entrance Lock
- Subdivision: Hastings Hunt
HOA
- Has HOA: Yes
- Services included: Management, Road Maintenance, Trash
- HOA fee: $161 quarterly
Location
- Region: Herndon
Financial & listing details
- Price per square foot: $492/sqft
- Tax assessed value: $608,330
- Annual tax amount: $7,048
- Date on market: 8/29/2024
- Listing agreement: Exclusive Right To Sell
- Ownership: Fee Simple
Price history
| Date | Event | Price |
|---|---|---|
| 11/4/2024 | Sold | $780,000$492/sqft |
Source:  Bright MLS #VAFX2195014 Report a problem Bright MLS #VAFX2195014 Report a problem | ||
| 10/10/2024 | Pending sale | $780,000$492/sqft |
Source: Bright MLS #VAFX2195014 Report a problem | ||
| 10/4/2024 | Price change | $780,000-1.9%$492/sqft |
Source: Bright MLS #VAFX2195014 Report a problem | ||
| 8/30/2024 | Listed for sale | $795,000+127.1%$501/sqft |
Source: Bright MLS #VAFX2195014 Report a problem | ||
| 6/17/2014 | Sold | $350,000-6.6%$221/sqft |
Source: Public Record Report a problem | ||
| 5/15/2014 | Pending sale | $374,900$236/sqft |
Source: Keller Williams Realty #FX8323341 Report a problem | ||
| 5/6/2014 | Price change | $374,900-6.3%$236/sqft |
Source: Keller Williams Realty #FX8323341 Report a problem | ||
| 4/21/2014 | Listed for sale | $399,900$252/sqft |
Source: Keller Williams Realty #FX8323341 Report a problem | ||
Public tax history
| Year | Property taxes | Tax assessment |
|---|---|---|
| 2025 | $8,686 +23.2% | $751,380 +23.5% |
| 2024 | $7,048 +7.7% | $608,330 +4.9% |
| 2023 | $6,546 +1% | $580,080 +2.3% |
| 2022 | $6,484 | $567,010 +13.5% |
| 2021 | -- | $499,500 +3.3% |
| 2020 | $5,725 +3.5% | $483,710 +3.5% |
| 2019 | $5,533 +4.2% | $467,500 +4.2% |
| 2018 | $5,310 +2.9% | $448,640 +1% |
| 2017 | $5,159 +1.5% | $444,390 +1.2% |
| 2016 | $5,085 +6.6% | $438,970 +2.7% |
| 2015 | $4,772 +1% | $427,560 +0.8% |
| 2014 | $4,722 | $424,070 +5.1% |
| 2013 | -- | $403,510 +5.2% |
| 2012 | -- | $383,530 |
| 2011 | -- | $383,530 +5.9% |
| 2010 | -- | $362,120 -10.7% |
| 2009 | -- | $405,370 -8.4% |
| 2008 | -- | $442,550 -5% |
| 2007 | -- | $465,970 +62.4% |
| 2003 | -- | $287,005 +12% |
| 2002 | -- | $256,255 +22% |
| 2001 | -- | $210,045 |
Find assessor info on the county website
Neighborhood: 20170
Nearby homes
- $743,6004 bd4 ba1.7k sqft12515 Misty Water Dr, Herndon, VA 20170Off Market
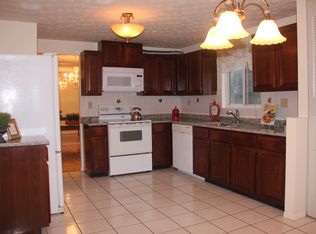
- $731,9004 bd3 ba1.8k sqft12519 Misty Water Dr, Herndon, VA 20170Off Market
- $813,5004 bd2 ba2.3k sqft12516 Misty Water Dr, Herndon, VA 20170Off Market
- $792,8005 bd4 ba2.7k sqft12513 Misty Water Dr, Herndon, VA 20170Off Market
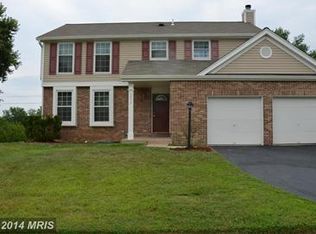
- $752,6004 bd3 ba1.8k sqft12521 Misty Water Dr, Herndon, VA 20170Off Market
- $729,9003 bd3 ba2.2k sqft12514 Misty Water Dr, Herndon, VA 20170Off Market
- $700,5003 bd3 ba1.6k sqft12518 Misty Water Dr, Herndon, VA 20170Off Market
- $747,8003 bd4 ba2.6k sqft1406 Skyhaven Ct, Herndon, VA 20170Off Market
Nearby schools
GreatSchools rating
- 5/10Dranesville Elementary SchoolGrades: PK-6Distance: 0.6 mi
- 3/10Herndon Middle SchoolGrades: 7-8Distance: 2.2 mi
- 2/10Herndon High SchoolGrades: 9-12Distance: 0.7 mi
Schools provided by the listing agent
- District: Fairfax County Public Schools
Source: Bright MLS. This data may not be complete. We recommend contacting the local school district to confirm school assignments for this home.
Get a cash offer in 3 minutes
Find out how much your home could sell for in as little as 3 minutes with a no-obligation cash offer.
Estimated market value
$800,100
Get a cash offer in 3 minutes
Find out how much your home could sell for in as little as 3 minutes with a no-obligation cash offer.
Estimated market value
$800,100
- Virginia
- Fairfax County
- Herndon
- 20170
- 12517 Misty Water Dr
Nearby cities
Nearby neighborhoods
Nearby zip codes
Other Herndon Topics
