One level living in Salmon Creek Commons! A lovely gated 55+ community that is close to shopping, restaurants, I-5 & 205, and within minutes of Legacy Hospital. Great room, vaulted ceilings, gas range, gas fireplace, huge granite island, pantry, custom cabinets, central vacuum, wood floors, stainless appliances, and tile backsplash. The primary bedroom has high ceilings, walkin closet, double sinks, and a walkin shower. Office or dining room with french doors. Utility room with cabinets, sink, and washer and dryer. Secluded covered patio with stamped concrete and fenced backyard. Garage has built-in cabinets and epoxy floor. HOA covers front yard lawn mowing & sprinklers, security gate and commons. There is a neighborhood park and additional parking for guests. 20 minutes to PDX. This home is in immaculate condition with many wonderful upgrades!
Sold
$560,000
12517 NE 24th Ave, Vancouver, WA 98686
2beds
1,684sqft
Residential
Built in 2012
3,920 Square Feet Lot
$566,200 Zestimate®
$333/sqft
$2,628 Estimated rent
Home value
$566,200
$532,000 - $600,000
$2,628/mo
Zestimate® history
Owner options
List your home for rent
$2,628/mo
Rent Zestimate®
Find your next renter with Zillow Rental Manager. Plus, with online applications, you can quickly screen prospective tenants – for free.
$2,628/mo
Rent Zestimate®
Refinance and save
$3,641/mo
Est. payment
Refinancing to a lower rate could help reduce your monthly payments and save thousands over the life of the loan.
$3,641/mo
Est. payment
Explore your selling options
Work with a Zillow partner agent
Leverage their expertise and Zillow's premium Showcase listings to get your home seen by more buyers.
Get startedList with your own agent
Get your home in front of millions of buyers by listing it on Zillow.
Learn how to do itSell it yourself
Take full control of how buyers see your home on Zillow by listing For Sale by Owner (FSBO).
List your homeWhat's special
Gas fireplaceHigh ceilingsWood floorsPrimary bedroomDouble sinksGreat roomHuge granite island
Zillow last checked:
Listing updated:
Listed by:
Charlene Hogan 360-600-7828,
New Moon Realty LLC
Bought with:
Chris Meadows, 15789
Coldwell Banker Bain
Source: RMLS (OR),MLS#: 366639325
Facts & features
Interior
Bedrooms & bathrooms
- Bedrooms: 2
- Bathrooms: 2
- Full bathrooms: 2
- Main level bathrooms: 2
Rooms
- Room types: Office, Utility Room, Entry, Bedroom 2, Dining Room, Family Room, Kitchen, Living Room, Primary Bedroom
Primary bedroom
- Features: Double Sinks, High Ceilings, Tile Floor, Walkin Closet, Walkin Shower, Wallto Wall Carpet
- Level: Main
Bedroom 2
- Features: Closet Organizer, High Ceilings, Wallto Wall Carpet
- Level: Main
Dining room
- Features: Great Room, Wood Floors
- Level: Main
Kitchen
- Features: Gas Appliances, Island, Pantry, Free Standing Range, Free Standing Refrigerator, Granite, High Ceilings, Wood Floors
- Level: Main
Living room
- Features: Builtin Features, Ceiling Fan, Fireplace, Great Room, Wood Floors
- Level: Main
Office
- Features: French Doors, Wainscoting, Wood Floors
- Level: Main
Heating
- Forced Air, Fireplace(s)
Cooling
- Central Air
Appliances
- Included: Dishwasher, Disposal, Free-Standing Gas Range, Free-Standing Refrigerator, Gas Appliances, Microwave, Washer/Dryer, Free-Standing Range, Tank Water Heater
- Laundry: Laundry Room
Features
- Ceiling Fan(s), Central Vacuum, High Ceilings, Wainscoting, Built-in Features, Sink, Closet Organizer, Great Room, Kitchen Island, Pantry, Granite, Double Vanity, Walk-In Closet(s), Walkin Shower
- Flooring: Wall to Wall Carpet, Wood, Tile
- Doors: French Doors
- Windows: Double Pane Windows, Vinyl Frames
- Basement: Crawl Space
- Number of fireplaces: 1
- Fireplace features: Gas
Interior area
- Total structure area: 1,684
- Total interior livable area: 1,684 sqft
Property
Parking
- Total spaces: 2
- Parking features: Driveway, Garage Door Opener, Attached
- Attached garage spaces: 2
- Has uncovered spaces: Yes
Accessibility
- Accessibility features: Garage On Main, Main Floor Bedroom Bath, One Level, Utility Room On Main, Walkin Shower, Accessibility
Features
- Levels: One
- Stories: 1
- Patio & porch: Covered Patio, Patio
- Exterior features: Yard
- Fencing: Fenced
- Has view: Yes
- View description: Trees/Woods
Lot
- Size: 3,920 Square Feet
- Features: Commons, Gated, Level, Sprinkler, SqFt 3000 to 4999
Details
- Parcel number: 186854014
- Zoning: R1-6
Construction
Type & style
- Home type: SingleFamily
- Property subtype: Residential
- Attached to another structure: Yes
Materials
- Cement Siding, Stone
- Foundation: Concrete Perimeter
- Roof: Composition
Condition
- Resale
- New construction: No
- Year built: 2012
Utilities & green energy
- Gas: Gas
- Sewer: Public Sewer
- Water: Public
- Utilities for property: Cable Connected
Community & HOA
Community
- Security: Entry, Security Gate, Fire Sprinkler System
- Senior community: Yes
HOA
- Has HOA: Yes
- Amenities included: Commons, Front Yard Landscaping, Gated, Maintenance Grounds, Management
- HOA fee: $238 monthly
Location
- Region: Vancouver
Financial & listing details
- Price per square foot: $333/sqft
- Tax assessed value: $485,350
- Annual tax amount: $5,114
- Date on market: 7/31/2025
- Cumulative days on market: 42 days
- Listing terms: Cash,Conventional,FHA,VA Loan
- Road surface type: Paved
Price history
| Date | Event | Price |
|---|---|---|
| 10/3/2025 | Sold | $560,000-2.6%$333/sqft |
Source:  RMLS (OR) #366639325 Report a problem RMLS (OR) #366639325 Report a problem | ||
| 9/12/2025 | Pending sale | $574,900$341/sqft |
Source: RMLS (OR) #366639325 Report a problem | ||
| 8/19/2025 | Price change | $574,900-2.5%$341/sqft |
Source: RMLS (OR) #366639325 Report a problem | ||
| 7/31/2025 | Listed for sale | $589,900+1.7%$350/sqft |
Source: RMLS (OR) #366639325 Report a problem | ||
| 8/4/2023 | Sold | $579,900$344/sqft |
Source: RMLS (OR) #23317383 Report a problem | ||
| 7/14/2023 | Pending sale | $579,900$344/sqft |
Source: RMLS (OR) #23317383 Report a problem | ||
| 6/17/2023 | Contingent | $579,900$344/sqft |
Source: RMLS (OR) #23317383 Report a problem | ||
| 6/4/2023 | Pending sale | $579,900$344/sqft |
Source: RMLS (OR) #23317383 Report a problem | ||
| 5/28/2023 | Contingent | $579,900$344/sqft |
Source: RMLS (OR) #23317383 Report a problem | ||
| 5/5/2023 | Listed for sale | $579,900+20.8%$344/sqft |
Source: RMLS (OR) #23317383 Report a problem | ||
| 11/30/2021 | Sold | $479,900$285/sqft |
Source:  NWMLS as distributed by MLS GRID #1848124 Report a problem NWMLS as distributed by MLS GRID #1848124 Report a problem | ||
| 10/10/2021 | Pending sale | $479,900$285/sqft |
Source: RMLS (OR) #21573761 Report a problem | ||
| 10/7/2021 | Listed for sale | $479,900+8.6%$285/sqft |
Source: NWMLS as distributed by MLS GRID #1848124 Report a problem | ||
| 3/31/2021 | Sold | $442,000+59.4%$262/sqft |
Source: Public Record Report a problem | ||
| 7/27/2012 | Sold | $277,369$165/sqft |
Source: Public Record Report a problem | ||
Public tax history
| Year | Property taxes | Tax assessment |
|---|---|---|
| 2024 | $5,115 +4.9% | $485,350 -3% |
| 2023 | $4,876 +3.7% | $500,534 +9.8% |
| 2022 | $4,701 +0.8% | $456,016 +6.9% |
| 2021 | $4,664 +5.9% | $426,522 +7.4% |
| 2020 | $4,404 | $397,278 -0.4% |
| 2019 | $4,404 -1.6% | $398,752 -5.3% |
| 2018 | $4,474 -5.9% | $420,997 +12.5% |
| 2017 | $4,756 +15.9% | $374,250 +11.3% |
| 2016 | $4,103 +2.2% | $336,373 +9.2% |
| 2015 | $4,015 +11.1% | $307,939 +15.2% |
| 2014 | $3,614 | $267,280 +5.9% |
| 2013 | $3,614 +412.2% | $252,293 +36.2% |
| 2012 | $706 | $185,258 |
Find assessor info on the county website
Neighborhood: Salmon Creek
Nearby homes
- $521,7003 bd2 ba1.5k sqft12519 NE 24th Ave, Vancouver, WA 98686Off Market
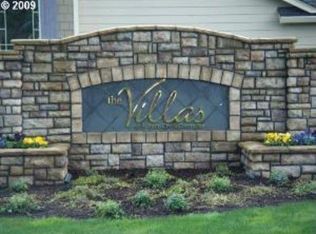
- $527,7002 bd2 ba1.6k sqft12515 NE 24th Ave, Vancouver, WA 98686Off Market
- $524,1002 bd2 ba1.6k sqft12511 NE 24th Ave, Vancouver, WA 98686Off Market
- $517,2003 bd2 ba1.5k sqft12601 NE 24th Ave, Vancouver, WA 98686Off Market

- $533,2002 bd2 ba1.6k sqft12703 NE 24th Ave, Vancouver, WA 98686Off Market
- $547,8002 bd2 ba1.7k sqft12509 NE 24th Ave, Vancouver, WA 98686Off Market
- $555,2002 bd2 ba1.5k sqft12516 NE 24th Ave, Vancouver, WA 98686Off Market
- $541,5002 bd2 ba1.6k sqft12514 NE 24th Ave, Vancouver, WA 98686Off Market
Nearby schools
GreatSchools rating
- 9/10Salmon Creek Elementary SchoolGrades: K-5Distance: 0.4 mi
- 8/10Alki Middle SchoolGrades: 6-8Distance: 2.1 mi
- 6/10Skyview High SchoolGrades: 9-12Distance: 1.9 mi
Schools provided by the listing agent
- Elementary: Salmon Creek
- Middle: Alki
- High: Skyview
Source: RMLS (OR). This data may not be complete. We recommend contacting the local school district to confirm school assignments for this home.
Get a cash offer in 3 minutes
Find out how much your home could sell for in as little as 3 minutes with a no-obligation cash offer.
Estimated market value
$566,200
Get a cash offer in 3 minutes
Find out how much your home could sell for in as little as 3 minutes with a no-obligation cash offer.
Estimated market value
$566,200
- Washington
- Clark County
- Vancouver
- 98686
- Salmon Creek
- 12517 NE 24th Ave
Nearby cities
Nearby neighborhoods
Nearby zip codes
Other Vancouver Topics
