Skip main navigation
Pending
  • $289,000

    12517 NE Shaver St, Portland, OR 97230

    2beds
    1,275sqft
    : 
    Loading
    Get pre-qualified
    Residential
    Built in 1975
    2,178 Square Feet Lot
    $-- Zestimate®
    $227/sqft
    $600/mo HOA

    What's special

    Inviting gas fireplaceEasy single-floor livingFully fenced spaceBrand-new dishwasher
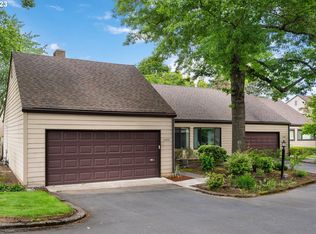
    Discover comfort, convenience, and community in this attached home nestled in the desirable Argay Terrace neighborhood. Thoughtfully designed for easy single-floor living, this two-bedroom, two-bathroom home offers a wonderful opportunity to step into a well-maintained home and personalize and make it your own. The primary bedroom features a private ensuite bath, while the second bedroom showcases beautiful engineered Brazilian Cherry hardwood floors and second bath has been tastefully updated with tile flooring, quartz countertops and tub surround. The spacious kitchen with eating nook gives plenty of room to gather with guests while preparing meals. A brand-new dishwasher (2026) means key updates are already done. Durable laminate flooring in the kitchen and dining area mean maintenance is a breeze while carpeting in the primary bedroom and living room present a great opportunity to choose your own finishes and add immediate value with a simple upgrade. Cozy up on cool Pacific Northwest evenings beside the inviting gas fireplace, the perfect centerpiece for relaxed nights in or step outside to your private deck, a serene escape perfect for morning coffee or evening entertaining. The fully fenced space features a cedar deck replaced in 2020 and new fence and gate replaced in 2025 for added privacy and peace of mind.The oversized two-car garage offers abundant storage alongside secure parking. Enjoy a rare and tranquil bonus: a working farm directly across the street provides an unobstructed view of lush green space right from your front window, a peaceful backdrop you won't find in most Portland neighborhoods.Your HOA dues go far here. Riverwood's robust amenity package includes exterior and grounds maintenance, water, sewer, and garbage services, plus access to a recreation facility complete with a pool, spa, sauna, party room & meeting rooms for resort-style living without the hassle.Come discover the potential and lifestyle this Riverwood gem has to offer! [Home Energy Score = 6. HES Report at https://rpt.greenbuildingregistry.com/hes/OR10248705]
    26 days
    |
    143
    |
    0
    |

    Likely to sell faster than

    Zillow last checked:

    Listing updated:

    Listed by:

    Vanessa Calvert 503-869-8421,

    Cascade Hasson Sotheby's International Realty

    Source: RMLS (OR),MLS#: 178261909MLS Logo

      Facts & features

      Interior

      Bedrooms & bathrooms
      • Bedrooms: 2
      • Bathrooms: 2
      • Full bathrooms: 2
      • Main level bathrooms: 2
      Rooms
      • Room types: Bedroom 2, Dining Room, Family Room, Kitchen, Living Room, Primary Bedroom
      Primary bedroom
      • Features: Wallto Wall Carpet
      • Level: Main
      Bedroom 2
      • Features: Hardwood Floors
      • Level: Main
      Dining room
      • Level: Main
      Kitchen
      • Features: Eating Area
      • Level: Main
      Living room
      • Features: Fireplace, Sliding Doors, Wallto Wall Carpet
      • Level: Main
      Heating
      • Forced Air, Fireplace(s)
      Cooling
      • Central Air
      Appliances
      • Included: Dishwasher, Free-Standing Range, Free-Standing Refrigerator, Washer/Dryer, Gas Water Heater, Tank Water Heater
      • Laundry: Laundry Room
      Features
      • Eat-in Kitchen
      • Flooring: Engineered Hardwood, Laminate, Wall to Wall Carpet, Hardwood
      • Doors: Sliding Doors
      • Windows: Double Pane Windows
      • Basement: Crawl Space
      • Number of fireplaces: 1
      • Fireplace features: Gas
      Interior area
      • Total structure area: 1,275
      • Total interior livable area: 1,275 sqft

      Property

      Parking
      • Total spaces: 2
      • Parking features: Driveway, Garage Door Opener, Attached
      • Attached garage spaces: 2
      • Has uncovered spaces: Yes
      Accessibility
      • Accessibility features: Garage On Main, Ground Level, Main Floor Bedroom Bath, One Level, Parking, Accessibility
      Features
      • Levels: One
      • Stories: 1
      • Patio & porch: Deck
      • Exterior features: Yard
      • Fencing: Fenced
      Lot
      • Size: 2,178 Square Feet
      • Features: Level, SqFt 0K to 2999
      Details
      • Parcel number: R276821

      Construction

      Type & style
      • Home type: SingleFamily
      • Property subtype: Residential
      • Attached to another structure: Yes
      Materials
      • Cement Siding
      • Roof: Composition,Shingle
      Condition
      • Resale
      • New construction: No
      • Year built: 1975

      Utilities & green energy

      • Gas: Gas
      • Sewer: Public Sewer
      • Water: Public

      Community & HOA

      Community
      • Subdivision: Riverwood
      HOA
      • Has HOA: Yes
      • Amenities included: Exterior Maintenance, Front Yard Landscaping, Insurance, Library, Maintenance Grounds, Management, Meeting Room, Party Room, Pool, Sauna, Sewer, Trash, Water
      • HOA fee: $600 monthly
      Location
      • Region: Portland

      Financial & listing details

      • Price per square foot: $227/sqft
      • Tax assessed value: $348,270
      • Annual tax amount: $4,623
      • Date on market: 5/29/2026
      • Cumulative days on market: 26 days
      • Listing terms: Cash,Conventional,FHA,VA Loan
      • Road surface type: Paved

        Estimated market value

        Not available

        Estimated sales range

        Not available

        Not available

        Price history

        DateEventPrice
        6/6/2026Pending sale$289,000$227/sqft
        Source: RMLS (OR) #178261909 Report a problem
        5/29/2026Listed for sale$289,000+62.4%$227/sqft
        Source: RMLS (OR) #178261909 Report a problem
        4/30/2014Sold$178,000-7.3%$140/sqft
        Source: Public Record Report a problem
        10/6/2009Sold$192,000-0.3%$151/sqft
        Source: Public Record Report a problem
        8/26/2009Price change$192,500-6.1%$151/sqft
        Source: NCI #9024202 Report a problem
        10/12/2008Listed for sale$205,000+41.4%$161/sqft
        Source: Postlets #8092645 Report a problem
        9/15/1999Sold$145,000$114/sqft
        Source: Public Record Report a problem

        Public tax history

        YearProperty taxesTax assessment
        2025$4,623 +4.2%$202,030 +3%
        2024$4,435 +4.3%$196,150 +3%
        2023$4,253 +2%$190,440 +3%
        2022$4,170 +1.7%$184,900 +3%
        2021$4,100 +7.7%$179,520 +3%
        2020$3,806 +5.7%$174,300 +3%
        2019$3,602 $169,230 +3%
        2018$3,602 +3.5%$164,310 +3%
        2017$3,480 +20.2%$159,530 +3%
        2016$2,896 $154,890 +3%
        2015$2,896 +3.8%$150,380 +3%
        2014$2,791 +18.5%$146,000 +3.5%
        2013$2,355 +10.2%$141,030 +10.9%
        2012$2,137 -14.7%$127,170 -10.3%
        2011$2,505 -5.7%$141,750 +3%
        2010$2,657 -6.7%$137,630 +3%
        2009$2,849 +6.7%$133,630 +3%
        2008$2,671 +0.1%$129,740 +3%
        2007$2,669 +3.1%$125,970 +3%
        2006$2,588 +6.1%$122,310 +3%
        2005$2,438 +4.8%$118,750 +3%
        2004$2,326 +0.9%$115,300 +3%
        2003$2,306 $111,950
        Find assessor info on the county website

        Monthly payment

        Est. payment

        Payment breakdown

        Explore the cost of this home by adjusting the details. Changes won't be saved.
        All calculations are estimates and provided by Zillow, Inc. for informational purposes only. Actual amounts may vary.
        HOA fees may include property taxes on listings classified as Co-Ops. Contact the listing agent and/or owner for fee details.
        Mortgage interest rates are dependent on a number of factors, including credit score, down payment, and repayment length. Interest rate data provided by Zillow Group Marketplace, Inc. as of 1/1/1970 from various mortgage lenders with which we have lead or other similar arrangements; the Estimated Payment is an average of those rates.
        See how much you could borrow to make a competitive offer.

        Climate risks

        Neighborhood: Argay

        Getting around

        65 / 100
        Somewhat Walkable
        40 / 100
        Some Transit
        65 / 100
        Bikeable

        Nearby schools

        GreatSchools rating
        Schools provided by the listing agent
        • Elementary: Shaver
        • Middle: Parkrose
        • High: Parkrose

        Source: RMLS (OR). This data may not be complete. We recommend contacting the local school district to confirm school assignments for this home.

        A local agent can set up tours, give advice and negotiate with sellers.

        Browse local experts

        Similar homes