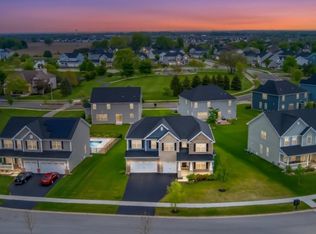
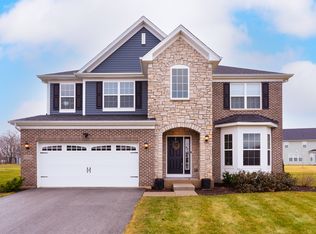
Form follows function with this impressive Fairbanks floorplan, which sits at 2,986 square feet and is complete with four bedrooms, an additional bonus room, two-and-a-half bathrooms, a dining room, and a three-car garage. The Fairbanks comes standard with a three-car garage in our 50-foot series lots. One of our more popular floorplans, the Fairbanks shows nicely with a two-story foyer, a coat closet, the flex room or den, and the L-shaped staircase greeting your guests. As you walk down the hall, there is a separate dining room that can lead into the kitchen with its own walk-in pantry. The kitchen has an option for a large kitchen island that overlooks the breakfast area and family room. The mud room, which is attached garage entry, has a storage closet and a "drop zone" where you can easily place your keys or mail for additional organizing. The powder room is also tucked away along with the laundry room off of the garage.With four bedrooms and a bonus room upstairs, this is the perfect home for the expanding family. Each bedroom has plenty of space, closets, and large windows. The bonus room can easily turn into a fifth bedroom, a versatile media room, or casual lounging area. The owner's suite also has a notable amount of large windows with the owner's bath leading to two separate walk-in closets.Contact us today to learn more about the Fairbanks! MLS# 11643097
This property is off market, which means it's not currently listed for sale or rent on Zillow. This may be different from what's available on other websites or public sources.