Skip main navigation
Sold
  • $746,000

    12517 SE 7th St, Vancouver, WA 98683

    3beds
    2,730sqft
    Residential, Single Family Residence
    Built in 2006
    10,018.8 Square Feet Lot
    $746,200 Zestimate®
    $273/sqft
    $2,918 Estimated rent

    Home value

    $746,200

    $709,000 - $784,000

    $2,918/mo

    Zestimate® history
    Loading
    Loading...

    Owner options

    List your home for rent

    $2,918/mo

    Rent Zestimate®

    Find your next renter with Zillow Rental Manager. Plus, with online applications, you can quickly screen prospective tenants – for free.

    Learn more

    $2,918/mo

    Rent Zestimate®

    Refinance and save

    $4,497/mo

    Est. payment

    Refinancing to a lower rate could help reduce your monthly payments and save thousands over the life of the loan.

    See today's rates

    $4,497/mo

    Est. payment

    Explore your selling options

    Work with a Zillow partner agent

    Leverage their expertise and Zillow's premium Showcase listings to get your home seen by more buyers.

    Get started

    List with your own agent

    Get your home in front of millions of buyers by listing it on Zillow.

    Learn how to do it

    Sell it yourself

    Take full control of how buyers see your home on Zillow by listing For Sale by Owner (FSBO).

    List your home

    What's special

    Charming juliet balconyGated rv parkingCedar sidingGorgeous hardwood floorsHeated bathroom floorsDual walk-in closetsSpacious family room
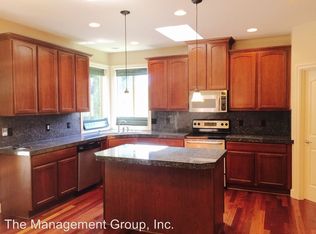
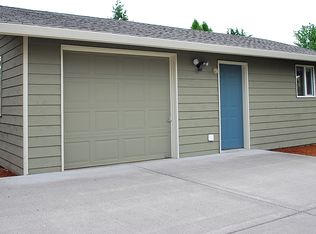
    You don’t find this level of quality construction and attention to detail at this price! This custom-built 2,730 sq ft home offers 3 bedrooms, including one on the main level—perfect for multi-generational living—and 3 full bathrooms on just under a quarter acre with gated RV parking! Gorgeous hardwood floors welcome you into a warm and inviting space. The cozy living room features a gas/wood-burning fireplace, and the spacious family room is ideal for gathering. The commercial-grade chef’s kitchen is the heart of the home with ample workspace, large pantry, and pot filler. The dining room offers beautiful built-ins, and the utility room doubles as a mudroom or hobby space. Upstairs, the stunning primary suite is a true retreat with dual walk-in closets, fireplace, wet bar, and spa-like bathroom with soaking tub and brand-new steam shower. Laundry room is conveniently located off the primary. An additional upstairs bedroom includes its own full bath and a charming Juliet balcony. Outside, enjoy a fully fenced, private yard with newer cedar fencing, covered deck with custom lighting, gazebo, 8x10 powered shed and professional landscaping. Parking is unmatched with gated RV parking, 50-amp power, and a massive driveway with room for up to 8 vehicles, plus a finished 21-ft deep garage. Additional features include heated bathroom floors, cedar siding, triple-pane Pella windows with built-in blinds, solid wood doors, sealed crawlspace, dishwasher 2025, dual AC units 2025 and new exterior paint 2026. Close to shopping, dining, and I-5/I-205 access. This is a truly special property!

    Zillow last checked:

    Listing updated:

    Listed by:

    Chris Kooistra 360-901-4132,

    Professional Realty Services International, Inc.

    Bought with:

    Sheri Ognianov, 129594

    Knipe Realty ERA Powered

    Source: RMLS (OR),MLS#: 221739038MLS Logo

    Facts & features

    Interior

    Bedrooms & bathrooms
    • Bedrooms: 3
    • Bathrooms: 3
    • Full bathrooms: 3
    • Main level bathrooms: 1
    Primary bedroom
    • Features: Builtin Features, Fireplace, Hardwood Floors, Ensuite, Free Standing Refrigerator, Granite, Sink, Soaking Tub, Walkin Closet, Walkin Shower
    • Level: Upper
    Bedroom 2
    • Features: Hardwood Floors, Walkin Closet
    • Level: Upper
    Bedroom 3
    • Features: Hardwood Floors, Walkin Closet
    • Level: Main
    Dining room
    • Features: Builtin Features, Hardwood Floors
    • Level: Main
    Family room
    • Features: Wallto Wall Carpet
    • Level: Main
    Kitchen
    • Features: Dishwasher, Hardwood Floors, Instant Hot Water, Microwave, Pantry, Builtin Oven, Free Standing Refrigerator
    • Level: Main
    Living room
    • Features: Fireplace, Hardwood Floors
    • Level: Main
    Heating
    • Forced Air, Fireplace(s)
    Cooling
    • Central Air
    Appliances
    • Included: Built In Oven, Cooktop, Dishwasher, Free-Standing Range, Free-Standing Refrigerator, Instant Hot Water, Microwave, Stainless Steel Appliance(s), Electric Water Heater
    • Laundry: Laundry Room
    Features
    • Granite, Soaking Tub, Sink, Walk-In Closet(s), Built-in Features, Pantry, Walkin Shower, Pot Filler, Tile
    • Flooring: Hardwood, Heated Tile, Vinyl, Wall to Wall Carpet
    • Windows: Triple Pane Windows, Wood Frames
    • Basement: Crawl Space
    • Number of fireplaces: 2
    • Fireplace features: Gas, Wood Burning
    Interior area
    • Total structure area: 2,730
    • Total interior livable area: 2,730 sqft

    Property

    Parking
    • Total spaces: 2
    • Parking features: Driveway, RV Access/Parking, RV Boat Storage, Attached, Oversized
    • Attached garage spaces: 2
    • Has uncovered spaces: Yes
    Accessibility
    • Accessibility features: Garage On Main, Main Floor Bedroom Bath, Walkin Shower, Accessibility
    Features
    • Levels: Two
    • Stories: 2
    • Patio & porch: Covered Deck
    • Exterior features: Raised Beds, Yard
    • Fencing: Fenced
    Lot
    • Size: 10,018 sqft
    • Features: Gated, Level, Private, Trees, Sprinkler, SqFt 10000 to 14999
    Details
    • Additional structures: Gazebo, RVParking, RVBoatStorage, ToolShed
    • Parcel number: 114727603

    Construction

    Type & style
    • Home type: SingleFamily
    • Architectural style: Custom Style
    • Property subtype: Residential, Single Family Residence
    Materials
    • Cedar
    • Roof: Composition
    Condition
    • Resale
    • New construction: No
    • Year built: 2006

    Utilities & green energy

    • Gas: Gas
    • Sewer: Public Sewer
    • Water: Public
    • Utilities for property: Cable Connected

    Community & neighborhood

    Security
    • Security features: Security Gate
    Location
    • Region: Vancouver

    Other

    Other facts
    • Listing terms: Cash,Conventional,FHA,VA Loan
    • Road surface type: Concrete, Paved

    Price history

    DateEventPrice
    6/29/2026Sold$746,000+1.5%$273/sqft
    Source: RMLS (OR) #221739038 Report a problem
    6/2/2026Pending sale$735,000$269/sqft
    Source: RMLS (OR) #221739038 Report a problem
    5/3/2026Price change$735,000-3.3%$269/sqft
    Source: RMLS (OR) #221739038 Report a problem
    4/9/2026Listed for sale$759,999+68.9%$278/sqft
    Source: RMLS (OR) #221739038 Report a problem
    10/30/2017Sold$449,900$165/sqft
    Source: RMLS (OR) #17118740 Report a problem
    10/9/2017Pending sale$449,900$165/sqft
    Source: Cascade Home Sales, Inc. #17118740 Report a problem
    10/6/2017Price change$449,900-4.3%$165/sqft
    Source: Cascade Home Sales, Inc. #17118740 Report a problem
    9/27/2017Listed for sale$469,900+93.5%$172/sqft
    Source: Cascade Home Sales, Inc. #17118740 Report a problem
    6/3/2011Sold$242,800-0.9%$89/sqft
    Source: Public Record Report a problem
    12/24/2010Price change$245,000-5.8%$90/sqft
    Source: Keller Williams Realty Northern Exposure #10081526 Report a problem
    11/21/2010Price change$260,000-5.5%$95/sqft
    Source: Keller Williams Realty Northern Exposure #10081526 Report a problem
    10/16/2010Listed for sale$275,000+52.8%$101/sqft
    Source: Keller Williams Realty Northern Exposure #10081526 Report a problem
    3/15/2006Sold$180,000$66/sqft
    Source: Public Record Report a problem

    Public tax history

    YearProperty taxesTax assessment
    2024$6,521 +5.2%$657,650 +1.4%
    2023$6,198 +9.9%$648,556 -2.7%
    2022$5,638 +0.5%$666,266 +20.5%
    2021$5,608 +9.5%$552,768 +6.4%
    2020$5,121 $519,525 +8.5%
    2019$5,121 +4%$478,959 -3.4%
    2018$4,922 -11.8%$495,801 +9.8%
    2017$5,580 +11.6%$451,747 +7.8%
    2016$4,998 +9.1%$418,990 +13.9%
    2015$4,583 +2.7%$367,883 +7.4%
    2014$4,464 $342,557 +10.5%
    2013$4,464 +7.2%$309,962 +9.5%
    2012$4,164 -0.6%$283,068 -6.5%
    2011$4,189 +8.2%$302,843 -4%
    2010$3,871 -2.8%$315,324 -5.6%
    2009$3,984 $333,965 -18.2%
    2008-- $408,100
    2007-- $408,100 +3576.6%
    2005-- $11,100
    2004-- $11,100

    Find assessor info on the county website

    Neighborhood: Fircrest

    Nearby schools

    GreatSchools rating
    Schools provided by the listing agent
    • Elementary: Crestline
    • Middle: Wy East
    • High: Mountain View

    Source: RMLS (OR). This data may not be complete. We recommend contacting the local school district to confirm school assignments for this home.

    Get a cash offer in 3 minutes
    Find out how much your home could sell for in as little as 3 minutes with a no-obligation cash offer.
    Estimated market value
    $746,200
    Get a cash offer in 3 minutes
    Find out how much your home could sell for in as little as 3 minutes with a no-obligation cash offer.
    Estimated market value
    $746,200