Just completed in 2025! This home is a highly desirable 3rd floor balcony end unit overlooking a pond with a water feature. Spacious and bright with 2 bedroom/2 bathrooms, cathedral ceilings, and fireplace. Custom shelving in kitchen, both bedrooms and laundry room. Brand new stainless steel kitchen appliances AND washer and dryer are included!! This unit has 2 GARAGES and was just completed this month. Some of the features include high end soft close cabinets with quartz counters throughout. Walk-in tiled shower w/glass door in primary bedroom, large walk-in closets in both bedrooms and luxury vinyl plank flooring throughout. Everything is warrantied. This community features a community pool, clubhouse with gym featuring new exercise equipment, tennis courts and has very low monthly HOA fees. It is also located near the Monon and only a bike ride away from Midtown, the Palladium and the Arts district. This unit comes with a builder's warranty, and everything in the unit is new and warranted (including the HVAC, water heater, windows and all appliances). Unlike the older units in both the Timber Creek and Lennox Trace communities--these new units ARE NOT PLUMBED with problematic polybutylene plumbing but are plumbed with new, much more desirable pex lines. They additionally feature a fire sprinkler/suppression system in all units.
Sold
$290,000
12517 Timber Creek Dr Unit 12, Carmel, IN 46032
2beds
1,070sqft
Residential, Condominium
Built in 2025
-- sqft lot
$294,200 Zestimate®
$271/sqft
$2,504 Estimated rent
Home value
$294,200
$279,000 - $309,000
$2,504/mo
Zestimate® history
Owner options
List your home for rent
$2,504/mo
Rent Zestimate®
Find your next renter with Zillow Rental Manager. Plus, with online applications, you can quickly screen prospective tenants – for free.
$2,504/mo
Rent Zestimate®
Refinance and save
$1,712/mo
Est. payment
Refinancing to a lower rate could help reduce your monthly payments and save thousands over the life of the loan.
$1,712/mo
Est. payment
Explore your selling options
Work with a Zillow partner agent
Leverage their expertise and Zillow's premium Showcase listings to get your home seen by more buyers.
Get startedList with your own agent
Get your home in front of millions of buyers by listing it on Zillow.
Learn how to do itSell it yourself
Take full control of how buyers see your home on Zillow by listing For Sale by Owner (FSBO).
List your homeWhat's special
Cathedral ceilingsTennis courtsSpacious and brightCommunity pool
Zillow last checked:
Listing updated:
Listed by:
Brian Wignall 317-797-3580,
F.C. Tucker Company
Bought with:
Marissa Bryant
Highgarden Real Estate
Source: MIBOR as distributed by MLS GRID,MLS#: 22037735
Facts & features
Interior
Bedrooms & bathrooms
- Bedrooms: 2
- Bathrooms: 2
- Full bathrooms: 2
- Main level bathrooms: 2
- Main level bedrooms: 2
Primary bedroom
- Level: Main
- Area: 192 Square Feet
- Dimensions: 16x12
Bedroom 2
- Level: Main
- Area: 168 Square Feet
- Dimensions: 12x14
Dining room
- Level: Main
- Area: 120 Square Feet
- Dimensions: 12x10
Great room
- Level: Main
- Area: 210 Square Feet
- Dimensions: 15x14
Kitchen
- Level: Main
- Area: 80 Square Feet
- Dimensions: 10x08
Laundry
- Level: Main
- Area: 40 Square Feet
- Dimensions: 08x05
Heating
- Heat Pump, Electric
Cooling
- Heat Pump
Appliances
- Included: Electric Cooktop, Dishwasher, Dryer, Disposal, Microwave, Range Hood, Refrigerator, Washer, Electric Water Heater
- Laundry: Main Level
Features
- Walk-In Closet(s), Hardwood Floors, Storage, Breakfast Bar
- Flooring: Hardwood
- Has basement: No
- Number of fireplaces: 1
- Fireplace features: Great Room
- Common walls with other units/homes: 1 Common Wall
Interior area
- Total structure area: 1,070
- Total interior livable area: 1,070 sqft
Property
Parking
- Total spaces: 2
- Parking features: Assigned, Detached, Garage Door Opener, None
- Garage spaces: 2
Features
- Levels: One
- Stories: 1
- Entry location: Building Common Entry,Upper Level
- Patio & porch: Deck
- Exterior features: Balcony
- Has view: Yes
- View description: Pond
- Water view: Pond
- Waterfront features: Pond
Lot
- Size: 1,306 Square Feet
- Features: Close to Clubhouse, Not Applicable
Details
- Parcel number: 290936005024000018
- Horse amenities: None
Construction
Type & style
- Home type: Condo
- Architectural style: Traditional
- Property subtype: Residential, Condominium
- Attached to another structure: Yes
Materials
- Brick
- Foundation: Slab
Condition
- New construction: No
- Year built: 2025
Utilities & green energy
- Water: Public
Community & HOA
Community
- Features: Low Maintenance Lifestyle, Clubhouse, Fitness Center, Pool, Tennis Court(s)
- Subdivision: Timber Creek
HOA
- Has HOA: Yes
- Amenities included: Clubhouse, Fitness Center, Maintenance Grounds, Management, Sauna, Exercise Course, Snow Removal
- Services included: Clubhouse, Exercise Room, Maintenance Grounds, Snow Removal
- HOA fee: $268 monthly
- HOA phone: 317-605-5968
Location
- Region: Carmel
Financial & listing details
- Price per square foot: $271/sqft
- Tax assessed value: $72,400
- Annual tax amount: $160
- Date on market: 9/11/2025
- Cumulative days on market: 23 days
Price history
| Date | Event | Price |
|---|---|---|
| 3/2/2026 | Sold | $290,000-1.7%$271/sqft |
Source:  MIBOR as distributed by MLS GRID #22037735 Report a problem MIBOR as distributed by MLS GRID #22037735 Report a problem | ||
| 1/9/2026 | Pending sale | $295,000$276/sqft |
Source: MIBOR as distributed by MLS GRID #22037735 Report a problem | ||
| 1/7/2026 | Listed for sale | $295,000$276/sqft |
Source: MIBOR as distributed by MLS GRID #22037735 Report a problem | ||
| 11/28/2025 | Listing removed | $295,000$276/sqft |
Source: MIBOR as distributed by MLS GRID #22037735 Report a problem | ||
| 11/7/2025 | Listed for sale | $295,000+175.7%$276/sqft |
Source: MIBOR as distributed by MLS GRID #22037735 Report a problem | ||
| 2/26/2016 | Sold | $107,000$100/sqft |
Source: MIBOR as distributed by MLS GRID #21395126 Report a problem | ||
Public tax history
| Year | Property taxes | Tax assessment |
|---|---|---|
| 2025 | $150 +3.2% | $72,400 +18.3% |
| 2024 | $145 -90.5% | $61,200 -69.5% |
| 2023 | $1,526 +48.8% | $200,800 +22.9% |
| 2022 | $1,025 +29.2% | $163,400 +16.2% |
| 2021 | $793 +8.6% | $140,600 +29.6% |
| 2020 | $730 +24.4% | $108,500 +4% |
| 2019 | $587 +22.4% | $104,300 +11% |
| 2018 | $480 +7.5% | $94,000 +9.3% |
| 2017 | $446 -73.7% | $86,000 +4.9% |
| 2016 | $1,698 +4.9% | $82,000 -0.8% |
| 2014 | $1,618 -2.4% | $82,700 |
| 2013 | $1,658 -1.3% | $82,700 -0.4% |
| 2012 | $1,681 -2.4% | $83,000 -8.5% |
| 2011 | $1,723 -4.4% | $90,700 |
| 2010 | $1,802 +10% | $90,700 -4.7% |
| 2009 | $1,638 | $95,200 |
Find assessor info on the county website
Neighborhood: 46032
Nearby homes
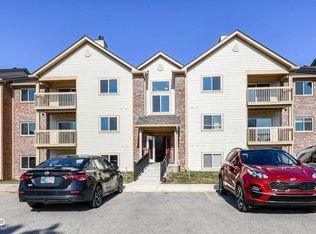
- $292,0002 bd2 ba1k sqft12517 Timber Creek Dr UNIT 10, Carmel, IN 46032Sold
- $255,0002 bd2 ba1k sqft12517 Timber Creek Dr UNIT 2, Carmel, IN 46032Sold

- $265,0002 bd2 ba1k sqft12517 Timber Creek Dr UNIT 4, Carmel, IN 46032Sold
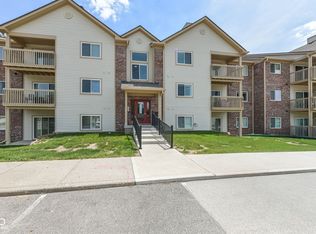
- $245,0002 bd2 ba1k sqft12517 Timber Creek Dr UNIT 6, Carmel, IN 46032Sold
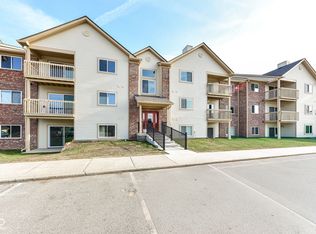
- $259,9002 bd2 ba1k sqft12517 Timber Creek Dr UNIT 7, Carmel, IN 46032Sold
- $272,5002 bd2 ba1k sqft12517 Timber Creek Dr APT 11, Carmel, IN 46032Sold
- $217,3002 bd2 ba1k sqft12517 Timber Creek Dr UNIT 5, Carmel, IN 46032Off Market
- $191,1002 bd2 ba1k sqft12517 Timber Creek Dr UNIT 3, Carmel, IN 46032Off Market
Nearby schools
GreatSchools rating
- 8/10Carmel Elementary SchoolGrades: PK-5Distance: 1 mi
- 8/10Carmel Middle SchoolGrades: 6-8Distance: 0.5 mi
- 10/10Carmel High SchoolGrades: 9-12Distance: 1.3 mi
Get a cash offer in 3 minutes
Find out how much your home could sell for in as little as 3 minutes with a no-obligation cash offer.
Estimated market value
$294,200
Get a cash offer in 3 minutes
Find out how much your home could sell for in as little as 3 minutes with a no-obligation cash offer.
Estimated market value
$294,200
- Indiana
- Hamilton County
- Carmel
- 46032
- 12517 Timber Creek Dr Unit 12
Nearby cities
Nearby neighborhoods
Nearby zip codes
Other Carmel Topics
