This mesmerizing home on a quiet cul-d-sac is over 1/3 of an acre & has absolutely every family member's dream in mind! As soon as you step out of your car, you will start to notice every detail of the home that has been meticulously updated. The expansive, open patio welcomes you inside where you will be greeted with gorgeous 8" hickory plank flooring & upgraded LVP on the main level, you can choose to work at your in-home office wired fully with included security system or mosey over to your customized living room with added, picture windows to allow in even more light! Your kitchen is the heart of the home where everyone has space to chat, enjoy the sweeping stone counters, large pantry & built-in wine fridge, you will be the host with the most! Pipe your dinner music through your sound system & open your patio doors to bring the outside in!
As you cozily make your way upstairs you will find your primary retreat in its own "wing" with expansive space to enjoy your electric fireplace or sip your favorite beverage on your private, fully covered deck! Your bathroom has every amenity such as distressed hickory flooring & travertine framed jetted tub, you can close the door to the world!
A new furnace, tankless water heater & the largest residential evap cooler you can get puts your mind at ease for comfort & future expense! The 3-car garage of your dreams is fully finished with vinyl floors, built-in cabinets & Diamond Plate siding! The back yard boasts an established 30x40 garden to grow whatever your heart desires in addition to a small half-court basketball "court" behind your fence, Jellyfish lighting to celebrate every season, in-ground private hot tub, massive yard with mature apple & plum trees, horseshoe area & SO much more! Enjoy a BBQ's & watch the sunset from your expansive outdoor space. We invite you to see quickly before it's gone! A home warranty from 210 Home Warranty included for buyer peace of mind.
https://12517westaqueductdrive.info/
Sold for $830,000
$830,000
12517 W Aqueduct Drive, Littleton, CO 80127
5beds
3,503sqft
Single Family Residence
Built in 1994
0.34 Acres Lot
$853,100 Zestimate®
$237/sqft
$4,364 Estimated rent
Home value
$853,100
$810,000 - $896,000
$4,364/mo
Zestimate® history
Owner options
List your home for rent
$4,364/mo
Rent Zestimate®
Find your next renter with Zillow Rental Manager. Plus, with online applications, you can quickly screen prospective tenants – for free.
$4,364/mo
Rent Zestimate®
Refinance and save
$4,944/mo
Est. payment
Refinancing to a lower rate could help reduce your monthly payments and save thousands over the life of the loan.
$4,944/mo
Est. payment
Explore your selling options
Work with a Zillow partner agent
Leverage their expertise and Zillow's premium Showcase listings to get your home seen by more buyers.
Get startedList with your own agent
Get your home in front of millions of buyers by listing it on Zillow.
Learn how to do itSell it yourself
Take full control of how buyers see your home on Zillow by listing For Sale by Owner (FSBO).
List your homeWhat's special
Electric fireplacePlum treesFully covered deckMature appleMassive yardPrivate hot tubLargest residential evap cooler
Zillow last checked:
Listing updated:
Listed by:
Irene Shick 303-717-6446 Irene@CentennialStateGroup.com,
Keller Williams Real Estate LLC
Bought with:
Tom Pitzer, 100052178
Compass - Denver
Source: REcolorado as distributed by MLS GRID,MLS#: 6660516
Facts & features
Interior
Bedrooms & bathrooms
- Bedrooms: 5
- Bathrooms: 4
- Full bathrooms: 3
- 1/2 bathrooms: 1
- Main level bathrooms: 1
Primary bedroom
- Description: Oversized Primary With Private Balcony And French Doors!
- Level: Upper
Bedroom
- Level: Upper
Bedroom
- Level: Upper
Bedroom
- Level: Basement
Bedroom
- Level: Basement
Primary bathroom
- Description: En-Suite, 5-Piece Bath With Jetted Tub, Distressed Hickory And Travertine Tub
- Level: Upper
Bathroom
- Level: Upper
Bathroom
- Level: Basement
Bathroom
- Level: Main
Laundry
- Description: No Basement Laundry Here! A Valuable Convenience
- Level: Main
Loft
- Description: Additional Rec Space For Everyone To Enjoy!
- Level: Upper
Media room
- Description: Two Levels Of Recliners Surrounded By Theater Quality Sound!
- Level: Basement
Office
- Description: No Re-Purposing A Bedroom - Your Separate Office Is Private!
- Level: Main
Heating
- Forced Air
Cooling
- Evaporative Cooling
Appliances
- Included: Convection Oven, Cooktop, Dishwasher, Disposal, Microwave, Oven, Range Hood, Refrigerator, Self Cleaning Oven, Tankless Water Heater, Wine Cooler
Features
- Audio/Video Controls, Built-in Features, Ceiling Fan(s), Eat-in Kitchen, Five Piece Bath, High Ceilings, Kitchen Island, Open Floorplan, Pantry, Primary Suite, Smart Thermostat, Stone Counters, Walk-In Closet(s), Wired for Data
- Flooring: Carpet, Tile, Vinyl
- Windows: Double Pane Windows, Window Coverings, Window Treatments
- Basement: Bath/Stubbed,Crawl Space,Daylight,Finished,Full,Sump Pump
- Number of fireplaces: 2
- Fireplace features: Electric, Family Room, Master Bedroom
Interior area
- Total structure area: 3,503
- Total interior livable area: 3,503 sqft
- Finished area above ground: 2,584
- Finished area below ground: 816
Property
Parking
- Total spaces: 3
- Parking features: Dry Walled, Exterior Access Door, Floor Coating, Insulated Garage, Lighted, Oversized, Storage
- Attached garage spaces: 3
Features
- Levels: Two
- Stories: 2
- Patio & porch: Covered, Deck, Front Porch, Patio
- Exterior features: Balcony, Barbecue, Fire Pit, Garden, Gas Grill, Gas Valve, Lighting, Private Yard, Rain Gutters, Smart Irrigation, Water Feature
- Has spa: Yes
- Spa features: Spa/Hot Tub, Heated
- Fencing: Full
- Has view: Yes
- View description: Mountain(s)
Lot
- Size: 0.34 Acres
- Features: Cul-De-Sac, Irrigated, Landscaped, Level, Sprinklers In Front, Sprinklers In Rear
Details
- Parcel number: 410424
- Zoning: P-D
- Special conditions: Standard
- Other equipment: Home Theater
Construction
Type & style
- Home type: SingleFamily
- Property subtype: Single Family Residence
Materials
- Frame, Wood Siding
- Roof: Composition
Condition
- Updated/Remodeled
- Year built: 1994
Details
- Warranty included: Yes
Utilities & green energy
- Sewer: Public Sewer
- Water: Public
- Utilities for property: Cable Available, Electricity Connected, Internet Access (Wired), Natural Gas Connected, Phone Available
Community & HOA
Community
- Security: Carbon Monoxide Detector(s), Security System, Smart Cameras, Smoke Detector(s), Video Doorbell
- Subdivision: Westgold Meadows
HOA
- Has HOA: Yes
- Amenities included: Clubhouse, Park, Pool
- Services included: Maintenance Grounds, Maintenance Structure, Trash
- HOA fee: $57 monthly
- HOA name: Associa Colorado Association Services
- HOA phone: 303-232-9200
Location
- Region: Littleton
Financial & listing details
- Price per square foot: $237/sqft
- Tax assessed value: $864,917
- Annual tax amount: $4,111
- Date on market: 5/26/2023
- Listing terms: Cash,Conventional,FHA,VA Loan
- Exclusions: Sellers Personal Property, Washer And Dryer, Freezer In Basement, Harman/Kardon And Onkyo Speakers/Sound System With Monster Protector, Receivers, Dvd/Vhs Players In Basement As Well As The Speakers, Sound System, Receivers On Main Level Living room And Sonos Sound System
- Ownership: Individual
- Electric utility on property: Yes
- Road surface type: Paved
Price history
| Date | Event | Price |
|---|---|---|
| 8/25/2023 | Sold | $830,000+295.2%$237/sqft |
Source:  REcolorado as distributed by MLS GRID #6660516 Report a problem REcolorado as distributed by MLS GRID #6660516 Report a problem | ||
| 11/8/2000 | Sold | $210,000$60/sqft |
Source: Public Record Report a problem | ||
Public tax history
| Year | Property taxes | Tax assessment |
|---|---|---|
| 2025 | $4,867 +0.3% | $54,057 +11.1% |
| 2024 | $4,853 +18.1% | $48,678 |
| 2023 | $4,111 -1.2% | $48,678 +20.5% |
| 2022 | $4,159 +5.4% | $40,397 -2.8% |
| 2021 | $3,944 | $41,559 +5.2% |
| 2020 | $3,944 +1.1% | $39,519 |
| 2019 | $3,903 +23% | $39,519 +27.2% |
| 2018 | $3,174 | $31,073 |
| 2017 | $3,174 +2.4% | $31,073 -1.7% |
| 2016 | $3,100 | $31,619 |
| 2015 | $3,100 +15.5% | $31,619 +21.7% |
| 2014 | $2,683 -2.8% | $25,982 |
| 2013 | $2,761 +1.9% | $25,982 -3.7% |
| 2012 | $2,710 +6.6% | $26,992 |
| 2011 | $2,543 +0.1% | $26,992 +5.9% |
| 2010 | $2,541 -2.5% | $25,480 |
| 2009 | $2,605 +0.4% | $25,480 -2.2% |
| 2008 | $2,596 -14.2% | $26,040 |
| 2007 | $3,025 +2.1% | $26,040 -3.3% |
| 2006 | $2,964 +0.8% | $26,920 +2.9% |
| 2005 | $2,940 +7.2% | $26,170 |
| 2004 | $2,743 +2.9% | $26,170 |
| 2003 | $2,666 -1.9% | $26,170 +4.3% |
| 2002 | $2,717 +11% | $25,090 +20.3% |
| 2001 | $2,448 +3.5% | $20,850 |
| 2000 | $2,366 | $20,850 |
Find assessor info on the county website
Neighborhood: 80127
Nearby homes
- $770,6003 bd3 ba3.3k sqft12527 W Aqueduct Dr, Littleton, CO 80127Off Market

- $686,5003 bd3 ba1.9k sqft12507 W Aqueduct Dr, Littleton, CO 80127Off Market
- $751,5004 bd4 ba3.3k sqft12560 W Crestline Dr, Littleton, CO 80127Off Market
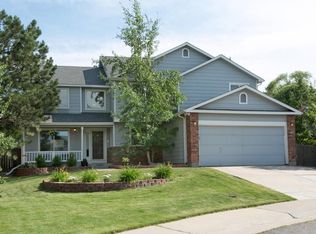
- $644,3003 bd3 ba3.1k sqft12497 W Aqueduct Dr, Littleton, CO 80127Off Market
- $687,5003 bd3 ba2.5k sqft12537 W Aqueduct Dr, Littleton, CO 80127Off Market
- $639,5003 bd3 ba1.9k sqft12550 W Crestline Dr, Littleton, CO 80127Off Market
- $664,5003 bd4 ba2.2k sqft12528 W Aqueduct Dr, Littleton, CO 80127Off Market
- $550,3003 bd4 ba2.2k sqft12528 W Aqueduct Dr #2123, Littleton, CO 80127Off Market
Nearby schools
GreatSchools rating
- 5/10Mount Carbon Elementary SchoolGrades: PK-5Distance: 0.2 mi
- 4/10Summit Ridge Middle SchoolGrades: 6-8Distance: 1.1 mi
- 7/10Dakota Ridge Senior High SchoolGrades: 9-12Distance: 1 mi
Schools provided by the listing agent
- Elementary: Mount Carbon
- Middle: Summit Ridge
- High: Dakota Ridge
- District: Jefferson County R-1
Source: REcolorado as distributed by MLS GRID. This data may not be complete. We recommend contacting the local school district to confirm school assignments for this home.
Get a cash offer in 3 minutes
Find out how much your home could sell for in as little as 3 minutes with a no-obligation cash offer.
Estimated market value
$853,100
Get a cash offer in 3 minutes
Find out how much your home could sell for in as little as 3 minutes with a no-obligation cash offer.
Estimated market value
$853,100
- Colorado
- Jefferson County
- Littleton
- 80127
- 12517 W Aqueduct Drive
Nearby cities
Nearby neighborhoods
Nearby zip codes
Other Littleton Topics
