IMMEDIATE FINANCIAL ADVANTAGES of this unique Property! ***Recent price reduction.*** ***SELLER IS OFFERING AN INTEREST RATE BUYDOWN TO 4.75 PERCENT, subject to lender approval.*** ***BRIDGE LOAN PROGRAMS AVAILABLE with participating lenders, allowing purchase prior to selling your current residence, WITH ZERO MONTHLY PAYMENTS until your existing home sells, subject to qualification.*** ***Seller open to consideration of LEASE PURCHASE, allowing you to secure the residence now while finalizing your current sale or strengthening your financial position within one year.*** ***Seller paying all current assessments.*** _______________________________________ Location and Lifestyle Positioning ***LOCATED IN HARBOUR LANDINGS IN THE HISTORIC FISHING VILLAGE OF CORTEZ.*** ***Approximately 1.1 miles to the beaches of Anna Maria Island and Bradenton Beach.*** ***Close proximity to boating, fishing, shopping, dining and daily conveniences.*** ***Surrounded by luxury single-family residences in a sought-after coastal enclave.*** ***Ideal for buyers seeking Gulf Coast access combined with community privacy.*** ________________________________________ RESIDENCE FEATURES ***Three-bedroom, two-bath paired townhome with fee simple lot ownership.*** ***TWO CAR GARAGE PLUS EXTENSIVE ADDITIONAL STORAGE.*** ***Private elevator.*** ***Ten-foot ceilings and expansive windows providing abundant natural light.*** ***Open floor plan with separation between primary suite and guest bedrooms for privacy.*** ***New steel roof tiles installed April and May 2025.*** ***2019 HVAC system with ultraviolet light.*** ***2025 washer and dryer.*** ***OFFERED FURNISHED, with select personal exclusions.*** ________________________________________ Primary Suite ***Walk-in closet, Oversized bath with soaking tub, Separate shower with body sprays and handheld fixture, Dual undermount sinks with dedicated makeup space, Private water closet.*** ________________________________________ Kitchen and Entertaining • Gas range, Wine cooler, Large pantry, Oversized breakfast bar with seating for six. • Built-in desk with upper cabinetry, Formal dining area plus breakfast nook with aquarium-style window overlooking landscaped grounds. ________________________________________ Outdoor Living • Fully screened brick paver patio, Spiral staircase connecting upper and lower outdoor spaces, 23-by-24-foot screened lower patio ready for spa installation, Outdoor grilling and seating area. ________________________________________ Additional Space and Storage • Expansive enclosed lower-level entertaining area, Dedicated recreation space with television viewing area, Dual two-car garage configuration, Ample storage for kayaks, bicycles, golf cart and workshop equipment. ________________________________________ Community Amenities • Heated community pool, Tennis court, Clubhouse, Fitness center, Neighborhood lighting.. • Landscape maintenance included ________________________________________ WHY ACT NOW? ***SECURE TODAY’S PRICING following a recent price adjustment.*** ***Take advantage of SELLER-SPONSORED FINANCING INCENTIVES.*** ***Lock in proximity to Gulf beaches before seasonal demand increases.*** ***Flexible purchase structures available for qualified buyers.*** *** Call today for your private showing!
Sold for $725,000
$725,000
12518 HARBOUR LANDINGS DRIVE, CORTEZ, FL 34215
3beds
2,361sqft
Townhouse
Built in 2005
6,390 Square Feet Lot
$724,900 Zestimate®
$307/sqft
$4,404 Estimated rent
Home value
$724,900
$681,000 - $768,000
$4,404/mo
Zestimate® history
Owner options
List your home for rent
$4,404/mo
Rent Zestimate®
Find your next renter with Zillow Rental Manager. Plus, with online applications, you can quickly screen prospective tenants – for free.
$4,404/mo
Rent Zestimate®
Refinance and save
$5,377/mo
Est. payment
Refinancing to a lower rate could help reduce your monthly payments and save thousands over the life of the loan.
$5,377/mo
Est. payment
Explore your selling options
Work with a Zillow partner agent
Leverage their expertise and Zillow's premium Showcase listings to get your home seen by more buyers.
Get startedList with your own agent
Get your home in front of millions of buyers by listing it on Zillow.
Learn how to do itSell it yourself
Take full control of how buyers see your home on Zillow by listing For Sale by Owner (FSBO).
List your homeWhat's special
Dual two-car garage configurationLarge pantryPrivate elevatorGas rangeTen-foot ceilingsThree-bedroom two-bath paired townhomeFormal dining area
Zillow last checked:
Listing updated:
Listed by:
Frank Lambert 941-920-1500,
PREMIER SOTHEBY'S INTERNATIONAL REALTY 941-364-4000,
Anita Lambert 941-920-1501,
PREMIER SOTHEBY'S INTERNATIONAL REALTY
Bought with:
Carmen Baskind, 0663919
PREMIER SOTHEBY'S INTERNATIONAL REALTY
Laura Pearson, 3153404
PREMIER SOTHEBY'S INTERNATIONAL REALTY
Source: Stellar MLS,MLS#: A4671847 Originating MLS: Sarasota - Manatee
Originating MLS: Sarasota - Manatee
Facts & features
Interior
Bedrooms & bathrooms
- Bedrooms: 3
- Bathrooms: 2
- Full bathrooms: 2
Rooms
- Room types: Great Room, Utility Room, Storage Rooms
Primary bedroom
- Features: Walk-In Closet(s)
- Level: Second
- Area: 236.25 Square Feet
- Dimensions: 17.5x13.5
Bedroom 2
- Features: Built-in Closet
- Level: Second
- Area: 174 Square Feet
- Dimensions: 12x14.5
Bedroom 3
- Features: Built-in Closet
- Level: Second
- Area: 149.5 Square Feet
- Dimensions: 11.5x13
Primary bathroom
- Features: Tub with Separate Shower Stall
- Level: Second
- Area: 158.13 Square Feet
- Dimensions: 11.5x13.75
Balcony porch lanai
- Level: First
- Area: 552 Square Feet
- Dimensions: 23x24
Balcony porch lanai
- Level: Second
- Area: 240 Square Feet
- Dimensions: 20x12
Dinette
- Level: Second
- Area: 143 Square Feet
- Dimensions: 13x11
Dining room
- Level: Second
- Area: 143 Square Feet
- Dimensions: 13x11
Foyer
- Features: Storage Closet
- Level: First
- Area: 196 Square Feet
- Dimensions: 14x14
Game room
- Level: First
- Area: 465 Square Feet
- Dimensions: 30x15.5
Game room
- Level: First
- Area: 260 Square Feet
- Dimensions: 10x26
Kitchen
- Features: Breakfast Bar, Built-in Features, Granite Counters
- Level: Second
- Area: 187 Square Feet
- Dimensions: 17x11
Laundry
- Features: Walk-In Closet(s)
- Level: Second
- Area: 72 Square Feet
- Dimensions: 9x8
Living room
- Level: Second
- Area: 294.5 Square Feet
- Dimensions: 15.5x19
Workshop
- Level: First
- Area: 455 Square Feet
- Dimensions: 35x13
Heating
- Central, Electric, Wall Units / Window Unit
Cooling
- Central Air, Wall/Window Unit(s)
Appliances
- Included: Cooktop, Dishwasher, Disposal, Dryer, Electric Water Heater, Exhaust Fan, Freezer, Ice Maker, Microwave, Range, Range Hood, Refrigerator, Washer, Wine Refrigerator
- Laundry: Inside, Laundry Room
Features
- Ceiling Fan(s), Eating Space In Kitchen, Elevator, Living Room/Dining Room Combo, Open Floorplan, Primary Bedroom Main Floor, Solid Surface Counters, Split Bedroom, Stone Counters, Thermostat, Walk-In Closet(s)
- Flooring: Brick/Stone, Carpet, Concrete, Porcelain Tile, Tile
- Doors: French Doors
- Windows: Window Treatments
- Has fireplace: No
- Furnished: Yes
Interior area
- Total structure area: 4,771
- Total interior livable area: 2,361 sqft
Property
Parking
- Total spaces: 2
- Parking features: Driveway, Garage Door Opener, Garage Faces Side, Golf Cart Parking
- Attached garage spaces: 2
- Has uncovered spaces: Yes
- Details: Garage Dimensions: 29x22
Features
- Levels: Two
- Stories: 2
- Patio & porch: Covered, Deck, Enclosed, Patio, Rear Porch, Screened
- Exterior features: Private Mailbox, Sidewalk, Tennis Court(s)
- Has view: Yes
- View description: Garden, Park/Greenbelt
Lot
- Size: 6,390 Square Feet
- Features: Greenbelt, In County, Irregular Lot, Landscaped, Near Marina, Sidewalk
Details
- Parcel number: 7599410209
- Zoning: PDR/CH
- Special conditions: None
Construction
Type & style
- Home type: Townhouse
- Architectural style: Florida
- Property subtype: Townhouse
- Attached to another structure: Yes
Materials
- Block, Concrete, Stucco
- Foundation: Block, Slab
- Roof: Tile
Condition
- Completed
- New construction: No
- Year built: 2005
Details
- Builder name: FCL, Inc.
Utilities & green energy
- Sewer: Public Sewer
- Water: Public
- Utilities for property: Cable Connected, Electricity Connected, Propane, Public, Sewer Connected, Sprinkler Recycled, Street Lights, Underground Utilities, Water Connected
Community & HOA
Community
- Features: Association Recreation - Owned, Clubhouse, Deed Restrictions, Pool, Tennis Court(s)
- Security: Smoke Detector(s)
- Pet fee: $0 monthly
- Subdivision: HARBOUR LANDINGS
HOA
- Has HOA: Yes
- Amenities included: Clubhouse, Pool, Tennis Court(s)
- Services included: Community Pool, Reserve Fund, Maintenance Structure, Maintenance Grounds, Maintenance Repairs, Manager, Pool Maintenance, Recreational Facilities
- HOA fee: $557 monthly
- HOA name: Capstone Association / Amanda Vance
- HOA phone: 941-554-8838
Location
- Region: Cortez
Financial & listing details
- Price per square foot: $307/sqft
- Tax assessed value: $633,178
- Annual tax amount: $8,829
- Date on market: 11/19/2025
- Cumulative days on market: 169 days
- Listing terms: Cash,Conventional
- Ownership: Fee Simple
- Total actual rent: 0
- Electric utility on property: Yes
- Road surface type: Paved
Price history
| Date | Event | Price |
|---|---|---|
| 6/9/2026 | Sold | $725,000-9.3%$307/sqft |
Source:  Stellar MLS #A4671847 Report a problem Stellar MLS #A4671847 Report a problem | ||
| 5/7/2026 | Pending sale | $799,000$338/sqft |
Source: Stellar MLS #A4671847 Report a problem | ||
| 11/19/2025 | Listed for sale | $799,000-5.9%$338/sqft |
Source: Stellar MLS #A4671847 Report a problem | ||
| 8/4/2025 | Listing removed | $849,000$360/sqft |
Source: Stellar MLS #A4645270 Report a problem | ||
| 3/25/2025 | Listed for sale | $849,000+58.7%$360/sqft |
Source: Stellar MLS #A4645270 Report a problem | ||
| 2/12/2020 | Sold | $535,000-2.7%$227/sqft |
Source: Public Record Report a problem | ||
| 1/10/2020 | Pending sale | $549,900$233/sqft |
Source: DWELL REAL ESTATE #A4447963 Report a problem | ||
| 10/28/2019 | Price change | $549,900-3.5%$233/sqft |
Source: DWELL REAL ESTATE #A4447963 Report a problem | ||
| 10/7/2019 | Listed for sale | $569,900+34.1%$241/sqft |
Source: DWELL REAL ESTATE #A4447963 Report a problem | ||
| 2/11/2010 | Sold | $425,000-22.7%$180/sqft |
Source: Public Record Report a problem | ||
| 1/23/2009 | Listing removed | $549,900$233/sqft |
Source: NRT Florida #M5800204 Report a problem | ||
| 1/8/2009 | Listed for sale | $549,900$233/sqft |
Source: NRT Florida #M5800204 Report a problem | ||
Public tax history
| Year | Property taxes | Tax assessment |
|---|---|---|
| 2025 | $9,247 +0.5% | $633,178 +1.8% |
| 2024 | $9,197 +2.3% | $621,886 +10% |
| 2023 | $8,994 +12.6% | $565,351 +10% |
| 2022 | $7,987 +8.4% | $513,955 +10% |
| 2021 | $7,366 +6.6% | $467,232 +7.8% |
| 2020 | $6,908 -1% | $433,445 -0.2% |
| 2019 | $6,978 | $434,126 +5% |
| 2018 | $6,978 +3.3% | $413,639 +3.9% |
| 2017 | $6,755 +29% | $397,981 +3.4% |
| 2016 | $5,239 | $385,030 +1% |
| 2015 | $5,239 | $381,361 +20.9% |
| 2014 | $5,239 +10.1% | $315,398 +9% |
| 2013 | $4,757 +475571% | $289,356 +13.1% |
| 2012 | $1 | $255,840 +8.6% |
| 2011 | $1 | $235,634 -8.8% |
| 2010 | -- | $258,444 -35.5% |
| 2009 | $6,488 -2.2% | $400,761 -9.6% |
| 2008 | $6,630 -3% | $443,442 -0.5% |
| 2007 | $6,839 -5.1% | $445,763 +2.6% |
| 2006 | $7,203 +263% | $434,298 +274.8% |
| 2005 | $1,984 +1.5% | $115,880 +3% |
| 2004 | $1,955 +1.2% | $112,500 +3% |
| 2003 | $1,931 +3.5% | $109,200 +4% |
| 2002 | $1,866 +835.8% | $105,000 +822.2% |
| 2001 | $199 | $11,386 |
Find assessor info on the county website
Neighborhood: 34215
Nearby homes
- $1,068,6003 bd2 ba2.3k sqft12518 Harbour Landings Dr #US, Cortez, FL 34215Off Market
- $1,068,6003 bd2 ba2.3k sqft12518 Harbour Landings Dr #ASSOC, Cortez, FL 34215Off Market
- $771,2003 bd2 ba2.3k sqft12514 Harbour Landings Dr, Cortez, FL 34215Off Market
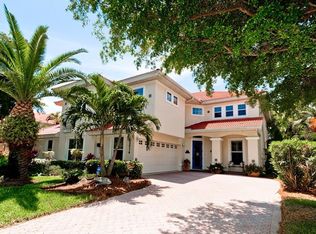
- $641,5002 bd2 ba1.9k sqft12522 Harbour Landings Dr, Cortez, FL 34215Off Market
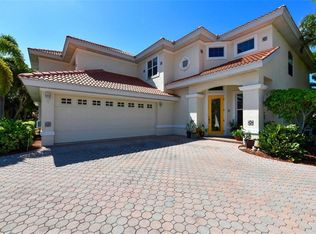
- $661,4002 bd2 ba1.9k sqft12510 Harbour Landings Dr, Cortez, FL 34215Off Market
- $1,653,3004 bd3 ba2.5k sqft4203 126th St W, Cortez, FL 34215Off Market
- $1,227,2790.36 Acres12506 Safe Harbour Dr, Cortez, FL 34215Off Market
- $--0.361 Acres12506 Safe Harbor Dr, Cortez, FL 34215Off Market
Nearby schools
GreatSchools rating
- 4/10Sea Breeze Elementary SchoolGrades: PK-5Distance: 3.4 mi
- 2/10W. D. Sugg Middle SchoolGrades: 6-8Distance: 4.2 mi
- 2/10Bayshore High SchoolGrades: 8-12Distance: 6.1 mi
Schools provided by the listing agent
- Elementary: Sea Breeze Elementary
- Middle: W.D. Sugg Middle
- High: Bayshore High
Source: Stellar MLS. This data may not be complete. We recommend contacting the local school district to confirm school assignments for this home.
Get a cash offer in 3 minutes
Find out how much your home could sell for in as little as 3 minutes with a no-obligation cash offer.
Estimated market value
$724,900
Get a cash offer in 3 minutes
Find out how much your home could sell for in as little as 3 minutes with a no-obligation cash offer.
Estimated market value
$724,900
- Florida
- Manatee County
- Cortez
- 34215
- 12518 HARBOUR LANDINGS DRIVE
Nearby cities
Nearby zip codes
Other Cortez Topics
