Skip main navigation
Sold for $362,900
  • $362,900

    12518 Maginn Ct, Weeki Wachee, FL 34613

    3beds
    1,760sqft
    Single Family Residence
    Built in 2025
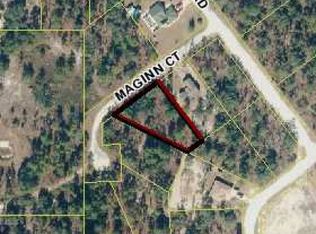
    0.46 Acres Lot
    $359,300 Zestimate®
    $206/sqft
    $2,362 Estimated rent

    Home value

    $359,300

    $320,000 - $402,000

    $2,362/mo

    Zestimate® history
    Loading
    Loading...

    Owner options

    List your home for rent

    $2,362/mo

    Rent Zestimate®

    Find your next renter with Zillow Rental Manager. Plus, with online applications, you can quickly screen prospective tenants – for free.

    Learn more

    $2,362/mo

    Rent Zestimate®

    Refinance and save

    $2,408/mo

    Est. payment

    Refinancing to a lower rate could help reduce your monthly payments and save thousands over the life of the loan.

    See today's rates

    $2,408/mo

    Est. payment

    Explore your selling options

    Work with a Zillow partner agent

    Leverage their expertise and Zillow's premium Showcase listings to get your home seen by more buyers.

    Get started

    List with your own agent

    Get your home in front of millions of buyers by listing it on Zillow.

    Learn how to do it

    Sell it yourself

    Take full control of how buyers see your home on Zillow by listing For Sale by Owner (FSBO).

    List your home

    What's special

    Dedicated workshop areaLarge center islandScreened-in lanaiQuartz countertopsArchitectural shinglesCovered front porchFunctional laundry room
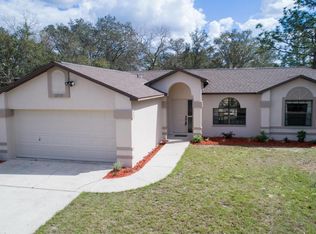
    Style, Space & Sophistication in Royal Highlands! Step into The Ashton, a thoughtfully designed home where comfort meets upscale living. Situated on a desirable corner lot with eye-catching stone accent exterior, this residence blends timeless curb appeal with modern interior finishes. As you approach the home, a charming covered front porch sets the tone. Step inside to soaring 9'4" ceilings throughout, creating an airy, open atmosphere from the moment you enter. The foyer offers clear sight lines and leads to a versatile flex space, perfect for a home office, hobby room or dining area—tailored to your lifestyle. At the heart of the home, the open-concept great room flows effortlessly into the kitchen, designed to impress with quartz countertops, soft-close cabinets with crown molding, and a large center island ideal for meal prep and casual dining. The kitchen comes fully equipped with a full suite of appliances, including an ENERGY STAR® side-by-side refrigerator. Sliding glass doors open to a screened-in lanai, creating a private outdoor retreat perfect for morning coffee or evening relaxation. The owner’s suite is positioned for comfort and privacy, featuring a generous walk-in closet and a well-appointed private bath with an upgraded tile shower—a stylish and luxurious touch that enhances the space. Two additional secondary bedrooms provide spacious accommodations for family, guests, or flexible use. A functional laundry room serves as a drop zone from the garage, offering extra storage and convenient organization. The spacious garage even includes a dedicated workshop area, ideal for projects or hobbies. Finished with architectural shingles and backed by a full builder warranty, The Ashton is built for peace of mind and lasting value. With its elevated design and everyday practicality, The Ashton stands out as the ideal place to call home in Royal Highlands.

    Zillow last checked:

    Listing updated:

    Listing Provided by:

    Taryn Mashburn 813-536-5263,

    NEW HOME STAR FLORIDA LLC 407-803-4083

    Bought with:

    Non-Member Agent

    STELLAR NON-MEMBER OFFICE

    Brittany McGuire, 3421997

    PEOPLE'S TRUST REALTY

    Source: Stellar MLS,MLS#: O6323790MLS LogoOriginating MLS: Orlando Regional

    Facts & features

    Interior

    Bedrooms & bathrooms
    • Bedrooms: 3
    • Bathrooms: 2
    • Full bathrooms: 2
    Primary bedroom
    • Features: Dual Sinks, En Suite Bathroom, Shower No Tub, Stone Counters, Water Closet/Priv Toilet, Window/Skylight in Bath, Walk-In Closet(s)
    • Level: First
    • Area: 205.4 Square Feet
    • Dimensions: 13x15.8
    Bedroom 2
    • Features: Built-in Closet
    • Level: First
    • Area: 121 Square Feet
    • Dimensions: 11x11
    Bedroom 3
    • Features: Built-in Closet
    • Level: First
    • Area: 110 Square Feet
    • Dimensions: 10x11
    Den
    • Level: First
    • Area: 118 Square Feet
    • Dimensions: 11.8x10
    Great room
    • Level: First
    • Area: 292 Square Feet
    • Dimensions: 14.6x20
    Kitchen
    • Features: Breakfast Bar, Kitchen Island, Pantry, Stone Counters
    • Level: First
    • Area: 156 Square Feet
    • Dimensions: 12x13
    Laundry
    • Level: First
    • Area: 44.02 Square Feet
    • Dimensions: 7.1x6.2
    Heating
    • Central, Electric
    Cooling
    • Central Air
    Appliances
    • Included: Dishwasher, Disposal, Electric Water Heater, Microwave, Range, Refrigerator
    • Laundry: Electric Dryer Hookup, Laundry Room, Washer Hookup
    Features
    • Crown Molding, Open Floorplan, Primary Bedroom Main Floor, Smart Home, Stone Counters, Thermostat, Walk-In Closet(s)
    • Flooring: Carpet, Luxury Vinyl
    • Doors: Sliding Doors
    • Windows: Blinds, ENERGY STAR Qualified Windows, Insulated Windows, Low Emissivity Windows, Hurricane Shutters
    • Has fireplace: No
    Interior area
    • Total structure area: 2,620
    • Total interior livable area: 1,760 sqft

    Property

    Parking
    • Total spaces: 2
    • Parking features: Driveway, Garage Door Opener, Workshop in Garage
    • Attached garage spaces: 2
    • Has uncovered spaces: Yes
    • Details: Garage Dimensions: 35x19
    Features
    • Levels: One
    • Stories: 1
    • Patio & porch: Covered, Rear Porch, Screened
    • Exterior features: Irrigation System
    Lot
    • Size: 0.46 Acres
    • Features: Corner Lot
    Details
    • Parcel number: R01 221 17 3350 0383 0010
    • Zoning: R1C
    • Special conditions: None

    Construction

    Type & style
    • Home type: SingleFamily
    • Architectural style: Coastal,Craftsman
    • Property subtype: Single Family Residence
    Materials
    • Block, Stone, Stucco
    • Foundation: Slab
    • Roof: Other,Shingle
    Condition
    • Completed
    • New construction: Yes
    • Year built: 2025
    Details
    • Builder model: Ashton
    • Builder name: Maronda Homes, LLC of Florida

    Utilities & green energy

    • Sewer: Septic Tank
    • Water: Well
    • Utilities for property: Cable Available

    Community & neighborhood

    Security
    • Security features: Smoke Detector(s)
    Location
    • Region: Weeki Wachee
    • Subdivision: ROYAL HIGHLANDS UNIT 6

    HOA & financial

    HOA
    • Has HOA: No
    • Association name: CO Maronda Agent
    • Association phone: 813-536-5263
    Other fees
    • Pet fee: $0 monthly
    Other financial information
    • Total actual rent: 0

    Other

    Other facts
    • Listing terms: Cash,Conventional,FHA,VA Loan
    • Ownership: Fee Simple
    • Road surface type: Paved

    Price history

    DateEventPrice
    2/25/2026Sold$362,900$206/sqft
    Source: Stellar MLS #O6323790 Report a problem
    1/23/2026Pending sale$362,900$206/sqft
    Source: Stellar MLS #O6323790 Report a problem
    1/6/2026Price change$362,900-1.1%$206/sqft
    Source: Stellar MLS #O6323790 Report a problem
    11/10/2025Price change$366,900+0.5%$208/sqft
    Source: Stellar MLS #O6323790 Report a problem
    7/2/2025Price change$364,900+1.4%$207/sqft
    Source: Stellar MLS #O6323790 Report a problem
    6/3/2025Price change$359,900-1.4%$204/sqft
    Source: Maronda Homes Report a problem
    5/9/2025Price change$364,900-5.2%$207/sqft
    Source: Maronda Homes Report a problem
    5/3/2025Price change$384,900-0.4%$219/sqft
    Source: Maronda Homes Report a problem
    2/23/2025Listed for sale$386,450$220/sqft
    Source: Maronda Homes Report a problem

    Public tax history

    Tax history is unavailable.

    Neighborhood: 34613

    Nearby schools

    GreatSchools rating
    Schools provided by the listing agent
    • Elementary: Winding Waters K8
    • Middle: Winding Waters K-8
    • High: Weeki Wachee High School

    Source: Stellar MLS. This data may not be complete. We recommend contacting the local school district to confirm school assignments for this home.

    Get a cash offer in 3 minutes
    Find out how much your home could sell for in as little as 3 minutes with a no-obligation cash offer.
    Estimated market value
    $359,300
    Get a cash offer in 3 minutes
    Find out how much your home could sell for in as little as 3 minutes with a no-obligation cash offer.
    Estimated market value
    $359,300