Discover the perfect blend of country living and urban convenience with this unique 5-acre gentleman’s farm, ideally located within city limits. This property offers abundant space, privacy, and potential for customization to suit your lifestyle—all with breathtaking views of the mountains.
The single-family home features a 3-car garage and spacious living arrangements. The main level includes 3 bedrooms, with the master suite boasting an ensuite bath and walk-in closet. The lower-level walkout basement provides an additional 3 bedrooms, a full bathroom, a comfortable family room, and an abundance of storage space.
A standout feature of this property is the large, separate shop, ideal for storing boats, RVs, or other vehicles. The shop is also perfect as a workshop, already equipped with electricity, and roughed-in plumbing, offering incredible versatility for your needs.
This home has been well-loved and is in need of significant updates, making it a perfect opportunity for buyers seeking a fixer-upper. This home is being sold "as is". However, it comes with notable upgrades, including a new roof, gutters, and heat pump—providing a solid foundation for your renovations. Whether you’re ready to roll up your sleeves and renovate or envision creating your dream home from the ground up, this property invites you to bring your imagination and make it your own.
Nestled in an “in-town farm” subdivision, this property provides the best of both worlds—the tranquility of rural living paired with the convenience of nearby urban amenities. Whether you envision gardening, hobbies, or simply enjoying the peace and beauty of your private retreat, the panoramic mountain views will make every moment unforgettable.
Don’t miss this rare opportunity to own a property that combines charm, functionality, and stunning scenery. Schedule your showing today!
Sold for $895,000
$895,000
12518 N Dixon Drive, Parker, CO 80138
6beds
4,429sqft
Single Family Residence
Built in 1979
5 Acres Lot
$874,300 Zestimate®
$202/sqft
$5,558 Estimated rent
Home value
$874,300
$831,000 - $918,000
$5,558/mo
Zestimate® history
Owner options
List your home for rent
$5,558/mo
Rent Zestimate®
Find your next renter with Zillow Rental Manager. Plus, with online applications, you can quickly screen prospective tenants – for free.
$5,558/mo
Rent Zestimate®
Refinance and save
$5,787/mo
Est. payment
Refinancing to a lower rate could help reduce your monthly payments and save thousands over the life of the loan.
$5,787/mo
Est. payment
Explore your selling options
Work with a Zillow partner agent
Leverage their expertise and Zillow's premium Showcase listings to get your home seen by more buyers.
Get startedList with your own agent
Get your home in front of millions of buyers by listing it on Zillow.
Learn how to do itSell it yourself
Take full control of how buyers see your home on Zillow by listing For Sale by Owner (FSBO).
List your homeWhat's special
Zillow last checked:
Listing updated:
Listed by:
Monique Nobil 303-880-3129 mnobil@mylokation.com,
LoKation Real Estate
Bought with:
Monique Nobil, 100073829
LoKation Real Estate
Source: REcolorado as distributed by MLS GRID,MLS#: 9885930
Facts & features
Interior
Bedrooms & bathrooms
- Bedrooms: 6
- Bathrooms: 4
- Full bathrooms: 2
- 3/4 bathrooms: 1
- 1/2 bathrooms: 1
- Main level bathrooms: 3
- Main level bedrooms: 3
Primary bedroom
- Description: With Walkin Closet & Double Closet
- Level: Main
Bedroom
- Level: Main
Bedroom
- Level: Main
Bedroom
- Level: Basement
Bedroom
- Level: Basement
Bedroom
- Level: Basement
Primary bathroom
- Description: With Ensuite
- Level: Main
Bathroom
- Description: Off Of Kitchen Area
- Level: Main
Bathroom
- Level: Main
Bathroom
- Level: Basement
Dining room
- Description: With Views Of The Mountains
- Level: Main
Family room
- Description: With Woodburning Fireplace
- Level: Main
Family room
- Description: With Walk Out And Woodburing Fireplace
- Level: Basement
Kitchen
- Description: Eat In With Slider Door To Exterior
- Level: Main
Office
- Level: Main
Heating
- Heat Pump
Cooling
- Has cooling: Yes
Appliances
- Included: Dishwasher, Microwave, Oven, Range, Refrigerator, Trash Compactor
Features
- Central Vacuum, Corian Counters, Eat-in Kitchen, Entrance Foyer, Kitchen Island, Pantry, Primary Suite, Smoke Free, Walk-In Closet(s)
- Flooring: Carpet, Tile, Wood
- Windows: Bay Window(s)
- Basement: Daylight,Finished,Walk-Out Access
- Number of fireplaces: 2
- Fireplace features: Basement, Family Room, Wood Burning
Interior area
- Total structure area: 4,429
- Total interior livable area: 4,429 sqft
- Finished area above ground: 2,279
- Finished area below ground: 1,540
Property
Parking
- Total spaces: 3
- Parking features: RV Garage
- Attached garage spaces: 3
Features
- Levels: One
- Stories: 1
- Entry location: Stairs
- Patio & porch: Deck
- Fencing: Partial
- Has view: Yes
- View description: Mountain(s)
Lot
- Size: 5 Acres
- Features: Corner Lot, Many Trees, Mountainous, Near Public Transit, Open Space, Sprinklers In Front
Details
- Parcel number: R0448820
- Zoning: RR
- Special conditions: Standard
- Horses can be raised: Yes
- Horse amenities: Well Allows For
Construction
Type & style
- Home type: SingleFamily
- Architectural style: Bungalow
- Property subtype: Single Family Residence
Materials
- Vinyl Siding
- Foundation: Concrete Perimeter
Condition
- Fixer
- Year built: 1979
Utilities & green energy
- Electric: 220 Volts, 220 Volts in Garage
- Water: Well
- Utilities for property: Electricity Connected
Community & HOA
Community
- Subdivision: Sierra Vista
HOA
- Has HOA: Yes
- Services included: Trash
- HOA fee: $500 annually
- HOA name: Sierra Vista
- HOA phone: 303-000-0000
Location
- Region: Parker
Financial & listing details
- Price per square foot: $202/sqft
- Tax assessed value: $955,970
- Annual tax amount: $5,122
- Date on market: 5/1/2025
- Listing terms: 1031 Exchange,Cash,Jumbo
- Exclusions: All Sellers Personal Property. Washer & Dryer. All Personal Items In The Barn.
- Ownership: Individual
- Electric utility on property: Yes
- Road surface type: Paved
Price history
| Date | Event | Price |
|---|---|---|
| 5/29/2025 | Sold | $895,000+5.3%$202/sqft |
Source:  REcolorado as distributed by MLS GRID #9885930 Report a problem REcolorado as distributed by MLS GRID #9885930 Report a problem | ||
| 5/7/2025 | Pending sale | $849,999$192/sqft |
Source: REcolorado as distributed by MLS GRID #9885930 Report a problem | ||
| 5/1/2025 | Listed for sale | $849,999+237.3%$192/sqft |
Source: REcolorado as distributed by MLS GRID #9885930 Report a problem | ||
| 11/12/1997 | Sold | $252,000$57/sqft |
Source: Public Record Report a problem | ||
Public tax history
| Year | Property taxes | Tax assessment |
|---|---|---|
| 2025 | $5,122 -1.1% | $59,750 -16.7% |
| 2024 | $5,179 +33.2% | $71,740 -1% |
| 2023 | $3,889 -4% | $72,440 +31.3% |
| 2022 | $4,050 | $55,170 -2.8% |
| 2021 | -- | $56,760 +8.9% |
| 2020 | $4,275 +15.3% | $52,120 |
| 2019 | $3,708 +19.4% | $52,120 +17.8% |
| 2018 | $3,106 +8% | $44,260 |
| 2017 | $2,875 +89.9% | $44,260 -4.2% |
| 2016 | $1,514 -51.2% | $46,180 |
| 2015 | $3,105 -1.7% | $46,180 +8% |
| 2014 | $3,160 | $42,750 |
| 2013 | -- | $42,750 +1.1% |
| 2012 | -- | $42,280 |
| 2011 | -- | $42,280 -11% |
| 2010 | -- | $47,530 +6.1% |
| 2009 | $2,031 | $44,810 |
| 2008 | -- | $44,810 +9.3% |
| 2007 | -- | $40,980 |
| 2006 | $3,678 +13.7% | $40,980 -1.1% |
| 2004 | $3,236 -36% | $41,440 +6.8% |
| 2003 | $5,053 | $38,800 |
| 2002 | -- | $38,800 +22.9% |
| 2001 | $2,821 | $31,580 |
Find assessor info on the county website
Neighborhood: Sierra Vista
Nearby homes
- $1,078,7006 bd4 ba2.3k sqft12621 Sierra Cir, Parker, CO 80138Off Market
- $928,4004 bd2 ba3k sqft12662 Sierra Cir, Parker, CO 80138Off Market
- $930,7003 bd3 ba2.6k sqft6572 Pine Ln, Parker, CO 80138Off Market
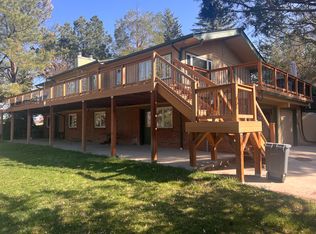
- $863,9004 bd3 ba1.8k sqft6618 Pine Ln, Parker, CO 80138Off Market
- $1,241,1008 bd5 ba3.1k sqft6760 Pine Ln, Parker, CO 80138Off Market
- $867,5003 bd3 ba2.1k sqft6796 Pine Ln, Parker, CO 80138Off Market
- $1,885,5006 bd6 ba6.1k sqft12729 Sierra Cir, Parker, CO 80138Off Market
- $867,0003 bd2 ba1.5k sqft6664 Pine Ln, Parker, CO 80138Off Market
Nearby schools
GreatSchools rating
- 7/10Pine Lane Elementary SchoolGrades: PK-6Distance: 0.5 mi
- 5/10Sierra Middle SchoolGrades: 7-8Distance: 0.5 mi
- 9/10Chaparral High SchoolGrades: 9-12Distance: 2.5 mi
Schools provided by the listing agent
- Elementary: Pine Lane Prim/Inter
- Middle: Sierra
- High: Chaparral
- District: Douglas RE-1
Source: REcolorado as distributed by MLS GRID. This data may not be complete. We recommend contacting the local school district to confirm school assignments for this home.
Get a cash offer in 3 minutes
Find out how much your home could sell for in as little as 3 minutes with a no-obligation cash offer.
Estimated market value
$874,300
Get a cash offer in 3 minutes
Find out how much your home could sell for in as little as 3 minutes with a no-obligation cash offer.
Estimated market value
$874,300
- Colorado
- Douglas County
- Parker
- 80138
- Sierra Vista
- 12518 N Dixon Drive
Nearby cities
Nearby neighborhoods
Nearby zip codes
Other Parker Topics
