Skip main navigation
Sold
  • Listed by: Icon Group
    Bought with: Skyline Properties, Inc.
    $840,000

    12518 SE 233rd st Street, Kent, WA 98031

    4beds
    2,030sqft
    Single Family Residence
    Built in 1968
    0.57 Acres Lot
    $810,300 Zestimate®
    $414/sqft
    $3,370 Estimated rent

    Home value

    $810,300

    $745,000 - $883,000

    $3,370/mo

    Zestimate® history
    Loading
    Loading...

    Owner options

    List your home for rent

    $3,370/mo

    Rent Zestimate®

    Find your next renter with Zillow Rental Manager. Plus, with online applications, you can quickly screen prospective tenants – for free.

    Learn more

    $3,370/mo

    Rent Zestimate®

    Refinance and save

    $4,998/mo

    Est. payment

    Refinancing to a lower rate could help reduce your monthly payments and save thousands over the life of the loan.

    See today's rates

    $4,998/mo

    Est. payment

    Explore your selling options

    Work with a Zillow partner agent

    Leverage their expertise and Zillow's premium Showcase listings to get your home seen by more buyers.

    Get started

    List with your own agent

    Get your home in front of millions of buyers by listing it on Zillow.

    Learn how to do it

    Sell it yourself

    Take full control of how buyers see your home on Zillow by listing For Sale by Owner (FSBO).

    List your home

    What's special

    Rv parkingContinuous flooringLarge trex deckLuxurious master suiteVersatile second family roomHigh-end gas rangeFreshly painted exterior
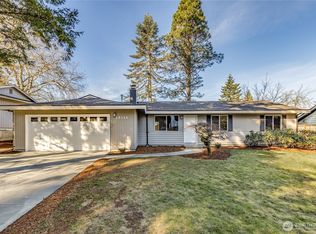
    Stunning Home for Gatherings, Celebrations, and UnwindingLocated in coveted Meridian Villa Estates, this beautifully updated home has it all. The spacious living room flows into a chef’s kitchen. 8ft island, high-end gas range, and a commercial fridge/freezer—perfect for hosting. Step outside to a large Trex deck and 2 fire pits, ideal for cozy evenings. Adjacent, a serene meditation room/playhouse offers a peaceful retreat or a fun play space.A versatile second family room could easily become a luxurious master suite. The handyman’s dream garage provides ample storage, while RV parking adds convenience.With continuous flooring, a new roof, and a freshly painted exterior, this move-in ready home is a must-see. Schedule a tour today!

    Zillow last checked:

    Listing updated:

    Offers reviewed: Mar 31
    Listed by:

    Ronny Wilson,

    Icon Group,

    Lowell Morrison,

    Icon Group

    Bought with:

    Gabriel Hofer, 22025183

    Skyline Properties, Inc.

    Source: NWMLS as distributed by MLS GRID,MLS#: 2349961MLS Logo

    Facts & features

    Interior

    Bedrooms & bathrooms
    • Bedrooms: 4
    • Bathrooms: 2
    • Full bathrooms: 1
    • 3/4 bathrooms: 1
    Bedroom
    • Level: Lower
    Bathroom full
    • Level: Lower
    Dining room
    • Level: Main
    Entry hall
    • Level: Main
    Family room
    • Level: Lower
    Kitchen with eating space
    • Level: Main
    Living room
    • Level: Main
    Heating
    • Fireplace, Forced Air, Electric, Natural Gas
    Cooling
    • None
    Appliances
    • Included: Dishwasher(s), Disposal, Dryer(s), Microwave(s), Refrigerator(s), Stove(s)/Range(s), Washer(s), Garbage Disposal
    Features
    • Flooring: Engineered Hardwood
    • Number of fireplaces: 1
    • Fireplace features: Wood Burning, Lower Level: 1, Fireplace
    Interior area
    • Total structure area: 2,030
    • Total interior livable area: 2,030 sqft

    Property

    Parking
    • Total spaces: 2
    • Parking features: Driveway, Attached Garage, RV Parking
    • Attached garage spaces: 2
    Features
    • Levels: Three Or More
    • Entry location: Main
    • Patio & porch: Fireplace
    • Has view: Yes
    • View description: Territorial
    Lot
    • Size: 0.57 Acres
    • Features: Open Lot, Paved, Secluded, Cable TV, Deck, Fenced-Fully, Gas Available, High Speed Internet, Outbuildings, RV Parking
    • Residential vegetation: Garden Space, Wooded
    Details
    • Parcel number: 5469700210
    • Special conditions: Standard

    Construction

    Type & style
    • Home type: SingleFamily
    • Property subtype: Single Family Residence
    Materials
    • Wood Siding, Wood Products
    • Foundation: Poured Concrete
    • Roof: Composition
    Condition
    • Year built: 1968

    Utilities & green energy

    • Sewer: Sewer Connected
    • Water: Public

    Community & neighborhood

    Location
    • Region: Kent
    • Subdivision: East Hill

    Other

    Other facts
    • Listing terms: Conventional,FHA,VA Loan
    • Cumulative days on market: 306 days

    Price history

    DateEventPrice
    5/1/2025Sold$840,000+5%$414/sqft
    Source: NWMLS as distributed by MLS GRID #2349961 Report a problem
    4/1/2025Pending sale$799,950$394/sqft
    Source: NWMLS as distributed by MLS GRID #2349961 Report a problem
    3/26/2025Listed for sale$799,950+64.9%$394/sqft
    Source: NWMLS as distributed by MLS GRID #2349961 Report a problem
    7/27/2018Sold$485,000-8.5%$239/sqft
    Source: NWMLS as distributed by MLS GRID #1312660 Report a problem
    6/28/2018Pending sale$529,950$261/sqft
    Source: CENTURY 21 Northwest Realty #1312660 Report a problem
    6/20/2018Listed for sale$529,950+51.4%$261/sqft
    Source: Century 21 Northwest #1312660 Report a problem
    9/1/2006Sold$350,000$172/sqft
    Source: Public Record Report a problem

    Public tax history

    YearProperty taxesTax assessment
    2025$7,315 +12.9%$685,000 +7.2%
    2024$6,478 +5.8%$639,000 +10.6%
    2023$6,122 -7.9%$578,000 -9.1%
    2022$6,646 +7.4%$636,000 +22.5%
    2021$6,189 +12.5%$519,000 +18.5%
    2020$5,501 +3.1%$438,000 +3.3%
    2019$5,334 +10.7%$424,000 +5.7%
    2018$4,817 -2.3%$401,000 +8.4%
    2017$4,930 +16%$370,000 +17.1%
    2016$4,251 $316,000 +7.8%
    2015$4,251 $293,000 -2.7%
    2014$4,251 $301,000 +15.3%
    2013$4,251 $261,000 +14.5%
    2012-- $228,000 -13%
    2011-- $262,000 -13.5%
    2010-- $303,000
    2009-- $303,000 -1.6%
    2007-- $308,000 +12%
    2006-- $275,000 +7%
    2005-- $257,000 +26%
    2001$3,013 +3.7%$204,000 +7.9%
    2000$2,906 $189,000

    Find assessor info on the county website

    Neighborhood: East Hill-Meridian

    Nearby schools

    GreatSchools rating
    Schools provided by the listing agent
    • Elementary: Sunrise Elem
    • Middle: Meridian Jnr High
    • High: Kentwood High

    Source: NWMLS as distributed by MLS GRID. This data may not be complete. We recommend contacting the local school district to confirm school assignments for this home.

    Get a cash offer in 3 minutes
    Find out how much your home could sell for in as little as 3 minutes with a no-obligation cash offer.
    Estimated market value
    $810,300
    Get a cash offer in 3 minutes
    Find out how much your home could sell for in as little as 3 minutes with a no-obligation cash offer.
    Estimated market value
    $810,300