SELLERS MOTIVATED – so don’t wait! This is your chance to own a charming 3-bedroom, 2-bathroom Florida retreat with a dreamy pond view! Located in a peaceful Hudson neighborhood, this gem offers the best of indoor and outdoor living. The open-concept floor plan is made for entertaining, with an upgraded kitchen featuring gleaming granite countertops, stainless steel appliances, and tons of cabinet space. Cozy up by the wood-burning fireplace under soaring vaulted ceilings in the spacious family room, or step out back to your screened-in patio and take in the tranquil water views—pure relaxation! Sitting on nearly a third of an acre, the fully fenced yard gives you all the space you need for pets, play, or your future backyard oasis. PLUS—this home is in a NO FLOOD ZONE! Just four miles from the Suncoast Parkway, you’ll have quick access to Tampa, beaches, dining, and shopping galore. Homes like this don’t last—schedule your showing now and make this Florida lifestyle yours!
Sold for $304,000
$304,000
12518 SMOKEY DRIVE, HUDSON, FL 34669
3beds
1,474sqft
Single Family Residence
Built in 1987
0.3 Acres Lot
$294,200 Zestimate®
$206/sqft
$1,933 Estimated rent
Home value
$294,200
$265,000 - $327,000
$1,933/mo
Zestimate® history
Owner options
List your home for rent
$1,933/mo
Rent Zestimate®
Find your next renter with Zillow Rental Manager. Plus, with online applications, you can quickly screen prospective tenants – for free.
$1,933/mo
Rent Zestimate®
Refinance and save
$2,086/mo
Est. payment
Refinancing to a lower rate could help reduce your monthly payments and save thousands over the life of the loan.
$2,086/mo
Est. payment
Explore your selling options
Work with a Zillow partner agent
Leverage their expertise and Zillow's premium Showcase listings to get your home seen by more buyers.
Get startedList with your own agent
Get your home in front of millions of buyers by listing it on Zillow.
Learn how to do itSell it yourself
Take full control of how buyers see your home on Zillow by listing For Sale by Owner (FSBO).
List your homeWhat's special
Fully fenced yardGleaming granite countertopsOpen-concept floor planTranquil water viewsSoaring vaulted ceilingsWood-burning fireplaceScreened-in patio
Zillow last checked:
Listing updated:
Listed by:
Dana Long 716-531-0706,
EXP REALTY LLC 888-883-8509
Bought with:
Amber Warren, 3595244
ZIMMI REALTY
Source: Stellar MLS,MLS#: TB8376513 Originating MLS: Sarasota - Manatee
Originating MLS: Sarasota - Manatee
Facts & features
Interior
Bedrooms & bathrooms
- Bedrooms: 3
- Bathrooms: 2
- Full bathrooms: 2
Rooms
- Room types: Attic, Bonus Room
Primary bedroom
- Features: Walk-In Closet(s)
- Level: First
- Area: 130 Square Feet
- Dimensions: 13x10
Bedroom 2
- Features: Built-in Closet
- Level: First
- Area: 100 Square Feet
- Dimensions: 10x10
Bedroom 3
- Features: Built-in Closet
- Level: First
- Area: 99 Square Feet
- Dimensions: 11x9
Primary bathroom
- Features: Shower No Tub
- Level: First
Balcony porch lanai
- Level: First
- Area: 130 Square Feet
- Dimensions: 13x10
Bonus room
- Features: No Closet
- Level: First
Dinette
- Level: First
- Area: 72 Square Feet
- Dimensions: 12x6
Family room
- Level: First
- Area: 150 Square Feet
- Dimensions: 10x15
Foyer
- Level: First
- Area: 20 Square Feet
- Dimensions: 5x4
Great room
- Level: First
- Area: 168 Square Feet
- Dimensions: 14x12
Kitchen
- Features: Breakfast Bar
- Level: First
- Area: 132 Square Feet
- Dimensions: 12x11
Heating
- Central, Electric
Cooling
- Central Air
Appliances
- Included: Convection Oven, Dishwasher, Disposal, Electric Water Heater, Microwave, Range Hood, Refrigerator
- Laundry: In Garage
Features
- Cathedral Ceiling(s), Ceiling Fan(s), Eating Space In Kitchen, Kitchen/Family Room Combo, Open Floorplan, Primary Bedroom Main Floor, Split Bedroom, Stone Counters, Thermostat, Vaulted Ceiling(s), Walk-In Closet(s)
- Flooring: Ceramic Tile, Laminate
- Has fireplace: Yes
- Fireplace features: Family Room, Living Room, Wood Burning
Interior area
- Total structure area: 2,148
- Total interior livable area: 1,474 sqft
Property
Parking
- Total spaces: 2
- Parking features: Driveway, Garage Door Opener, Off Street
- Attached garage spaces: 2
- Has uncovered spaces: Yes
Features
- Levels: One
- Stories: 1
- Patio & porch: Deck, Patio, Porch, Rear Porch, Screened
- Exterior features: Sidewalk
- Fencing: Chain Link,Fenced,Vinyl
- Has view: Yes
- View description: Water, Pond
- Has water view: Yes
- Water view: Water,Pond
- Waterfront features: Pond, Pond Access
Lot
- Size: 0.3 Acres
- Features: In County, Near Golf Course
- Residential vegetation: Trees/Landscaped
Details
- Parcel number: 042517004A000002090
- Zoning: PUD
- Special conditions: None
Construction
Type & style
- Home type: SingleFamily
- Architectural style: Contemporary
- Property subtype: Single Family Residence
Materials
- Block, Stucco, Wood Frame
- Foundation: Slab
- Roof: Shingle
Condition
- Completed
- New construction: No
- Year built: 1987
Utilities & green energy
- Sewer: Public Sewer
- Water: Public
- Utilities for property: Cable Available, Private
Community & HOA
Community
- Features: Deed Restrictions, Sidewalks
- Pet fee: $0 monthly
- Subdivision: SHADOW LAKES
HOA
- Has HOA: Yes
- Services included: None
- HOA fee: $4 monthly
- HOA name: Robert Wylie
- HOA phone: 954-608-2999
Location
- Region: Hudson
Financial & listing details
- Price per square foot: $206/sqft
- Tax assessed value: $256,863
- Annual tax amount: $2,029
- Date on market: 4/23/2025
- Cumulative days on market: 6 days
- Listing terms: Cash,Conventional,VA Loan
- Ownership: Fee Simple
- Total actual rent: 0
- Road surface type: Paved, Asphalt
Price history
| Date | Event | Price |
|---|---|---|
| 5/30/2025 | Sold | $304,000-1.9%$206/sqft |
Source:  Stellar MLS #TB8376513 Report a problem Stellar MLS #TB8376513 Report a problem | ||
| 4/29/2025 | Pending sale | $309,900$210/sqft |
Source: Stellar MLS #TB8376513 Report a problem | ||
| 4/23/2025 | Listed for sale | $309,900+121%$210/sqft |
Source: Stellar MLS #TB8376513 Report a problem | ||
| 8/2/2017 | Sold | $140,250-3.3%$95/sqft |
Source: Public Record Report a problem | ||
| 6/20/2017 | Listed for sale | $145,000$98/sqft |
Source: JLS INVESTMENT REALTY #H2203541 Report a problem | ||
| 6/20/2017 | Pending sale | $145,000$98/sqft |
Source: JLS INVESTMENT REALTY #H2203541 Report a problem | ||
| 6/12/2017 | Price change | $145,000-3.3%$98/sqft |
Source: JLS INVESTMENT REALTY #H2203541 Report a problem | ||
| 5/18/2017 | Listed for sale | $149,900+82.8%$102/sqft |
Source: JLS INVESTMENT REALTY #H2203541 Report a problem | ||
| 6/27/2010 | Listing removed | $82,000$56/sqft |
Source: foreclosure.com Report a problem | ||
| 5/24/2010 | Price change | $82,000-6.3%$56/sqft |
Source: foreclosure.com Report a problem | ||
| 5/15/2010 | Price change | $87,500+11.5%$59/sqft |
Source: foreclosure.com Report a problem | ||
| 4/8/2010 | Price change | $78,500-10.3%$53/sqft |
Source: foreclosure.com Report a problem | ||
| 2/14/2010 | Price change | $87,500-4.9%$59/sqft |
Source: foreclosure.com Report a problem | ||
| 1/30/2010 | Price change | $92,000-5.1%$62/sqft |
Source: foreclosure.com Report a problem | ||
| 12/27/2009 | Price change | $96,900$66/sqft |
Source: foreclosure.com Report a problem | ||
| 12/26/2009 | Listed for sale | -- |
Source: foreclosure.com Report a problem | ||
Public tax history
| Year | Property taxes | Tax assessment |
|---|---|---|
| 2024 | -- | -- |
| 2023 | -- | $146,440 +3% |
| 2022 | -- | $142,180 +6.1% |
| 2021 | -- | $134,020 +2.5% |
| 2020 | -- | $130,720 +2.3% |
| 2019 | -- | $127,823 |
Find assessor info on the county website
Neighborhood: 34669
Nearby homes
- $244,7002 bd2 ba1.4k sqft12528 Willow Tree Ave, Hudson, FL 34669Off Market
- $265,8003 bd2 ba1.3k sqft12504 Smokey Dr, Hudson, FL 34669Off Market
- $247,9002 bd2 ba1.1k sqft12524 Willow Tree Ave, Hudson, FL 34669Off Market
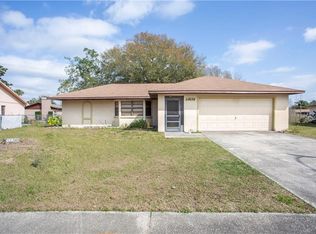
- $271,0003 bd2 ba1.4k sqft12509 Smokey Dr, Hudson, FL 34669Off Market
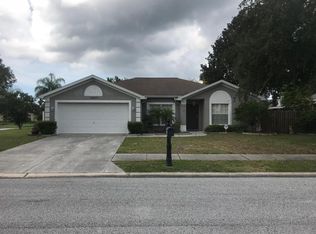
- $366,5004 bd3 ba2.1k sqft12515 Willow Tree Ave, Hudson, FL 34669Off Market
- $359,5003 bd2 ba2k sqft12500 Smokey Dr, Hudson, FL 34669Off Market
- $297,6002 bd2 ba1.6k sqft12524 Smokey Dr, Hudson, FL 34669Off Market
- $365,0004 bd2 ba1.7k sqft12520 Willow Tree Ave, Hudson, FL 34669Sold
Nearby schools
GreatSchools rating
- 3/10Moon Lake Elementary SchoolGrades: PK-5Distance: 0.8 mi
- 4/10Crews Lake K-8 SchoolGrades: 6-8Distance: 4.3 mi
- 4/10Hudson High SchoolGrades: 6,9-12Distance: 2.6 mi
Get a cash offer in 3 minutes
Find out how much your home could sell for in as little as 3 minutes with a no-obligation cash offer.
Estimated market value
$294,200
Get a cash offer in 3 minutes
Find out how much your home could sell for in as little as 3 minutes with a no-obligation cash offer.
Estimated market value
$294,200
- Florida
- Pasco County
- Hudson
- 34669
- 12518 SMOKEY DRIVE
Nearby cities
Nearby zip codes
Other Hudson Topics
