Pride of ownership shows in this 3 Bedrooms, 2 Full Baths, Oversized 2 Car Garage w/Inground Pool! Once you arrive you will notice the double front doors w/glass inserts that leads into the home with 18" tile flooring in all the main areas and soaring lace ceilings. In the foyer you also have a closet and a pillar for that architectual touch. The living room is great to entertain in which has sliders & ceiling fan. The dining room has plenty of room for those holiday meals and glass shelving to display your favorite pieces. The kitchen has white cabinets w/granite counters w/tile backsplash, stainless steel appliances, pantry closet, breakfast bar w/pendant lighting and a wonderful breakfast nook area. There is a hallway w/a linen closet to the two guest bedrooms. One bedroom has laminate flooring, walk in closet & ceiling fan. The other bedroom has two closets, laminate flooring, ceiling fan and a murphy bed system already in place. There is a pocket door to the guest bathroom that has a walk in shower and it also services the pool area. The primary bedroom has laminate flooring and plenty of room for all your pieces. There is a pocket door to the primary bathroom that has granite counter, walk in shower, linen closet, toilet closet, large walk in closet and a garden tub to relax in. The laundry room has front load washer, dryer and cabinets. The oversized garage has sealed floors for easy care, cabinets, utility sink and pull down staircase. You and your guests will enjoy sitting out on the lanai that has pavers, a great inground pool and a view of the pond! Newer items include roof, a/c system, water heater. Close by to area shopping, restaurants & schools.
Sold for $395,000
$395,000
12519 ROSELAND DRIVE, NEW PORT RICHEY, FL 34654
3beds
1,811sqft
Single Family Residence
Built in 2002
8,851 Square Feet Lot
$447,200 Zestimate®
$218/sqft
$2,658 Estimated rent
Home value
$447,200
$420,000 - $479,000
$2,658/mo
Zestimate® history
Owner options
List your home for rent
$2,658/mo
Rent Zestimate®
Find your next renter with Zillow Rental Manager. Plus, with online applications, you can quickly screen prospective tenants – for free.
$2,658/mo
Rent Zestimate®
Refinance and save
$2,882/mo
Est. payment
Refinancing to a lower rate could help reduce your monthly payments and save thousands over the life of the loan.
$2,882/mo
Est. payment
Explore your selling options
Work with a Zillow partner agent
Leverage their expertise and Zillow's premium Showcase listings to get your home seen by more buyers.
Get startedList with your own agent
Get your home in front of millions of buyers by listing it on Zillow.
Learn how to do itSell it yourself
Take full control of how buyers see your home on Zillow by listing For Sale by Owner (FSBO).
List your homeWhat's special
Inground poolView of the pondCeiling fanMurphy bed systemGarden tubSoaring lace ceilingsGlass shelving
Zillow last checked:
Listing updated:
Listed by:
Alex Stavro 727-510-5558,
BHHS FLORIDA PROPERTIES GROUP 727-847-4444
Bought with:
Non-Member Agent
STELLAR NON-MEMBER OFFICE
Source: Stellar MLS,MLS#: W7877056 Originating MLS: West Pasco
Originating MLS: West Pasco
Facts & features
Interior
Bedrooms & bathrooms
- Bedrooms: 3
- Bathrooms: 2
- Full bathrooms: 2
Rooms
- Room types: Great Room, Utility Room
Primary bedroom
- Features: No Closet
- Level: First
- Area: 240 Square Feet
- Dimensions: 20x12
Bedroom 2
- Features: Walk-In Closet(s)
- Level: First
- Area: 108 Square Feet
- Dimensions: 9x12
Bedroom 3
- Features: Built-in Closet
- Level: First
- Area: 132 Square Feet
- Dimensions: 11x12
Dining room
- Level: First
- Area: 143 Square Feet
- Dimensions: 11x13
Kitchen
- Features: Breakfast Bar, Pantry, Granite Counters
- Level: First
- Area: 121 Square Feet
- Dimensions: 11x11
Living room
- Features: No Closet
- Level: First
- Area: 240 Square Feet
- Dimensions: 16x15
Heating
- Central, Electric
Cooling
- Central Air
Appliances
- Included: Dishwasher, Disposal, Dryer, Electric Water Heater, Microwave, Range, Refrigerator, Washer, Water Softener
- Laundry: Laundry Room
Features
- Ceiling Fan(s), Eating Space In Kitchen, High Ceilings, Open Floorplan, Stone Counters, Walk-In Closet(s)
- Flooring: Ceramic Tile, Laminate
- Doors: Sliding Doors
- Windows: Blinds, Window Treatments
- Has fireplace: No
Interior area
- Total structure area: 2,875
- Total interior livable area: 1,811 sqft
Property
Parking
- Total spaces: 2
- Parking features: Garage Door Opener, Oversized
- Attached garage spaces: 2
Features
- Levels: One
- Stories: 1
- Patio & porch: Patio, Screened
- Exterior features: Rain Gutters, Sprinkler Metered
- Has private pool: Yes
- Pool features: In Ground, Screen Enclosure
- Has view: Yes
- View description: Water, Pond
- Has water view: Yes
- Water view: Water,Pond
- Waterfront features: Pond, Pond Access
Lot
- Size: 8,851 Square Feet
- Features: Corner Lot, In County, Landscaped
- Residential vegetation: Mature Landscaping, Trees/Landscaped
Details
- Parcel number: 1725330060000002220
- Zoning: MPUD
- Special conditions: None
Construction
Type & style
- Home type: SingleFamily
- Architectural style: Florida
- Property subtype: Single Family Residence
Materials
- Block, Stucco
- Foundation: Slab
- Roof: Shingle
Condition
- New construction: No
- Year built: 2002
Utilities & green energy
- Sewer: Public Sewer
- Water: Public
- Utilities for property: Cable Available, Public, Sprinkler Meter
Community & HOA
Community
- Pet fee: $0 monthly
- Subdivision: ROSEWOOD AT RIVER RIDGE PH 05
HOA
- Has HOA: Yes
- HOA fee: $76 monthly
- HOA name: Melrose Management
- HOA phone: 727-787-3461
- Second HOA name: Villages at River Ridge
- Second HOA phone: 727-232-1173
Location
- Region: New Port Richey
Financial & listing details
- Price per square foot: $218/sqft
- Tax assessed value: $352,435
- Annual tax amount: $2,164
- Date on market: 7/5/2025
- Cumulative days on market: 33 days
- Listing terms: Cash,Conventional
- Ownership: Fee Simple
- Total actual rent: 0
- Road surface type: Asphalt
Price history
| Date | Event | Price |
|---|---|---|
| 9/9/2025 | Sold | $395,000-5.7%$218/sqft |
Source:  Stellar MLS #W7877056 Report a problem Stellar MLS #W7877056 Report a problem | ||
| 8/7/2025 | Pending sale | $419,000$231/sqft |
Source: Stellar MLS #W7877056 Report a problem | ||
| 7/5/2025 | Listed for sale | $419,000$231/sqft |
Source: Stellar MLS #W7877056 Report a problem | ||
Public tax history
| Year | Property taxes | Tax assessment |
|---|---|---|
| 2025 | $2,226 +2.9% | $163,160 +2.9% |
| 2024 | $2,164 -5.5% | $158,570 |
| 2023 | $2,289 +6.5% | $158,570 +3% |
| 2022 | $2,149 +2.1% | $153,960 +6.1% |
| 2021 | $2,104 +3% | $145,130 +1.4% |
| 2020 | $2,043 +0.1% | $143,130 +2.3% |
| 2019 | $2,040 | $139,920 +1.9% |
| 2018 | $2,040 +3.7% | $137,319 |
| 2017 | $1,967 +11.3% | $137,319 +4.2% |
| 2016 | $1,768 +2.3% | $131,729 +0.7% |
| 2015 | $1,728 +3% | $130,813 -9.3% |
| 2014 | $1,678 | $144,295 +12.9% |
| 2013 | -- | $127,857 +0.2% |
| 2012 | -- | $127,574 -11.5% |
| 2011 | -- | $144,157 -2.5% |
| 2010 | -- | $147,793 -10.9% |
| 2009 | -- | $165,963 -28.3% |
| 2008 | -- | $231,497 -9.5% |
| 2007 | -- | $255,792 +11% |
| 2006 | -- | $230,497 +25.5% |
| 2005 | -- | $183,636 +12.7% |
| 2004 | -- | $162,908 +10.1% |
| 2003 | -- | $147,969 +324.5% |
| 2002 | -- | $34,858 |
Find assessor info on the county website
Neighborhood: 34654
Nearby homes
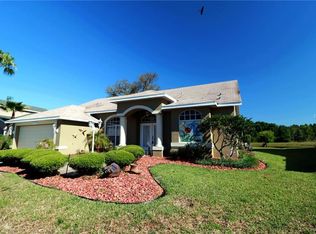
- $401,4003 bd2 ba1.8k sqft12513 Roseland Dr, New Port Richey, FL 34654Off Market
- $332,900-- bd2 ba1.5k sqft12547 Roseland Dr, New Port Richey, FL 34654Off Market
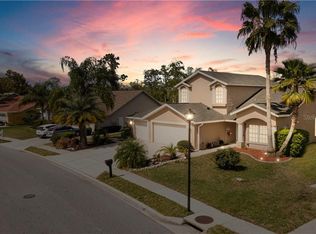
- $432,6003 bd3 ba2k sqft12505 Roseland Dr, New Port Richey, FL 34654Off Market
- $460,700-- bd3 ba2.3k sqft12518 Roseland Dr, New Port Richey, FL 34654Off Market
- $---- bd-- ba-- sqft12518 Roseland Dr, New Pt Richey, FL 34654Off Market
- $434,0003 bd2 ba2.1k sqft12528 Roseland Dr, New Port Richey, FL 34654Sold
- $445,6003 bd2 ba2k sqft12506 Roseland Dr, New Port Richey, FL 34654Off Market
- $360,1003 bd2 ba1.5k sqft12541 Roseland Dr, New Port Richey, FL 34654Off Market
Nearby schools
GreatSchools rating
- 4/10Cypress Elementary SchoolGrades: PK-5Distance: 2.5 mi
- 5/10River Ridge Middle SchoolGrades: 6-8Distance: 0.9 mi
- 6/10River Ridge High SchoolGrades: PK,9-12Distance: 0.9 mi
Get a cash offer in 3 minutes
Find out how much your home could sell for in as little as 3 minutes with a no-obligation cash offer.
Estimated market value
$447,200
Get a cash offer in 3 minutes
Find out how much your home could sell for in as little as 3 minutes with a no-obligation cash offer.
Estimated market value
$447,200
- Florida
- Pasco County
- New Port Richey
- 34654
- 12519 ROSELAND DRIVE
