Introducing The Avalon – Experience sophistication and style in The Avalon, the latest masterpiece by Brenn Luxury Homes. From the moment you arrive, the Grand Front Elevation, adorned with exquisite stucco and stone trim, sets the tone for the unmatched craftsmanship within. Step through this NEW PLAN designed for both beauty and function. The convenient home office welcomes productivity, while stunning hardwood floors guide you seamlessly into the heart of the home. The open-concept kitchen, dining room, and great room are a showcase of modern luxury, featuring quartz countertops, designer kitchen backsplash, and upgraded light fixtures that illuminate the space with warmth and sophistication. Function begins with WiFi Capable Samsung Stainless Steel Appliances and a contemporary tile-front gas fireplace with a mantel creates an inviting focal point for cozy evenings. Retreat to the master en suite spa, an oasis of tranquility. Indulge in the Euro shower, or unwind in the free-standing soaker tub, surrounded by elegant upgraded tile that exudes refinement. Every detail of The Avalon is thoughtfully designed to elevate your living experience. Discover the perfect blend of luxury, comfort, and style—welcome home. Premier Rodrock Community with Moms Council Events, New Pool, Cedar Niles Park/Walking Trails and Lake Olathe nearby. PHOTOS ARE OF ACTUAL HOME AND MAY INCLUDE SOME VIRTUALLY STAGED PHOTOS. *Home is move-in ready! Upgrades Galore! Buyer Upgrades to include 871sqft finished basement, with Bedroom, Full Bath, Wet Bar, Rec Room and additional play room. 40X19 enlarged patio, 24x19 Covered Patio with lights, ceiling fan and prewired for speakers, Gas Cook top, Fence with Gate, upgraded landscaping, irrigation, Custom Designed Firepit, additional built in cabinets and floating shelves in the Great Room, upgraded plumbing fixtures and upgraded light fixtures. Absolutely Stunning!
Sold
Price Unknown
12519 S Mesquite St, Olathe, KS 66061
5beds
3,519sqft
Single Family Residence
Built in 2024
0.25 Acres Lot
$757,300 Zestimate®
$--/sqft
$4,937 Estimated rent
Home value
$757,300
$704,000 - $810,000
$4,937/mo
Zestimate® history
Owner options
List your home for rent
$4,937/mo
Rent Zestimate®
Find your next renter with Zillow Rental Manager. Plus, with online applications, you can quickly screen prospective tenants – for free.
$4,937/mo
Rent Zestimate®
Refinance and save
$850/mo
Est. payment
Refinancing to a lower rate could help reduce your monthly payments and save thousands over the life of the loan.
$850/mo
Est. payment
Explore your selling options
Work with a Zillow partner agent
Leverage their expertise and Zillow's premium Showcase listings to get your home seen by more buyers.
Get startedList with your own agent
Get your home in front of millions of buyers by listing it on Zillow.
Learn how to do itSell it yourself
Take full control of how buyers see your home on Zillow by listing For Sale by Owner (FSBO).
List your homeWhat's special
Contemporary tile-front gas fireplaceMaster en suite spaStunning hardwood floorsQuartz countertopsDesigner kitchen backsplashFree-standing soaker tubUpgraded light fixtures
Zillow last checked:
Listing updated:
Listed by:
Debi Donner 913-908-3997,
Rodrock & Associates Realtors
Bought with:
Lisa Veatch, 1999050115
EXP Realty LLC
Source: Heartland MLS as distributed by MLS GRID,MLS#: 2520196
Facts & features
Interior
Bedrooms & bathrooms
- Bedrooms: 5
- Bathrooms: 5
- Full bathrooms: 4
- 1/2 bathrooms: 1
Primary bedroom
- Features: Carpet, Walk-In Closet(s)
- Level: Second
Bedroom 2
- Features: Carpet, Walk-In Closet(s)
- Level: Second
Bedroom 3
- Features: Carpet, Walk-In Closet(s)
- Level: Second
Bedroom 4
- Features: Carpet
- Level: Second
Bedroom 5
- Features: Carpet
- Level: Basement
Primary bathroom
- Features: Ceramic Tiles, Double Vanity, Separate Shower And Tub
- Level: Second
Bathroom 2
- Features: All Carpet, Ceramic Tiles, Shower Over Tub
- Level: Second
Bathroom 3
- Features: Ceramic Tiles, Shower Over Tub
- Level: Second
Bathroom 4
- Features: Ceramic Tiles, Shower Over Tub
- Level: Basement
Dining room
- Features: Wood Floor
- Level: First
Great room
- Features: Carpet, Fireplace
- Level: First
Half bath
- Features: Ceramic Tiles
- Level: First
Kitchen
- Features: Ceramic Tiles, Kitchen Island, Pantry, Wood Floor
- Level: First
Office
- Features: Carpet
- Level: First
Other
- Features: Carpet
- Level: Basement
Recreation room
- Features: Carpet
- Level: Basement
Heating
- Forced Air
Cooling
- Electric
Appliances
- Included: Cooktop, Dishwasher, Disposal, Exhaust Fan, Humidifier, Microwave, Built-In Oven, Stainless Steel Appliance(s)
- Laundry: Bedroom Level, Laundry Room
Features
- Ceiling Fan(s), Custom Cabinets, Kitchen Island, Painted Cabinets, Pantry, Smart Thermostat, Vaulted Ceiling(s), Walk-In Closet(s)
- Flooring: Carpet, Tile, Wood
- Windows: Thermal Windows
- Basement: Concrete,Egress Window(s),Bath/Stubbed,Sump Pump
- Number of fireplaces: 1
- Fireplace features: Gas, Gas Starter, Great Room
Interior area
- Total structure area: 3,519
- Total interior livable area: 3,519 sqft
- Finished area above ground: 2,648
- Finished area below ground: 871
Property
Parking
- Total spaces: 3
- Parking features: Attached, Garage Door Opener, Garage Faces Front
- Attached garage spaces: 3
Features
- Patio & porch: Patio
Lot
- Size: 0.25 Acres
- Features: City Limits, City Lot, Level
Details
- Parcel number: DP003400000129
- Other equipment: Back Flow Device
Construction
Type & style
- Home type: SingleFamily
- Architectural style: Traditional
- Property subtype: Single Family Residence
Materials
- Stone Trim, Stucco & Frame
- Roof: Composition
Condition
- Under Construction
- New construction: Yes
- Year built: 2024
Details
- Builder model: Avalon
- Builder name: Brenn Luxury Homes
Utilities & green energy
- Sewer: Public Sewer
- Water: Public
Green energy
- Energy efficient items: Doors, Thermostat, Windows
- Water conservation: Low-Flow Fixtures
Community & HOA
Community
- Security: Smoke Detector(s)
- Subdivision: Arbor Woods
HOA
- Has HOA: Yes
- Amenities included: Pool
- Services included: Management
- HOA fee: $850 annually
- HOA name: First Service Residential
Location
- Region: Olathe
Financial & listing details
- Tax assessed value: $329,300
- Annual tax amount: $8,585
- Date on market: 11/22/2024
- Listing terms: Cash,Conventional,FHA,VA Loan
- Ownership: Private
- Road surface type: Paved
Price history
| Date | Event | Price |
|---|---|---|
| 12/29/2025 | Sold | -- |
Source:  Heartland MLS as distributed by MLS GRID #2520196 Report a problem Heartland MLS as distributed by MLS GRID #2520196 Report a problem | ||
| 9/20/2025 | Pending sale | $639,950$182/sqft |
Source: Heartland MLS as distributed by MLS GRID #2520196 Report a problem | ||
| 2/27/2025 | Price change | $639,950+0.3%$182/sqft |
Source: Heartland MLS as distributed by MLS GRID #2520196 Report a problem | ||
| 11/23/2024 | Listed for sale | $638,034$181/sqft |
Source: Heartland MLS as distributed by MLS GRID #2520196 Report a problem | ||
Public tax history
| Year | Property taxes | Tax assessment |
|---|---|---|
| 2025 | $4,181 +290.7% | $37,870 +312% |
| 2024 | $1,070 +9.4% | $9,191 +9.9% |
| 2023 | $978 +52.8% | $8,360 +57.1% |
| 2022 | $640 | $5,320 +10% |
| 2021 | -- | $4,838 +10% |
| 2020 | $555 | $4,398 |
| 2019 | -- | $4,398 +10% |
| 2018 | -- | $3,998 +5% |
| 2017 | -- | $3,808 +63366.7% |
| 2016 | $1 | $6 |
| 2015 | $1 | $6 |
Find assessor info on the county website
Neighborhood: Forest View
Nearby homes
- $651,4005 bd5 ba4k sqft12526 S Mesquite St, Olathe, KS 66061Off Market
- $592,1004 bd4 ba2.6k sqft12527 S Mesquite St, Olathe, KS 66061Off Market
- $640,4005 bd5 ba3.7k sqft23769 W 125th St, Olathe, KS 66061Off Market
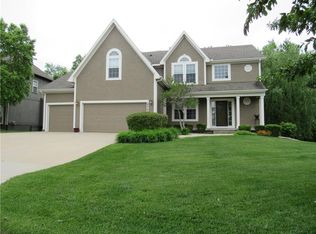
- $586,0004 bd4 ba2.9k sqft23747 W 125th St, Olathe, KS 66061Off Market
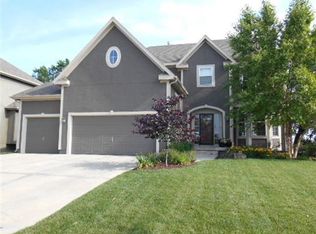
- $555,0004 bd4 ba2.4k sqft12543 S Mesquite St, Olathe, KS 66061Off Market
- $610,2004 bd3 ba2.6k sqft12542 S Mesquite St, Olathe, KS 66061Off Market
- $582,5004 bd3 ba2.4k sqft23791 W 125th St, Olathe, KS 66061Off Market
- $570,9004 bd4 ba3k sqft23725 W 125th St, Olathe, KS 66061Off Market
Nearby schools
GreatSchools rating
- 8/10Forest View Elementary SchoolGrades: PK-5Distance: 0.1 mi
- 8/10Mission Trail Middle SchoolGrades: 6-8Distance: 0.6 mi
- 9/10Olathe West High SchoolGrades: 9-12Distance: 1.1 mi
Schools provided by the listing agent
- Elementary: Forest View
- Middle: Mission Trail
- High: Olathe West
Source: Heartland MLS as distributed by MLS GRID. This data may not be complete. We recommend contacting the local school district to confirm school assignments for this home.
Get a cash offer in 3 minutes
Find out how much your home could sell for in as little as 3 minutes with a no-obligation cash offer.
Estimated market value
$757,300
Get a cash offer in 3 minutes
Find out how much your home could sell for in as little as 3 minutes with a no-obligation cash offer.
Estimated market value
$757,300
- Kansas
- Johnson County
- Olathe
- 66061
- Forest View
- 12519 S Mesquite St
Nearby cities
Nearby neighborhoods
Nearby zip codes
Other Olathe Topics
