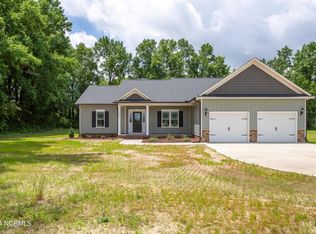
A great home with all the custom features you're looking for! This stunning new construction offers modern design and comfortable living. Featuring 3 spacious bedrooms and 2 baths. The family room greets you with vaulted ceilings and a cozy fireplace. The spacious kitchen is a culinary haven, featuring a large island, sleek granite countertops, a stylish tile backsplash, and a pantry for ample storage. Retreat to the generous primary suite, complete with a walk-in closet and an en-suite bathroom that includes a tiled shower and double vanities. Enjoy the covered back porch and patio, overlooking a large backyard—perfect for outdoor entertaining or peaceful relaxation. Great locations for easy commutes to Clinton or Dunn and just minutes to Hwy 13 for access to Fort Liberty or Goldsboro. Located near Spivey's Corner in the Midway School District. Builder incentives is offered . 5,000!!!!!!!!!!!
Sold for $318,000
$318,000
12519 N Us 421 Highway, Clinton, NC 28328
3beds
1,707sqft
Single Family Residence
Built in 2024
0.94 Acres Lot
$318,500 Zestimate®
$186/sqft
$1,984 Estimated rent
Home value
$318,500
Estimated sales range
Not available
$1,984/mo
Zestimate® history
Owner options
List your home for rent
$1,984/mo
Rent Zestimate®
Find your next renter with Zillow Rental Manager. Plus, with online applications, you can quickly screen prospective tenants – for free.
$1,984/mo
Rent Zestimate®
Refinance and save
$1,962/mo
Est. payment
Refinancing to a lower rate could help reduce your monthly payments and save thousands over the life of the loan.
$1,962/mo
Est. payment
Explore your selling options
Work with a Zillow partner agent
Leverage their expertise and Zillow's premium Showcase listings to get your home seen by more buyers.
Get startedList with your own agent
Get your home in front of millions of buyers by listing it on Zillow.
Learn how to do itSell it yourself
Take full control of how buyers see your home on Zillow by listing For Sale by Owner (FSBO).
List your homeWhat's special
Cozy fireplaceVaulted ceilingsTiled showerSpacious kitchenLarge islandLarge backyardPantry for ample storage
Zillow last checked:
Listing updated:
Listed by:
Alan P Stewart 910-890-2473,
Naylor Realty
Bought with:
Alan P Stewart, 340429
Naylor Realty
Source: Hive MLS,MLS#: 100464297 Originating MLS: Cape Fear Realtors MLS, Inc.
Originating MLS: Cape Fear Realtors MLS, Inc.Facts & features
Interior
Bedrooms & bathrooms
- Bedrooms: 3
- Bathrooms: 2
- Full bathrooms: 2
Primary bedroom
- Level: Primary Living Area
Dining room
- Features: Combination
Heating
- Heat Pump, Electric
Cooling
- Heat Pump
Features
- Walk-in Closet(s), Kitchen Island, Ceiling Fan(s), Pantry, Gas Log, Walk-In Closet(s)
- Has fireplace: Yes
- Fireplace features: Gas Log
Interior area
- Total structure area: 1,707
- Total interior livable area: 1,707 sqft
Property
Parking
- Total spaces: 2
- Parking features: Attached
- Has attached garage: Yes
Features
- Levels: One
- Stories: 1
- Patio & porch: Covered, Patio
- Fencing: Partial,Wood
Lot
- Size: 0.94 Acres
Details
- Parcel number: 05019108801
- Zoning: RA
- Special conditions: Standard
Construction
Type & style
- Home type: SingleFamily
- Property subtype: Single Family Residence
Materials
- Vinyl Siding
- Foundation: Slab
- Roof: Shingle
Condition
- New construction: Yes
- Year built: 2024
Utilities & green energy
- Sewer: Septic Tank
- Water: Public
- Utilities for property: Water Available
Community & HOA
Community
- Subdivision: Not In Subdivision
HOA
- Has HOA: No
Location
- Region: Clinton
Financial & listing details
- Price per square foot: $186/sqft
- Tax assessed value: $16,838
- Date on market: 3/19/2025
- Cumulative days on market: 212 days
- Listing agreement: Exclusive Right To Sell
- Listing terms: Commercial,Cash,Conventional,FHA,USDA Loan,VA Loan
Price history
| Date | Event | Price |
|---|---|---|
| 7/30/2025 | Sold | $318,000+1.6%$186/sqft |
Source:  Hive MLS #100464297 Report a problem Hive MLS #100464297 Report a problem | ||
| 4/2/2025 | Pending sale | $312,900$183/sqft |
Source: Hive MLS #100464297 Report a problem | ||
| 2/28/2025 | Price change | $312,900-0.6%$183/sqft |
Source:  LPRMLS #728222 Report a problem LPRMLS #728222 Report a problem | ||
| 11/7/2024 | Price change | $314,900-3.1%$184/sqft |
Source: Hive MLS #100464297 Report a problem | ||
| 8/19/2024 | Price change | $324,900-1.5%$190/sqft |
Source: LPRMLS #728222 Report a problem | ||
| 7/1/2024 | Listed for sale | $329,900$193/sqft |
Source: LPRMLS #728222 Report a problem | ||
Public tax history
Tax history is unavailable.
Neighborhood: 28328
Nearby homes
- $359,9003 bd2 ba1.7k sqft12501 N Us Highway 421, Clinton, NC 28328For Sale

- $177,4004 bd2 ba2.9k sqft12441 N Us Highway 421, Clinton, NC 28328Off Market
- $324,9003 bd2 ba1.7k sqft12455 Us Highway 421, Clinton, NC 28328Sold

- $340,0003 bd2 ba1.8k sqft12439 N Us Highway 421, Clinton, NC 28328Sold
- $198,3003 bd2 ba1.1k sqft2267 Bud Johnson Rd, Clinton, NC 28328Off Market
- $217,9003 bd2 ba1.3k sqft12573 N Us Highway 421, Clinton, NC 28328Off Market
- $134,5673 bd2 ba1.7k sqft12616 N Us Highway 421, Clinton, NC 28328Off Market
- $202,0003 bd2 ba1.7k sqft12616 N Us Highway 421, Clinton, NC 28328Sold
Nearby schools
GreatSchools rating
- 5/10Midway ElementaryGrades: PK-5Distance: 2.8 mi
- 4/10Midway MiddleGrades: 6-8Distance: 4.9 mi
- 5/10Midway HighGrades: 9-12Distance: 2.5 mi
Schools provided by the listing agent
- Elementary: Midway
- Middle: Midway
- High: Midway
Source: Hive MLS. This data may not be complete. We recommend contacting the local school district to confirm school assignments for this home.


Get pre-qualified for a loan
At Zillow Home Loans, we can pre-qualify you in as little as 5 minutes with no impact to your credit score.An equal housing lender. NMLS #10287.
- North Carolina
- Sampson County
- Clinton
- 28328
- 12519 N Us 421 Highway
Nearby cities
Nearby zip codes
Other Clinton Topics
