Skip main navigation
Sold
  • Price Unknown

    12519 Wesley Crk, San Antonio, TX 78249

    3beds
    1,662sqft
    Single Family Residence
    Built in 2017
    5,183 Square Feet Lot
    $368,400 Zestimate®
    $--/sqft
    $2,261 Estimated rent

    Home value

    $368,400

    $346,000 - $391,000

    $2,261/mo

    Zestimate® history
    Loading
    Loading...

    Owner options

    List your home for rent

    $2,261/mo

    Rent Zestimate®

    Find your next renter with Zillow Rental Manager. Plus, with online applications, you can quickly screen prospective tenants – for free.

    Learn more

    $2,261/mo

    Rent Zestimate®

    Refinance and save

    $200/mo

    Est. payment

    Refinancing to a lower rate could help reduce your monthly payments and save thousands over the life of the loan.

    See today's rates

    $200/mo

    Est. payment

    Explore your selling options

    Work with a Zillow partner agent

    Leverage their expertise and Zillow's premium Showcase listings to get your home seen by more buyers.

    Get started

    List with your own agent

    Get your home in front of millions of buyers by listing it on Zillow.

    Learn how to do it

    Sell it yourself

    Take full control of how buyers see your home on Zillow by listing For Sale by Owner (FSBO).

    List your home

    What's special

    Split floor planStainless steel appliancesAmple natural lightGranite countertopsLarge island with seatingTwo secondary bedrooms
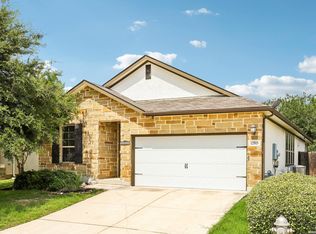
    Welcome to 12519 Wesley Creek, a well-designed Meritage home located in the gated section of Stuebing Farm, just steps from Bamberger Nature Park and the Leon Creek Greenway with miles of trails for walking and biking. Inside, the open-concept layout connects the kitchen, dining, and living areas, offering a functional space for everyday living and entertaining. The kitchen features granite countertops, stainless steel appliances, a large island with seating, and ample natural light. The split floor plan provides a private primary suite with a walk-in closet and spacious bath, while two secondary bedrooms and a full bathroom are situated on the opposite side of the home. A dedicated office near the entry is ideal for working from home or added flexibility. The home also features a brand new HVAC system for added comfort and efficiency. The backyard offers a sense of privacy with partial green space behind the home. Located in Northside ISD with convenient access to USAA, UTSA, Valero, the Medical Center, Loop 1604, and I-10, this home combines location, functionality, and value.

    Zillow last checked:

    Listing updated:

    Listed by:

    Kristen Schramme TREC #568432 (210) 482-9094,

    Keller Williams Legacy

    Source: LERA MLS,MLS#: 1950568MLS Logo

    Facts & features

    Interior

    Bedrooms & bathrooms
    • Bedrooms: 3
    • Bathrooms: 2
    • Full bathrooms: 2
    Primary bedroom
    • Features: Walk-In Closet(s), Ceiling Fan(s), Full Bath
    • Area: 221
    • Dimensions: 17 x 13
    Bedroom 2
    • Area: 110
    • Dimensions: 10 x 11
    Bedroom 3
    • Area: 110
    • Dimensions: 10 x 11
    Primary bathroom
    • Features: Shower Only, Double Vanity
    • Area: 99
    • Dimensions: 11 x 9
    Dining room
    • Area: 168
    • Dimensions: 12 x 14
    Kitchen
    • Area: 168
    • Dimensions: 12 x 14
    Living room
    • Area: 196
    • Dimensions: 14 x 14
    Office
    • Area: 120
    • Dimensions: 12 x 10
    Heating
    • Central, 1 Unit, Electric
    Cooling
    • Central Air
    Appliances
    • Included: Microwave, Range, Indoor Grill, Disposal, Dishwasher, Gas Water Heater, Plumb for Water Softener
    • Laundry: Main Level, Laundry Room, Washer Hookup, Dryer Connection
    Features
    • One Living Area, Liv/Din Combo, Eat-in Kitchen, Two Eating Areas, Kitchen Island, Study/Library, Utility Room Inside, Secondary Bedroom Down, 1st Floor Lvl/No Steps, High Ceilings, Open Floorplan, All Bedrooms Downstairs, Walk-In Closet(s), Ceiling Fan(s), Solid Counter Tops, Programmable Thermostat
    • Flooring: Carpet, Ceramic Tile
    • Windows: Double Pane Windows
    • Has basement: No
    • Has fireplace: No
    • Fireplace features: Not Applicable
    Interior area
    • Total interior livable area: 1,662 sqft

    Property

    Parking
    • Total spaces: 2
    • Parking features: Two Car Garage, Garage Door Opener
    • Garage spaces: 2
    Features
    • Levels: One
    • Stories: 1
    • Patio & porch: Covered
    • Exterior features: Sprinkler System
    • Pool features: None
    • Fencing: Privacy
    Lot
    • Size: 5,183 Square Feet
    • Features: Curbs, Street Gutters, Sidewalks, Streetlights
    Details
    • Parcel number: 148610380310

    Construction

    Type & style
    • Home type: SingleFamily
    • Architectural style: Contemporary
    • Property subtype: Single Family Residence
    Materials
    • Brick, Stucco
    • Foundation: Slab
    • Roof: Composition
    Condition
    • Pre-Owned
    • New construction: No
    • Year built: 2017
    Details
    • Builder name: Meritage Homes

    Utilities & green energy

    • Electric: CPS
    • Gas: CPS
    • Sewer: SAWS, Sewer System
    • Water: SAWS, Water System
    • Utilities for property: City Garbage service

    Community & HOA

    Community
    • Security: Smoke Detector(s), Prewired, Carbon Monoxide Detector(s), Controlled Access
    • Subdivision: Steubing Farm Ut-7 (Enclave) B
    HOA
    • Has HOA: Yes
    • HOA fee: $200 quarterly
    • HOA name: STUEBING FARM HOMEOWNERS ASSOCIATION
    Location
    • Region: San Antonio

    Financial & listing details

    • Tax assessed value: $366,080
    • Annual tax amount: $8,384
    • Date on market: 3/20/2026
    • Cumulative days on market: 38 days
    • Listing terms: Conventional,FHA,VA Loan,Cash
    • Road surface type: Paved

    Price history

    DateEventPrice
    6/12/2026Sold--
    Source: LERA MLS #1950568 Report a problem
    4/27/2026Pending sale$379,000$228/sqft
    Source: LERA MLS #1950568 Report a problem
    4/16/2026Contingent$379,000$228/sqft
    Source: LERA MLS #1950568 Report a problem
    4/8/2026Price change$379,000-2.6%$228/sqft
    Source: LERA MLS #1950568 Report a problem
    3/20/2026Listed for sale$389,000-0.3%$234/sqft
    Source: LERA MLS #1950568 Report a problem
    9/4/2025Listing removed$390,000$235/sqft
    Source: LERA MLS #1888651 Report a problem
    7/31/2025Listed for sale$390,000+32.2%$235/sqft
    Source: LERA MLS #1888651 Report a problem
    5/20/2020Listing removed$295,000$177/sqft
    Source: RE/MAX Military City #1440629 Report a problem
    5/18/2020Listed for sale$295,000$177/sqft
    Source: RE/MAX Military City #1440629 Report a problem
    5/15/2020Sold--
    Source: LERA MLS #44006_1440629 Report a problem
    4/15/2020Pending sale$295,000$177/sqft
    Source: RE/MAX Military City Report a problem
    3/23/2020Price change$295,000-1.6%$177/sqft
    Source: RE/MAX Military City #1440629 Report a problem
    3/6/2020Price change$299,900-2.3%$180/sqft
    Source: RE/MAX Military City #1440629 Report a problem
    2/15/2020Listed for sale$306,900$185/sqft
    Source: RE/MAX Military City Report a problem
    2/15/2020Listing removed$1,895$1/sqft
    Source: Keller Williams Realty #1429281 Report a problem
    2/14/2020Sold--
    Source: Agent Provided Report a problem
    12/18/2019Listed for rent$1,895$1/sqft
    Source: Keller Williams City-View #1429281 Report a problem
    10/13/2017Sold--
    Source: LERA MLS #1261722 Report a problem

    Public tax history

    YearProperty taxesTax assessment
    2025$6,148 -7%$366,080 -0.8%
    2024$6,613 +10%$369,200 +9.9%
    2023$6,013 -10.1%$335,981 +10%
    2022$6,686 -6.7%$305,437 +10%
    2021$7,167 $277,670 +0.3%
    2020$7,167 +2.5%$276,810 +3.3%
    2019$6,992 $268,000 +1.9%
    2018$6,992 +446.8%$263,070 +451.5%
    2017$1,279 $47,700
    Find assessor info on the county website

    Neighborhood: 78249

    Nearby schools

    GreatSchools rating
    Schools provided by the listing agent
    • Elementary: Carnahan
    • Middle: Stinson Katherine
    • High: Louis D Brandeis
    • District: Northside

    Source: LERA MLS. This data may not be complete. We recommend contacting the local school district to confirm school assignments for this home.

    Get a cash offer in 3 minutes
    Find out how much your home could sell for in as little as 3 minutes with a no-obligation cash offer.
    Estimated market value
    $368,400
    Get a cash offer in 3 minutes
    Find out how much your home could sell for in as little as 3 minutes with a no-obligation cash offer.
    Estimated market value
    $368,400