**VA asaumable at 2.5% with release of liability** Step into your own private outdoor oasis at 1252 Abbotsbury in Universal City. Situated on an expansive .42-acre cul-de-sac lot, this property truly shines with its resort-style backyard designed for entertaining and relaxation. Enjoy a heated in-ground pool with its own dedicated heat pump, powered in part by energy-efficient, paid-off solar panels. Surrounded by generous pool decking, there's ample space for large gatherings, complete with a large, covered patio featuring a mounted flat-screen TV -perfect for relaxing in the shade while enjoying the outdoor atmosphere. The lush green lawn, supported by a full sprinkler system, is framed by two mature Texas Live Oak trees, creating a serene and shaded retreat. With convenient alley access and plenty of room to host, play, or unwind, this backyard is the true centerpiece of the home. Inside, this impeccably updated 3-bedroom, 2-bath home offers 2,132 square feet of well-designed living space. The inviting living room features vaulted ceilings and a cozy gas fireplace with gas logs, along with dual access points to the backyard-seamlessly blending indoor and outdoor living. Beautiful real wood flooring flows throughout the main living areas, primary suite and office, while the kitchen and bathrooms are finished with tile, and the secondary bedrooms are comfortably carpeted. The chef's kitchen is a standout, boasting custom shaker-style cabinetry with soft-close drawers, granite countertops, a large island, breakfast bar, recessed lighting, a double bowl farmhouse porcelain sink, and two pantries. Stainless steel appliances include a smooth-top range with double ovens and a built-in microwave-ideal for both everyday living and hosting. The spacious primary suite features elegant French doors providing private access to the pool area, a spa-like oversized walk-in shower, double vanity, and a large modular walk-in closet. Secondary bedrooms include Elfa shelving systems for optimal organization. Energy efficiency meets convenience with solar panels that help power the home and heat the pool, along with updated dual-pane windows. The home includes two separate HVAC systems-one dedicated to the primary suite and main living areas, and another serving the secondary bedrooms-for customized comfort. The roof is approximately 10 years old. Additional highlights include full gutters, and a 475-square-foot garage featuring dual cedar doors with openers, an 11-piece steel garage storage system, and a mini-split heat pump for year-round climate control. Conveniently located near Olympia Hills Golf Course, The Forum shopping and dining, Randolph AFB, and BAMC, this home offers the perfect balance of outdoor luxury and everyday convenience. **Pool furniture and furniture in the house is negotiable **
Sold
Price Unknown
1252 Abbotsbury, Universal City, TX 78148
3beds
2,132sqft
Single Family Residence
Built in 1977
0.42 Acres Lot
$409,300 Zestimate®
$--/sqft
$2,556 Estimated rent
Home value
$409,300
$389,000 - $434,000
$2,556/mo
Zestimate® history
Owner options
List your home for rent
$2,556/mo
Rent Zestimate®
Find your next renter with Zillow Rental Manager. Plus, with online applications, you can quickly screen prospective tenants – for free.
$2,556/mo
Rent Zestimate®
Refinance and save
Refinancing to a lower rate could help reduce your monthly payments and save thousands over the life of the loan.
Explore your selling options
Work with a Zillow partner agent
Leverage their expertise and Zillow's premium Showcase listings to get your home seen by more buyers.
Get startedList with your own agent
Get your home in front of millions of buyers by listing it on Zillow.
Learn how to do itSell it yourself
Take full control of how buyers see your home on Zillow by listing For Sale by Owner (FSBO).
List your homeWhat's special
Updated dual-pane windowsPrivate outdoor oasisRecessed lightingGranite countertopsEnergy-efficient paid-off solar panelsSpa-like oversized walk-in showerLarge modular walk-in closet
Zillow last checked:
Listing updated:
Listed by:
Cheryl McClintock TREC #471303 (210) 273-8116,
Randolph Field Realty, Inc.
Source: LERA MLS,MLS#: 1961151
Facts & features
Interior
Bedrooms & bathrooms
- Bedrooms: 3
- Bathrooms: 2
- Full bathrooms: 2
Primary bedroom
- Features: Split, Outside Access, Sitting Room, Walk-In Closet(s), Ceiling Fan(s), Full Bath
- Area: 208
- Dimensions: 16 x 13
Bedroom 2
- Area: 143
- Dimensions: 13 x 11
Bedroom 3
- Area: 121
- Dimensions: 11 x 11
Primary bathroom
- Features: Shower Only, Double Vanity
- Area: 96
- Dimensions: 16 x 6
Dining room
- Area: 100
- Dimensions: 10 x 10
Kitchen
- Area: 156
- Dimensions: 13 x 12
Living room
- Area: 425
- Dimensions: 25 x 17
Office
- Area: 121
- Dimensions: 11 x 11
Heating
- Central, Heat Pump, Zoned, 2 Units, Natural Gas
Cooling
- Ceiling Fan(s), Two Central, Heat Pump, Zoned
Appliances
- Included: Self Cleaning Oven, Microwave, Range, Disposal, Dishwasher, Plumbed For Ice Maker, Vented Exhaust Fan, Gas Water Heater, Plumb for Water Softener, Electric Cooktop, ENERGY STAR Qualified Appliances
- Laundry: Main Level, Laundry Room, Washer Hookup, Dryer Connection
Features
- One Living Area, Separate Dining Room, Kitchen Island, Breakfast Bar, Study/Library, Utility Room Inside, 1st Floor Lvl/No Steps, High Ceilings, Open Floorplan, High Speed Internet, All Bedrooms Downstairs, Walk-In Closet(s), Master Downstairs, Ceiling Fan(s), Chandelier, Solid Counter Tops, Custom Cabinets
- Flooring: Carpet, Ceramic Tile, Wood
- Doors: Storm Door(s)
- Windows: Double Pane Windows, Low Emissivity Windows
- Has basement: No
- Attic: Pull Down Storage,Partially Floored,Pull Down Stairs
- Number of fireplaces: 1
- Fireplace features: One, Living Room, Gas Logs Included, Gas
Interior area
- Total interior livable area: 2,132 sqft
Property
Parking
- Total spaces: 2
- Parking features: Two Car Garage, Attached, Oversized, Garage Door Opener
- Attached garage spaces: 2
Accessibility
- Accessibility features: Reinforced Floors, No Carpet, No Steps Down, No Stairs, First Floor Bath, Full Bath/Bed on 1st Flr, Stall Shower
Features
- Levels: One
- Stories: 1
- Patio & porch: Patio, Covered
- Exterior features: Sprinkler System, Rain Gutters, Other, Solar Panels
- Has private pool: Yes
- Pool features: In Ground, Solar Heat, Pool Sweep
- Fencing: Privacy
Lot
- Size: 0.42 Acres
- Features: Cul-De-Sac, 1/4 - 1/2 Acre
- Residential vegetation: Mature Trees, Mature Trees (ext feat)
Details
- Additional structures: Shed(s)
- Parcel number: 050463010050
Construction
Type & style
- Home type: SingleFamily
- Property subtype: Single Family Residence
Materials
- Brick
- Foundation: Slab
- Roof: Composition,Heavy Composition
Condition
- Pre-Owned
- New construction: No
- Year built: 1977
Utilities & green energy
- Electric: CPS
- Gas: Centerpoint
- Sewer: City, Sewer System
- Water: City, Water System
- Utilities for property: Cable Available, City Garbage service
Green energy
- Green verification: ENERGY STAR Certified Homes
- Energy generation: Solar
Community & HOA
Community
- Features: Tennis Court(s), Playground, Jogging Trails, Sports Court, Bike Trails, BBQ/Grill, Basketball Court, Volleyball Court
- Security: Smoke Detector(s)
- Subdivision: Red Horse Manor
Location
- Region: Universal City
Financial & listing details
- Tax assessed value: $345,430
- Annual tax amount: $8,120
- Date on market: 4/24/2026
- Cumulative days on market: 10 days
- Listing terms: Conventional,FHA,VA Loan,TX Vet,Cash
- Road surface type: Paved
Price history
| Date | Event | Price |
|---|---|---|
| 5/27/2026 | Sold | -- |
Source:  LERA MLS #1961151 Report a problem LERA MLS #1961151 Report a problem | ||
| 5/4/2026 | Pending sale | $410,000$192/sqft |
Source: LERA MLS #1961151 Report a problem | ||
| 4/27/2026 | Contingent | $410,000$192/sqft |
Source: LERA MLS #1961151 Report a problem | ||
| 4/24/2026 | Listed for sale | $410,000+36.7%$192/sqft |
Source: LERA MLS #1961151 Report a problem | ||
| 11/9/2018 | Listing removed | $299,900$141/sqft |
Source: Coldwell Banker D'Ann Harper #1342363 Report a problem | ||
| 11/9/2018 | Listed for sale | $299,900$141/sqft |
Source: Coldwell Banker D'Ann Harper #1342363 Report a problem | ||
| 11/9/2018 | Pending sale | $299,900$141/sqft |
Source: Coldwell Banker D'Ann Harper #1342363 Report a problem | ||
| 11/9/2018 | Listed for sale | $299,900$141/sqft |
Source: Coldwell Banker D'Ann Harper #1342363 Report a problem | ||
| 11/8/2018 | Sold | -- |
Source: LERA MLS #44006_1342363 Report a problem | ||
| 10/9/2018 | Pending sale | $299,900$141/sqft |
Source: Coldwell Banker D'Ann Harper, Realtors #1342363 Report a problem | ||
| 10/9/2018 | Listed for sale | $299,900$141/sqft |
Source: Coldwell Banker D'Ann Harper, Realtors #1342363 Report a problem | ||
| 10/9/2018 | Pending sale | $299,900$141/sqft |
Source: Coldwell Banker D'Ann Harper, Realtors #1342363 Report a problem | ||
| 10/5/2018 | Listed for sale | $299,900+33.9%$141/sqft |
Source: Coldwell Banker D'Ann Harper #1342363 Report a problem | ||
| 10/22/2014 | Sold | -- |
Source: LERA MLS #44006_1076089 Report a problem | ||
| 8/31/2014 | Listed for sale | $224,000+35.8%$105/sqft |
Source: Home Team of America #1076089 Report a problem | ||
| 8/30/2013 | Sold | -- |
Source: Agent Provided Report a problem | ||
| 6/22/2013 | Listed for sale | $165,000$77/sqft |
Source: Keller Williams Heritage - Seguin #195520 Report a problem | ||
Public tax history
| Year | Property taxes | Tax assessment |
|---|---|---|
| 2025 | -- | $345,430 +0.6% |
| 2024 | -- | $343,530 +5% |
| 2023 | -- | $327,245 +10% |
| 2022 | -- | $297,495 +10% |
| 2021 | -- | $270,450 +6.1% |
| 2020 | -- | $254,790 +3.8% |
| 2019 | -- | $245,550 +11.7% |
| 2018 | -- | $219,810 +1.4% |
| 2017 | $5,666 +5.1% | $216,830 +4.3% |
| 2016 | $5,393 +5.4% | $207,944 +10% |
| 2015 | $5,119 | $189,040 +3.7% |
| 2014 | $5,119 | $182,300 +9.8% |
| 2013 | -- | $166,040 -1.6% |
| 2012 | -- | $168,760 -1.3% |
| 2011 | -- | $170,940 -1.1% |
| 2010 | -- | $172,810 +5.5% |
| 2009 | -- | $163,830 -4.2% |
| 2008 | -- | $171,030 +0.6% |
| 2007 | -- | $170,045 +11.1% |
| 2006 | -- | $153,030 +4.9% |
| 2005 | -- | $145,884 |
| 2004 | -- | -- |
| 2003 | -- | -- |
| 2002 | -- | -- |
| 2001 | -- | -- |
| 2000 | -- | -- |
Find assessor info on the county website
Neighborhood: 78148
Nearby homes
- $340,2003 bd3 ba2.4k sqft1248 Abbotsbury, Universal City, TX 78148Off Market
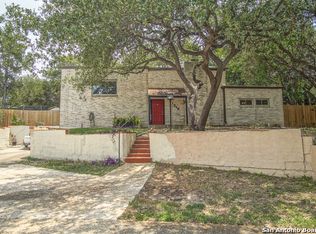
- $388,9004 bd3 ba2.4k sqft1256 Abbotsbury, Universal City, TX 78148Off Market
- $330,6004 bd2 ba1.9k sqft109 Suncliff Dr, Universal City, TX 78148Off Market
- $317,9003 bd2 ba1.7k sqft105 Suncliff Dr, Universal City, TX 78148Off Market
- $255,3003 bd2 ba1.7k sqft1308 Cibolo Trl, Universal City, TX 78148Off Market
- $261,3004 bd2 ba1.8k sqft1304 Cibolo Trl, Universal City, TX 78148Off Market
- $---- bd-- ba-- sqft1304 Cibolo Trl #0, Universal City, TX 78148Off Market
- $--3 bd2 ba2k sqft113 Suncliff Dr, Universal City, TX 78148Sold
Nearby schools
GreatSchools rating
- 8/10Laura Ingalls Wilder Intermediate SchoolGrades: 5-6Distance: 2.1 mi
- 7/10Ray D Corbett Junior High SchoolGrades: 7-8Distance: 4 mi
- 5/10Samuel Clemens High SchoolGrades: 9-12Distance: 2 mi
Schools provided by the listing agent
- Elementary: Rose Garden
- Middle: Corbett
- High: Samuel Clemens
- District: Schertz-Cibolo-Universal City Isd
Source: LERA MLS. This data may not be complete. We recommend contacting the local school district to confirm school assignments for this home.
Get a cash offer in 3 minutes
Find out how much your home could sell for in as little as 3 minutes with a no-obligation cash offer.
Estimated market value
$409,300
Get a cash offer in 3 minutes
Find out how much your home could sell for in as little as 3 minutes with a no-obligation cash offer.
Estimated market value
$409,300
- Texas
- Bexar County
- Universal City
- 78148
- 1252 Abbotsbury
Nearby cities
Nearby zip codes
Other Universal City Topics
