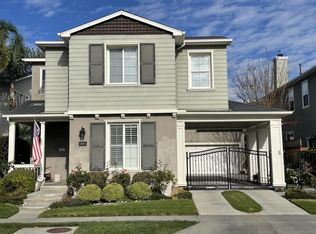
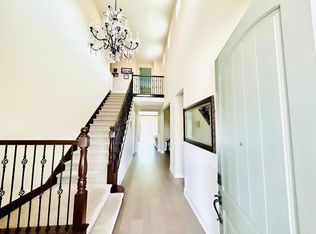
THIS IS NOT AN APARTMENT! It is a 100+ year old family home and now a rental. What started as a small farm house and the first residence on the hill of Basswood Avenue is now a renovated home with over 2400 square feet,, 4 bedroom 4 bath, a refreshing swimming pool, large decks on first and second story with a small view of the ocean and a tranquil garden setting. (The hummingbirds love us) This house has old time character in a lovely neighborhood and close to everything Carlsbad has to offer. The schools are excellent, the library is a block away, a park is just down the street, and a few blocks to old Carlsbad's downtown with restaurants, shops, etc.. It is less than one mile to the best beaches for surf and or to get on the Coaster for trips to San Diego.
Vinyl tile flooring on most of the house with ceramic tile in the bathrooms. The house has solar electric panels. and a tankless water heater, including an outdoor hot shower for beach goers to wash off. To enjoy the outdoors a wood burning custom fireplace and 2 grass yards with most on automatic sprinkler system. A gardener comes every 2 weeks. The attached garage has lots of storage with the washer/dryer set up and the extended carport, that allows for 3 cars to park off street.
Three of the 4 bedrooms are upstairs and have ensuite baths, with the primary suite being over 600 square feet. All with ample closet space, their own showers, and unique charm. The second floor has oak flooring in two bedrooms and the primary suite has carpet. The bathrooms are tiled with 2 of them having claw foot tubs. and the other two with walk in showers. The living room has the original lath and plaster rounded ceiling, bay windows, fireplace, marble entry with closet. The kitchen has been completely updated with gas stove, farm sink, dishwasher, double door refrigerator, separate wine refrigerator, farm lighting, island, and a separate tankless water heater for immediate hot water at the kitchen sink, and an immense amount of cabinet space. There is a small nook for casual eating with a more formal dining room next to the kitchen. Off the dining room is a sliding door to the outside deck for entertaining and or relaxing with lots of mood lighting and wired for music.
If after you look at the attached pictures and if interested in viewing the house, please call to arrange a meeting.. For safety reasons, we prefer to not rent to children or adults that do not know how to swim. No smoking allowed. A well trained small or medium dog may be allowed as there is a secure dog door off the dining room to outside. We are asking for a one year lease. Some utilities are negotiable. There is a JADU (granny flat studio) in the back of the property with separate quarters and entry for one tenant. Please call for more details.
One year lease and then month to month. Lease will outline tenant and landlord responsibilities, including pets, pool, utilities, yard. The gardener comes twice a month, pool maintenance weekly and pest control quarterly. No smoking on property.
House for rent
Accepts Zillow applications
$5,400/mo
1252 Basswood Ave #1, Carlsbad, CA 92008
4beds
2,450sqft
This listing now includes required monthly fees in the total monthly price. Price shown reflects the lease term provided. Learn more|
Single family residence
Available Sat Aug 22 2026
Cats, small dogs OK
Air conditioner, wall unit, window unit
In unit laundry
Attached garage parking
Fireplace
What's special
Old time characterWood burning custom fireplaceRefreshing swimming poolFarm lightingTranquil garden settingMarble entry with closetAmple closet space
- 12 days |
- -- |
- -- |
Zillow last checked:
Listing updated:
Travel times
Facts & features
Interior
Bedrooms & bathrooms
- Bedrooms: 4
- Bathrooms: 4
- Full bathrooms: 4
Heating
- Fireplace
Cooling
- Air Conditioner, Wall Unit, Window Unit
Appliances
- Included: Dishwasher, Dryer, Freezer, Microwave Oven, Oven, Refrigerator, Washer
- Laundry: In Unit
Features
- Flooring: Carpet, Hardwood, Tile
Interior area
- Total interior livable area: 2,450 sqft
Property
Parking
- Parking features: Attached, Garage
- Has attached garage: Yes
- Details: Contact manager
Features
- Patio & porch: Deck, Patio
- Exterior features: Garden
- Has private pool: Yes
- Pool features: Pool
- Has view: Yes
- View description: Great garden setting for relaxing with built in lounge and 2 story deck with view of ocean
Lot
- Features: Garden
Details
- Additional structures: Garage(s)
Construction
Type & style
- Home type: SingleFamily
- Property subtype: Single Family Residence
Community & HOA
HOA
- Amenities included: Pool
Location
- Region: Carlsbad
Financial & listing details
- Lease term: 1 Year
Nearby apartments for rent

Price history
| Date | Event | Price |
|---|---|---|
| 8/18/2026 | Price change | $5,400-18.2%$2/sqft |
Source: Zillow Rentals Report a problem | ||
| 8/7/2026 | Listed for rent | $6,600$3/sqft |
Source: Zillow Rentals Report a problem | ||
Neighborhood: Olde Carlsbad
Nearby schools
GreatSchools rating
- 9/10Magnolia Elementary SchoolGrades: K-5Distance: 0.7 mi
- 6/10Valley Middle SchoolGrades: 6-8Distance: 0.6 mi
- 9/10Carlsbad High SchoolGrades: 9-12Distance: 0.4 mi