Skip main navigation
Sold for $370,000
  • $370,000

    1252 Berkley Hills Pass, Evans, GA

    5beds
    2,817sqft
    Single Family Residence
    Built in 2011
    0.35 Acres Lot
    $402,200 Zestimate®
    $131/sqft
    $2,697 Estimated rent

    Home value

    $402,200

    $382,000 - $422,000

    $2,697/mo

    Zestimate® history
    Loading
    Loading...

    Owner options

    List your home for rent

    $2,697/mo

    Rent Zestimate®

    Find your next renter with Zillow Rental Manager. Plus, with online applications, you can quickly screen prospective tenants – for free.

    Learn more

    $2,697/mo

    Rent Zestimate®

    Refinance and save

    $2,708/mo

    Est. payment

    Refinancing to a lower rate could help reduce your monthly payments and save thousands over the life of the loan.

    See today's rates

    $2,708/mo

    Est. payment

    Explore your selling options

    Work with a Zillow partner agent

    Leverage their expertise and Zillow's premium Showcase listings to get your home seen by more buyers.

    Get started

    List with your own agent

    Get your home in front of millions of buyers by listing it on Zillow.

    Learn how to do it

    Sell it yourself

    Take full control of how buyers see your home on Zillow by listing For Sale by Owner (FSBO).

    List your home

    What's special

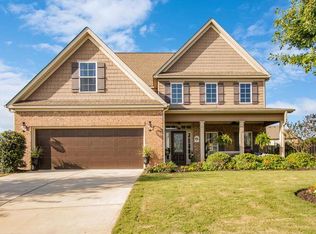
    **Seller is now offering $2,000 towards rate buydown** This home in The Highlands at Berkley Hills does not disappoint! You will feel so welcome upon entering the two story open foyer, which offers ample natural light into the home, and plenty of space for entry tables. As you walk through this home, you will notice several architectural details such as rounded corner drywall and several arched entryways. The living room and bedrooms are comfortably carpeted, however you will find timeless hardwoods in the main areas of the home. The kitchen features solid wood cabinetry with granite counters, custom tile backsplash, a large pantry with custom wood shelving, and stainless appliances. You will also find a breakfast room with a breakfast bar. This home makes entertaining large crowds a breeze. The living room is partially open to the kitchen, and features a custom stone woodburning fireplace. There is also one bedroom and a full bathroom downstairs. As you walk upstairs, you will find the large primary bedroom with a cozy vaulted ceiling, and the primary bathroom features an oversized jetted tub, a walk-in shower, a dual sink vanity with granite counters, and the walk-in-closet also functions as a safe room to store all of your valuables. Convenient to the primary bedroom is the tiled laundry room, which has plenty of shelving and a utility sink. Down the hall there are 3 other bedrooms with plenty of lighting and ample closet space throughout this home. Plus this home is ALL ELECTRIC! In the large .35 acre yard, you will find a screened in rear porch and a storage shed that remain. Berkley Hills amenities include a large swimming pool with fountains and intimate landscaping, a shallow wading pool, a pool house, and gated playground. Zoned for Parkway Elementary, Greenbrier Middle, and Greenbrier High School.

    Zillow last checked:

    Listing updated:

    Listed by:

    Kathryn Greene 706-831-0120,

    Franke Real Properties, Llc,

    Billy Franke 706-831-1400,

    Franke Real Properties, Llc

    Bought with:

    Linling Lai, 414714

    Meybohm Real Estate - Evans

    Source: Hive MLS,MLS#: 98176537MLS LogoOriginating MLS: REALTORS® of Greater Augusta

    Facts & features

    Interior

    Bedrooms & bathrooms
    • Bedrooms: 5
    • Bathrooms: 3
    • Full bathrooms: 3
    Rooms
    • Room types: Breakfast Room, Dining Room, Living Room, Laundry, Master Bedroom, Bedroom 2, Bathroom 1, Bedroom 3, Bedroom 4, Bedroom 5, Bathroom 2, Bathroom 3
    Primary bedroom
    • Level: Upper
    • Dimensions: 21 x 16
    Bedroom 2
    • Description: Downstairs bedroom
    • Level: Main
    • Dimensions: 13 x 16
    Bedroom 3
    • Description: Front right bedroom
    • Level: Upper
    • Dimensions: 13 x 12
    Bedroom 4
    • Description: Back right bedroom
    • Level: Upper
    • Dimensions: 12 x 12
    Bedroom 5
    • Description: Top of stairs- Window facing rear of house
    • Level: Upper
    • Dimensions: 16 x 11
    Bathroom 1
    • Level: Upper
    • Dimensions: 10 x 14
    Bathroom 2
    • Level: Main
    • Dimensions: 9 x 6
    Bathroom 3
    • Level: Upper
    • Dimensions: 8 x 5
    Breakfast room
    • Level: Main
    • Dimensions: 13 x 9
    Dining room
    • Level: Main
    • Dimensions: 13 x 12
    Kitchen
    • Level: Main
    • Dimensions: 14 x 12
    Laundry
    • Level: Upper
    • Dimensions: 10 x 7
    Living room
    • Level: Main
    • Dimensions: 16 x 17
    Heating
    • Heat Pump, Fireplace(s), Electric
    Cooling
    • Central Air, Ceiling Fan(s), Heat Pump, Multi Units
    Appliances
    • Included: Built-In Microwave, Range, Disposal, Dishwasher, Cooktop
    • Laundry: Dryer Hookup, Washer Hookup
    Features
    • Walk-in Closet(s), Entrance Foyer, Pantry, Blinds/Shades, Built-in Features, Eat-in Kitchen, Walk-In Closet(s), Wired for Data
    • Flooring: Carpet, Vinyl, Ceramic Tile, Hardwood
    • Windows: Thermal Windows
    • Basement: None
    • Attic: Pull Down Stairs
    Interior area
    • Total structure area: 2,817
    • Total interior livable area: 2,817 sqft

    Property

    Parking
    • Total spaces: 2
    • Parking features: Garage Door Opener, Garage, Parking Pad
    Accessibility
    • Accessibility features: None
    Features
    • Levels: Two
    • Patio & porch: Covered, Porch, Screened, Front Porch, Rear Porch
    • Fencing: Privacy,Fenced
    Lot
    • Size: 0.35 Acres
    • Dimensions: 165 x 95
    • Features: Landscaped, Sprinklers in Front
    Details
    • Additional structures: Outbuilding
    • Parcel number: 060660
    • Special conditions: Standard

    Construction

    Type & style
    • Home type: SingleFamily
    • Property subtype: Single Family Residence
    Materials
    • Stone, Fiber Cement
    • Foundation: Slab
    • Roof: Composition
    Condition
    • New construction: No
    • Year built: 2011

    Utilities & green energy

    • Sewer: Public Sewer
    • Water: Public
    • Utilities for property: Cable Available

    Community & HOA

    Community
    • Security: Security System, Smoke Detector(s)
    • Subdivision: Berkley Hills
    HOA
    • Has HOA: Yes
    • Amenities included: Pool, Playground, Street Lights
    • HOA fee: $400 annually
    Location
    • Region: Evans

    Financial & listing details

    • Price per square foot: $131/sqft
    • Tax assessed value: $402,072
    • Annual tax amount: $3,227
    • Date on market: 9/15/2023
    • Listing agreement: Exclusive Right To Sell
    • Listing terms: 1031 Exchange,Cash,Conventional,FHA,VA Loan

    Price history

    DateEventPrice
    11/13/2023Sold$370,000-1.3%$131/sqft
    Source: Hive MLS #98176537 Report a problem
    10/11/2023Contingent$374,900$133/sqft
    Source: REALTORS® of Greater Augusta #520517 Report a problem
    9/29/2023Price change$374,900-1.1%$133/sqft
    Source: REALTORS® of Greater Augusta #520517 Report a problem
    9/27/2023Price change$379,000-0.2%$135/sqft
    Source: REALTORS® of Greater Augusta #520517 Report a problem
    9/15/2023Listed for sale$379,900+44.2%$135/sqft
    Source: REALTORS® of Greater Augusta #520517 Report a problem
    7/25/2019Sold$263,500+1.4%$94/sqft
    Source: Hive MLS #98049926 Report a problem
    6/28/2019Pending sale$259,900$92/sqft
    Source: RE/MAX TRUE ADVANTAGE #441978 Report a problem
    5/30/2019Listed for sale$259,900+7.4%$92/sqft
    Source: RE/MAX TRUE ADVANTAGE #441978 Report a problem
    7/18/2018Sold$242,000-3.2%$86/sqft
    Source: Public Record Report a problem
    6/4/2018Pending sale$249,900$89/sqft
    Source: Keller Williams Realty Augusta Partners #424152 Report a problem
    3/8/2018Listed for sale$249,900+5%$89/sqft
    Source: KELLER WILLIAMS REALTY #424152 Report a problem
    7/8/2014Sold$237,900+12.1%$84/sqft
    Source: Public Record Report a problem
    7/15/2011Sold$212,200+382.3%$75/sqft
    Source: Public Record Report a problem
    4/22/2011Sold$44,000$16/sqft
    Source: Public Record Report a problem

    Public tax history

    YearProperty taxesTax assessment
    2025$3,847 +3.8%$402,072 +8.7%
    2024$3,707 +14.8%$370,000 +2.7%
    2023$3,228 -4.7%$360,182 +10.8%
    2022$3,386 +11.3%$325,109 +16.4%
    2021$3,044 +6%$279,380 +165.1%
    2020$2,871 +6.5%$105,400 +8.9%
    2019$2,695 -1.3%$96,800 -1.3%
    2018$2,732 -2.5%$98,120 -2.2%
    2017$2,802 -2.1%$100,314 +3%
    2016$2,862 +6.7%$97,375 +4.6%
    2015$2,683 +1.1%$93,074 -2%
    2014$2,655 +18.4%$94,961 +11.9%
    2012$2,243 $84,860
    Find assessor info on the county website

    Neighborhood: 30809

    Nearby schools

    GreatSchools rating
    Schools provided by the listing agent
    • Elementary: Parkway
    • Middle: Greenbrier
    • High: Greenbrier

    Source: Hive MLS. This data may not be complete. We recommend contacting the local school district to confirm school assignments for this home.

    Get pre-qualified for a loan
    At Zillow Home Loans, we can pre-qualify you in as little as 5 minutes with no impact to your credit score.

    An equal housing lender. NMLS #10287.

    Sell for more on Zillow
    Get a Zillow Showcase℠ listing at no additional cost and you could sell for .
    $402,200
    2% more
    +$8,044
    With Zillow Showcase(estimated)
    $410,244