Style & sophistication pull you in from the moment you arrive at this Plum Creek cul-de-sac home set on a prime treed lot backing to a small peaceful greenbelt. Inside, the story unfolds with warm wood floors guiding you through the main level where crown molding adds elegant detail and trendy lighting flows throughout the home. A quiet study of offers a place to focus, while the remodeled kitchen becomes the true heart of the space with its new large quartz center island with seating, modern pendant lights, gas cooktop, double oven, craftsman cabinetry, stylish backsplash & a true walk-in pantry. The kitchen opens effortlessly to a dining area ready for gatherings and a great room centered around a custom stackstone wall with a linear gas fireplace and plantation shutters, and full of natural light. A mud room with built-ins conveniently connects to the kitchen. Upstairs you’ll find four comfortable bedrooms and a laundry room with washer, dryer, sink & cabinetry, including a primary suite overlooking the treed backyard with tray ceilings, an ensuite spa shower, stackstone accents & a custom closet. The finished basement expands your options with a 5th bedroom mini-suite featuring a full designer-tiled bath and an open rec/hangout/workout area with plenty of storage. Completing the home is a 3-car garage with epoxy floors and a private backyard lined with pine trees, along with direct greenbelt access, community parks & golf, and the bonus of being just steps from all the excitement of downtown.
Sold for $890,000
$890,000
1252 Bonnyton Place, Castle Rock, CO 80104
5beds
4,126sqft
Single Family Residence
Built in 2017
7,667 Square Feet Lot
$878,300 Zestimate®
$216/sqft
$4,575 Estimated rent
Home value
$878,300
$834,000 - $922,000
$4,575/mo
Zestimate® history
Owner options
List your home for rent
$4,575/mo
Rent Zestimate®
Find your next renter with Zillow Rental Manager. Plus, with online applications, you can quickly screen prospective tenants – for free.
$4,575/mo
Rent Zestimate®
Refinance and save
$5,258/mo
Est. payment
Refinancing to a lower rate could help reduce your monthly payments and save thousands over the life of the loan.
$5,258/mo
Est. payment
Explore your selling options
Work with a Zillow partner agent
Leverage their expertise and Zillow's premium Showcase listings to get your home seen by more buyers.
Get startedList with your own agent
Get your home in front of millions of buyers by listing it on Zillow.
Learn how to do itSell it yourself
Take full control of how buyers see your home on Zillow by listing For Sale by Owner (FSBO).
List your homeWhat's special
Linear gas fireplaceModern pendant lightsStylish backsplashFinished basementPrime treed lotStackstone accentsFull designer-tiled bath
Zillow last checked:
Listing updated:
Listed by:
Nadine Kirk 303-941-4221 thekirkteam@gmail.com,
RE/MAX Alliance
Bought with:
David Richins, 40011269
RE/MAX Professionals
Source: REcolorado as distributed by MLS GRID,MLS#: 7530907
Facts & features
Interior
Bedrooms & bathrooms
- Bedrooms: 5
- Bathrooms: 4
- Full bathrooms: 3
- 1/2 bathrooms: 1
- Main level bathrooms: 1
Bedroom
- Description: Tray Ceiling, Overlooks Backyard, Ensuite Bath
- Features: Primary Suite
- Level: Upper
- Area: 250.5 Square Feet
- Dimensions: 15 x 16.7
Bedroom
- Level: Upper
- Area: 164.98 Square Feet
- Dimensions: 14.6 x 11.3
Bedroom
- Level: Upper
- Area: 106.16 Square Feet
- Dimensions: 10.11 x 10.5
Bedroom
- Level: Upper
- Area: 103.12 Square Feet
- Dimensions: 10.11 x 10.2
Bedroom
- Description: Mini Studio Suite With Living, Area For Bed, Open Custom Closet And Full Bath
- Level: Basement
Bathroom
- Description: Stylish Cabinetry
- Level: Main
- Area: 20.55 Square Feet
- Dimensions: 5 x 4.11
Bathroom
- Description: Dual Sinks, Spa Shower, Designer Tile And Stackstone
- Features: Primary Suite
- Level: Upper
- Area: 115.9 Square Feet
- Dimensions: 9.5 x 12.2
Bathroom
- Description: Dual Sinks
- Level: Upper
- Area: 31.02 Square Feet
- Dimensions: 6.6 x 4.7
Bathroom
- Description: Designer Tile, Glass Enclosure
- Level: Basement
- Area: 51 Square Feet
- Dimensions: 6 x 8.5
Bonus room
- Description: This Can Be Recreation/Game Room, Workout Are, Be Creative
- Level: Basement
- Area: 958.32 Square Feet
- Dimensions: 26.4 x 36.3
Dining room
- Description: Natural Light
- Level: Main
- Area: 175.95 Square Feet
- Dimensions: 11.5 x 15.3
Great room
- Description: Linear Fireplace, Stack-Stone Wall
- Level: Main
- Area: 259.5 Square Feet
- Dimensions: 15 x 17.3
Kitchen
- Description: Brand New Island, Quartz Countertops, And Backsplash, Double Oven, 5 Burner Gas Cooktop, Walk In Pantry
- Level: Main
- Area: 349.74 Square Feet
- Dimensions: 17.4 x 20.1
Laundry
- Description: Washer And Dryer, Built In Cabinetry, Wash Sink
- Level: Upper
- Area: 81.76 Square Feet
- Dimensions: 7.3 x 11.2
Mud room
- Description: Built In Bench
- Level: Main
- Area: 33.39 Square Feet
- Dimensions: 6.3 x 5.3
Office
- Description: Double Glass Doors
- Level: Main
- Area: 142.38 Square Feet
- Dimensions: 12.6 x 11.3
Utility room
- Level: Basement
- Area: 49.57 Square Feet
- Dimensions: 5.11 x 9.7
Heating
- Forced Air
Cooling
- Central Air
Appliances
- Included: Cooktop, Dishwasher, Disposal, Double Oven, Dryer, Gas Water Heater, Oven, Range, Refrigerator, Washer
- Laundry: In Unit
Features
- Ceiling Fan(s), Eat-in Kitchen, Entrance Foyer, Kitchen Island, Open Floorplan, Pantry, Primary Suite, Quartz Counters, Smoke Free, Walk-In Closet(s), Wired for Data
- Flooring: Carpet, Wood
- Windows: Double Pane Windows, Window Coverings
- Basement: Finished,Partial
- Number of fireplaces: 1
- Fireplace features: Gas, Gas Log, Great Room
- Common walls with other units/homes: No Common Walls
Interior area
- Total structure area: 4,126
- Total interior livable area: 4,126 sqft
- Finished area above ground: 2,785
- Finished area below ground: 850
Property
Parking
- Total spaces: 3
- Parking features: Garage - Attached
- Attached garage spaces: 3
Features
- Levels: Two
- Stories: 2
- Entry location: Ground
- Patio & porch: Front Porch, Patio
- Exterior features: Private Yard
- Fencing: Full
Lot
- Size: 7,667 Square Feet
- Features: Cul-De-Sac, Sprinklers In Front, Sprinklers In Rear
Details
- Parcel number: R0453624
- Special conditions: Standard
Construction
Type & style
- Home type: SingleFamily
- Architectural style: Contemporary
- Property subtype: Single Family Residence
Materials
- Cement Siding, Frame, Stone
- Foundation: Slab
- Roof: Composition
Condition
- Year built: 2017
Utilities & green energy
- Sewer: Public Sewer
- Water: Public
- Utilities for property: Cable Available, Electricity Connected, Internet Access (Wired), Natural Gas Connected, Phone Available
Community & HOA
Community
- Security: Carbon Monoxide Detector(s), Smoke Detector(s), Video Doorbell
- Subdivision: Plum Creek Fairway
HOA
- Has HOA: Yes
- Amenities included: Clubhouse, Golf Course, Playground
- Services included: Recycling, Trash
- HOA fee: $45 monthly
- HOA name: Lokal Plum Creek HOA
- HOA phone: 303-482-2213
- Second HOA fee: $36 annually
- Second HOA name: Plum Creek North Master HOA
- Second HOA phone: 303-884-4912
Location
- Region: Castle Rock
Financial & listing details
- Price per square foot: $216/sqft
- Tax assessed value: $743,657
- Annual tax amount: $3,572
- Date on market: 11/13/2025
- Listing terms: Cash,Conventional,FHA,VA Loan
- Exclusions: Sellers Personal Property.
- Ownership: Individual
- Electric utility on property: Yes
- Road surface type: Paved
Price history
| Date | Event | Price |
|---|---|---|
| 2/11/2026 | Sold | $890,000-1.1%$216/sqft |
Source:  REcolorado as distributed by MLS GRID #7530907 Report a problem REcolorado as distributed by MLS GRID #7530907 Report a problem | ||
| 1/10/2026 | Pending sale | $900,000$218/sqft |
Source: REcolorado as distributed by MLS GRID #7530907 Report a problem | ||
| 11/13/2025 | Listed for sale | $900,000+45.2%$218/sqft |
Source: REcolorado as distributed by MLS GRID #7530907 Report a problem | ||
| 4/7/2019 | Listing removed | $619,900$150/sqft |
Source: MB PRISM REALTY #3198255 Report a problem | ||
| 3/26/2019 | Price change | $619,900-0.8%$150/sqft |
Source: MB PRISM REALTY #3198255 Report a problem | ||
| 3/25/2019 | Price change | $624,900-0.8%$151/sqft |
Source: MB PRISM REALTY #3198255 Report a problem | ||
| 3/20/2019 | Price change | $629,900-1.6%$153/sqft |
Source: MB PRISM REALTY #3198255 Report a problem | ||
| 3/13/2019 | Listed for sale | $639,900+28.2%$155/sqft |
Source: MB PRISM REALTY #3198255 Report a problem | ||
| 4/18/2017 | Sold | $499,041$121/sqft |
Source: Public Record Report a problem | ||
Public tax history
| Year | Property taxes | Tax assessment |
|---|---|---|
| 2025 | $3,572 -1.4% | $46,480 -15.9% |
| 2024 | $3,622 +35.9% | $55,240 -1% |
| 2023 | $2,665 -4.2% | $55,780 +39.5% |
| 2022 | $2,781 | $40,000 -2.8% |
| 2021 | -- | $41,140 +5.6% |
| 2020 | $2,652 +9.1% | $38,940 |
| 2019 | $2,432 0% | $38,940 +12.4% |
| 2018 | $2,432 +290.5% | $34,640 +257.5% |
| 2017 | $623 +288.4% | $9,690 +111.1% |
| 2016 | $160 +2.9% | $4,590 |
| 2015 | $156 -70.6% | $4,590 -15.9% |
| 2014 | $529 +154.2% | $5,460 +3.2% |
| 2006 | $208 | $5,290 |
Find assessor info on the county website
Neighborhood: 80104
Nearby homes
- $840,0005 bd4 ba4.6k sqft1228 Bonnyton Pl, Castle Rock, CO 80104Off Market
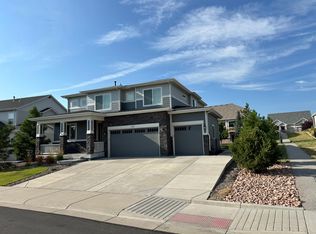
- $810,0005 bd3 ba3.6k sqft1274 Bonnyton Pl, Castle Rock, CO 80104Sold

- $639,5002 bd2 ba1.8k sqft1298 Bonnyton Pl, Castle Rock, CO 80104Off Market
- $793,6003 bd3 ba4.4k sqft1225 Whitekirk Pl, Castle Rock, CO 80104Off Market
- $802,8004 bd4 ba4.1k sqft1231 Bonnyton Pl, Castle Rock, CO 80104Off Market
- $793,1004 bd4 ba3.3k sqft1249 Whitekirk Pl, Castle Rock, CO 80104Off Market
- $809,7004 bd4 ba3.1k sqft1201 Whitekirk Pl, Castle Rock, CO 80104Off Market
- $795,9003 bd3 ba3k sqft1206 Bonnyton Pl, Castle Rock, CO 80104Off Market
Nearby schools
GreatSchools rating
- 6/10South Ridge Elementary An Ib World SchoolGrades: K-5Distance: 1.1 mi
- 5/10Mesa Middle SchoolGrades: 6-8Distance: 3.1 mi
- 7/10Douglas County High SchoolGrades: 9-12Distance: 2.5 mi
Schools provided by the listing agent
- Elementary: South Ridge
- Middle: Mesa
- High: Douglas County
- District: Douglas RE-1
Source: REcolorado as distributed by MLS GRID. This data may not be complete. We recommend contacting the local school district to confirm school assignments for this home.
Get a cash offer in 3 minutes
Find out how much your home could sell for in as little as 3 minutes with a no-obligation cash offer.
Estimated market value
$878,300
Get a cash offer in 3 minutes
Find out how much your home could sell for in as little as 3 minutes with a no-obligation cash offer.
Estimated market value
$878,300
- Colorado
- Douglas County
- Castle Rock
- 80104
- 1252 Bonnyton Place
Nearby cities
Nearby neighborhoods
Nearby zip codes
Other Castle Rock Topics
