Custom Lake Home with incredible Lake Whitney views. Immerse yourself in luxury and tranquility in this 4 bedroom, 3.5 bath masterpiece at White Bluff Resort Whitney Texas. This exquisite home boasts stunning wood finishes, living area with lighted captivating tray vaulted wood slat ceilings, and an elegant groin ceiling in the dining room. Custom stairwell with cove ceiling. Indulge in culinary delights in the chef-inspired kitchen equipped with a gas cooktop, gleaming granite countertops, and all wood cabinetry. Spacious storage with two pantries. The open-concept design unites the dining, living, and breakfast area, creating an inviting atmosphere for entertaining. Escape to the owner's suite, a grand sanctuary featuring a vast bedroom with groin vault ceiling and faux finish, spa-like bath with dual vanities, dome ceiling and large closet. Primary shower is walk in with dual fixtures. Three additional bedrooms, thoughtfully positioned in a split arrangement, offer privacy and comfort. 2 story with a finished out basement ready for a mancave or mother-in-law space and kitchen facilities with full bathroom. Large downstairs study, workout room. Custom Walk-In Vault, Shelter Safe Room. Outside grill ready to entertain. Too many amenities to list. Outside, revel in serene Lake views from the spacious patio overlooking Lake Whitney. Benefit from exceptional amenities, all enhancing this idyllic lifestyle poised on a premier lot within a gated, lake community.
Sold
Price Unknown
1252 Briar Ct, Whitney, TX 76692
4beds
4,139sqft
Single Family Residence
Built in 2009
0.31 Acres Lot
$1,111,600 Zestimate®
$--/sqft
$3,035 Estimated rent
Home value
$1,111,600
$1.06M - $1.17M
$3,035/mo
Zestimate® history
Owner options
List your home for rent
$3,035/mo
Rent Zestimate®
Find your next renter with Zillow Rental Manager. Plus, with online applications, you can quickly screen prospective tenants – for free.
$3,035/mo
Rent Zestimate®
Refinance and save
$1,100/mo
Est. payment
Refinancing to a lower rate could help reduce your monthly payments and save thousands over the life of the loan.
$1,100/mo
Est. payment
Explore your selling options
Work with a Zillow partner agent
Leverage their expertise and Zillow's premium Showcase listings to get your home seen by more buyers.
Get startedList with your own agent
Get your home in front of millions of buyers by listing it on Zillow.
Learn how to do itSell it yourself
Take full control of how buyers see your home on Zillow by listing For Sale by Owner (FSBO).
List your homeWhat's special
Incredible lake whitney viewsStunning wood finishesGleaming granite countertopsSerene lake viewsLarge downstairs studyLarge closetWorkout room
Zillow last checked:
Listing updated:
Listed by:
Gary Wallace 0764218,
Gary Wallace Realty 254-266-0688
Bought with:
Gary Wallace, 0764218
Gary Wallace Realty
Source: NTREIS,MLS#: 21136644
Facts & features
Interior
Bedrooms & bathrooms
- Bedrooms: 4
- Bathrooms: 4
- Full bathrooms: 3
- 1/2 bathrooms: 1
Primary bedroom
- Features: Built-in Features, Ceiling Fan(s), Fireplace
- Level: First
- Dimensions: 15 x 17
Living room
- Features: Built-in Features, Ceiling Fan(s), Fireplace
- Level: First
- Dimensions: 20 x 24
Heating
- Central
Appliances
- Included: Dishwasher, Gas Cooktop, Disposal, Microwave, Refrigerator
- Laundry: Electric Dryer Hookup, Laundry in Utility Room
Features
- Wet Bar, Decorative/Designer Lighting Fixtures, Double Vanity, Granite Counters, High Speed Internet, Kitchen Island, Open Floorplan, Pantry, Vaulted Ceiling(s), Natural Woodwork, Walk-In Closet(s)
- Has basement: Yes
- Number of fireplaces: 1
- Fireplace features: Gas, Gas Log, Masonry
Interior area
- Total interior livable area: 4,139 sqft
Property
Parking
- Total spaces: 4
- Parking features: Concrete, Driveway, Epoxy Flooring, RV Access/Parking
- Attached garage spaces: 2
- Carport spaces: 2
Features
- Levels: Three Or More
- Patio & porch: Balcony
- Exterior features: Balcony, Fire Pit, Outdoor Grill
- Pool features: None, Community
- Spa features: Community
- Fencing: Fenced,Metal
- On waterfront: Yes
- Waterfront features: Lake Front
- Body of water: Whitney
Lot
- Size: 0.31 Acres
- Features: Cul-De-Sac, Retaining Wall
Details
- Parcel number: 138506
Construction
Type & style
- Home type: SingleFamily
- Architectural style: Mediterranean,Detached
- Property subtype: Single Family Residence
Materials
- Foundation: Pillar/Post/Pier, Slab
- Roof: Tile
Condition
- Year built: 2009
Utilities & green energy
- Sewer: Public Sewer
- Water: Public
- Utilities for property: Electricity Available, Sewer Available, Water Available
Community & HOA
Community
- Features: Boat Facilities, Clubhouse, Golf, Lake, Marina, Pool, Restaurant, Tennis Court(s), Gated
- Security: Prewired, Gated Community
- Subdivision: White Bluff
HOA
- Has HOA: Yes
- Services included: All Facilities
- HOA fee: $1,100 semi-annually
- HOA name: Castle Group
- HOA phone: 254-694-9276
Location
- Region: Whitney
Financial & listing details
- Tax assessed value: $898,800
- Annual tax amount: $4,894
- Date on market: 12/27/2025
- Cumulative days on market: 155 days
- Listing terms: Cash,Conventional,FHA,VA Loan
- Road surface type: Asphalt
Price history
| Date | Event | Price |
|---|---|---|
| 7/2/2026 | Sold | -- |
Source: NTREIS #21136644 Report a problem | ||
| 6/28/2026 | Pending sale | $1,195,199$289/sqft |
Source: NTREIS #21136644 Report a problem | ||
| 5/31/2026 | Contingent | $1,195,199$289/sqft |
Source: NTREIS #21136644 Report a problem | ||
| 12/27/2025 | Listed for sale | $1,195,199+820.1%$289/sqft |
Source: NTREIS #21136644 Report a problem | ||
| 6/12/2010 | Listing removed | $129,900$31/sqft |
Source: Coldwell Banker at<br>Lake Whitney #10819701 Report a problem | ||
| 4/25/2008 | Listed for sale | $129,900$31/sqft |
Source: Lakehouse.com #10819701 Report a problem | ||
Public tax history
| Year | Property taxes | Tax assessment |
|---|---|---|
| 2025 | $4,894 -0.2% | $898,800 -9.1% |
| 2024 | $4,903 +0.4% | $988,921 +10% |
| 2023 | $4,881 +25.6% | $899,019 +36.6% |
| 2022 | $3,887 +0.9% | $658,163 +10% |
| 2021 | $3,853 -1.2% | $598,330 +2.6% |
| 2020 | $3,901 | $583,360 +4.8% |
| 2018 | -- | $556,550 -2.2% |
| 2017 | -- | $569,300 -0.9% |
| 2016 | -- | $574,220 +5.2% |
| 2015 | -- | $545,880 |
Find assessor info on the county website
Neighborhood: 76692
Nearby homes
- $190,0000.252 Acres1250 Briar Ct, Whitney, TX 76692Lot/Land

- $923,2004 bd4 ba4.1k sqft1253 Briar Ct, Whitney, TX 76692Off Market

- $652,7003 bd3 ba3k sqft1249 Briar Ct, Whitney, TX 76692Off Market
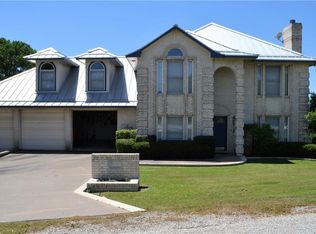
- $886,3004 bd3 ba3.6k sqft1254 Briar Ct, Whitney, TX 76692Off Market

- $21,8400.278 Acres1257 Stone Ct, Whitney, TX 76692Off Market
- $32,370-- bd-- ba-- sqft1256 Briar Ct, Whitney, TX 76692Off Market
- $84,7307,535 Square Feet1248 Briar Ct, Whitney, TX 76692Off Market
- $65,3609,191 Square Feet1247 Briar Ct, Whitney, TX 76692Off Market
Nearby schools
GreatSchools rating
- 3/10Whitney Intermediate SchoolGrades: 3-5Distance: 8.4 mi
- 4/10Whitney Middle SchoolGrades: 6-8Distance: 7.4 mi
- 6/10Whitney High SchoolGrades: 9-12Distance: 7.2 mi
Schools provided by the listing agent
- Elementary: Whitney
- Middle: Whitney
- High: Whitney
- District: Whitney ISD
Source: NTREIS. This data may not be complete. We recommend contacting the local school district to confirm school assignments for this home.
- Texas
- Hill County
- Whitney
- 76692
- 1252 Briar Ct
Nearby cities
Nearby zip codes
Other Whitney Topics
