One of the BEST END-UNIT Townhomes, located just minutes south of the Marietta Square, and nestled within the Brownstone Square gated community. 4 Bedrooms and 3.5 Baths with a Full Finished Basement and this home backs up to the community nature preserve, with year around privacy! Featuring 9ft. high ceilings on the main with hardwood floors and an open layout which seamlessly connects the family, dining, and kitchen areas. The kitchen has all newer stainless-steel appliances a plethora of cabinets for storage, granite countertops and is overlooking the inviting expanse of the family and dining spaces. The oversized master suite, that has been freshly painted, offers a tranquil sitting room that doubles as the perfect home office retreat, plus a HUGE walk-in closet. The master bath has a double vanity, a separate tub and shower, and a private water closet with new LVP flooring. Besides, the master bedroom, there are two additional bedrooms both with vaulted ceilings and ample closet space. The laundry room is also upstairs. One of the best features is the fully finished basement with 9ft ceilings, a full bath, movie theater, bedroom w/large walk-in closet, Tiki Bar and plenty of extra storage space. Other awesome features include: wired networking on each floor, a 240 V plug with a car charger plug, movie screen/surround sound (excluding the receiver) and projector all remain as well as the kitchen refrigerator and washer/dryer! BONUS info: this home is near the private back gate where you can easily allow friends to come in to visit or get those amazon deliveries by just pushing a key fob inside your home! The $320 monthly HOA fee includes: Exterior maintenance: painting and roof (not doors/windows or deck), trash, water, sewer, termite, pool, and lawn maintenance! The Brownstone Square gated community features a pool area w/restrooms, sidewalks, and dog parks! Minutes to Historic Marietta, where a wealth of activities, shopping, and dining options await. Whether you seek a night on the town or a leisurely stroll through history, this prime location offers it all. Only a short distance from I-75 as well.
Closed
$430,000
1252 Brownstone Dr NW, Marietta, GA 30008
4beds
2,810sqft
Townhouse
Built in 2005
1,742 Square Feet Lot
$369,300 Zestimate®
$153/sqft
$3,288 Estimated rent
Home value
$369,300
$347,000 - $395,000
$3,288/mo
Zestimate® history
Owner options
List your home for rent
$3,288/mo
Rent Zestimate®
Find your next renter with Zillow Rental Manager. Plus, with online applications, you can quickly screen prospective tenants – for free.
$3,288/mo
Rent Zestimate®
Refinance and save
$6,451/mo
Est. payment
Refinancing to a lower rate could help reduce your monthly payments and save thousands over the life of the loan.
$6,451/mo
Est. payment
Explore your selling options
Work with a Zillow partner agent
Leverage their expertise and Zillow's premium Showcase listings to get your home seen by more buyers.
Get startedList with your own agent
Get your home in front of millions of buyers by listing it on Zillow.
Learn how to do itSell it yourself
Take full control of how buyers see your home on Zillow by listing For Sale by Owner (FSBO).
List your homeWhat's special
Zillow last checked:
Listing updated:
Listed by:
Rich Wedekind 678-467-2334,
Keller Williams Realty Atlanta North
Bought with:
Wallace Hardy, 351378
Jason Mitchell Real Estate Georgia
Source: GAMLS,MLS#: 10280360
Facts & features
Interior
Bedrooms & bathrooms
- Bedrooms: 4
- Bathrooms: 4
- Full bathrooms: 3
- 1/2 bathrooms: 1
Rooms
- Room types: Foyer, Laundry, Exercise Room, Family Room, Media Room, Office
Dining room
- Features: Dining Rm/Living Rm Combo, Seats 12+
Kitchen
- Features: Breakfast Area, Breakfast Bar, Pantry, Solid Surface Counters
Heating
- Natural Gas, Electric
Cooling
- Ceiling Fan(s), Central Air
Appliances
- Included: Gas Water Heater, Dryer, Washer, Dishwasher, Disposal, Microwave, Refrigerator
- Laundry: Upper Level
Features
- Vaulted Ceiling(s), High Ceilings, Double Vanity, Entrance Foyer, Walk-In Closet(s)
- Flooring: Hardwood, Tile, Carpet, Vinyl
- Windows: Double Pane Windows
- Basement: Bath Finished,Daylight,Exterior Entry,Finished,Full
- Number of fireplaces: 1
- Fireplace features: Family Room, Gas Log
- Common walls with other units/homes: No One Below,End Unit,No One Above
Interior area
- Total structure area: 2,810
- Total interior livable area: 2,810 sqft
- Finished area above ground: 2,104
- Finished area below ground: 706
Property
Parking
- Total spaces: 2
- Parking features: Attached, Garage, Kitchen Level
- Has attached garage: Yes
Features
- Levels: Two
- Stories: 2
- Patio & porch: Deck
- Body of water: None
Lot
- Size: 1,742 Square Feet
- Features: Level, Private
- Residential vegetation: Partially Wooded, Cleared
Details
- Parcel number: 17014901040
- Other equipment: Home Theater
Construction
Type & style
- Home type: Townhouse
- Architectural style: Traditional
- Property subtype: Townhouse
- Attached to another structure: Yes
Materials
- Concrete
- Roof: Composition
Condition
- Resale
- New construction: No
- Year built: 2005
Utilities & green energy
- Sewer: Public Sewer
- Water: Public
- Utilities for property: Underground Utilities, Cable Available, Sewer Connected, Electricity Available, High Speed Internet, Natural Gas Available, Phone Available, Sewer Available, Water Available
Green energy
- Energy efficient items: Windows
Community & HOA
Community
- Features: Gated, Park, Pool, Sidewalks, Street Lights
- Security: Smoke Detector(s), Fire Sprinkler System, Gated Community
- Subdivision: Brownstone Square
HOA
- Has HOA: Yes
- Services included: Insurance, Maintenance Structure, Trash, Maintenance Grounds, Management Fee, Pest Control, Private Roads, Reserve Fund, Sewer, Swimming, Water
- HOA fee: $3,840 annually
Location
- Region: Marietta
Financial & listing details
- Price per square foot: $153/sqft
- Annual tax amount: $611
- Date on market: 4/11/2024
- Cumulative days on market: 4 days
- Listing agreement: Exclusive Right To Sell
- Listing terms: 1031 Exchange,Cash,Conventional,FHA,VA Loan
- Electric utility on property: Yes
Price history
| Date | Event | Price |
|---|---|---|
| 5/15/2024 | Sold | $430,000+1.2%$153/sqft |
Source:  GAMLS #10280360 Report a problem GAMLS #10280360 Report a problem | ||
| 4/22/2024 | Pending sale | $425,000$151/sqft |
Source:  FMLS GA #7367597 Report a problem FMLS GA #7367597 Report a problem | ||
| 4/16/2024 | Contingent | $425,000$151/sqft |
Source: GAMLS #10280360 Report a problem | ||
| 4/11/2024 | Listed for sale | $425,000$151/sqft |
Source: FMLS GA #7367597 Report a problem | ||
Public tax history
Tax history is unavailable.
Neighborhood: 30008
Nearby homes
- $430,0004 bd4 ba2.9k sqft1252 Brownstone Dr #12, Marietta, GA 30008Sold
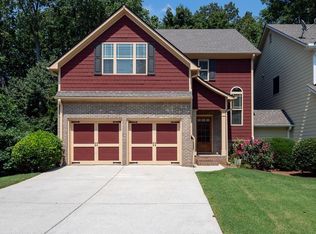
- $420,3004 bd4 ba2.9k sqft1252 Brownstone Dr, Marietta, GA 30008Off Market

- $350,7003 bd3 ba2k sqft1248 Brownstone Dr #12, Marietta, GA 30008Off Market
- $337,1003 bd2 ba2k sqft1248 Brownstone Dr, Marietta, GA 30008Off Market
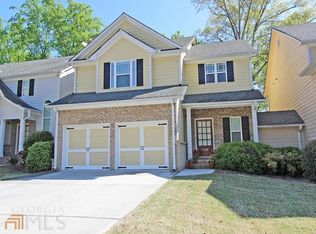
- $355,5003 bd3 ba2k sqft1256 Brownstone Dr #13, Marietta, GA 30008Off Market
- $321,8003 bd3 ba2k sqft1256 Brownstone Dr, Marietta, GA 30008Off Market
- $362,1003 bd3 ba2k sqft1244 Brownstone Dr #12, Marietta, GA 30008Off Market
- $316,0003 bd2 ba2.1k sqft1284 Brownstone Dr, Marietta, GA 30008Off Market
Nearby schools
GreatSchools rating
- 8/10Dunleith Elementary SchoolGrades: PK-5Distance: 0.9 mi
- 6/10Marietta Middle SchoolGrades: 7-8Distance: 1.8 mi
- 7/10Marietta High SchoolGrades: 9-12Distance: 1.9 mi
Schools provided by the listing agent
- Elementary: Dunleith
- Middle: Marietta
- High: Marietta
Source: GAMLS. This data may not be complete. We recommend contacting the local school district to confirm school assignments for this home.
Get a cash offer in 3 minutes
Find out how much your home could sell for in as little as 3 minutes with a no-obligation cash offer.
Estimated market value
$369,300
Get a cash offer in 3 minutes
Find out how much your home could sell for in as little as 3 minutes with a no-obligation cash offer.
Estimated market value
$369,300
- Georgia
- Cobb County
- Marietta
- 30008
- 1252 Brownstone Dr NW
Nearby cities
Nearby neighborhoods
Nearby zip codes
Other Marietta Topics
