Skip main navigation
Off market
  • $647,700

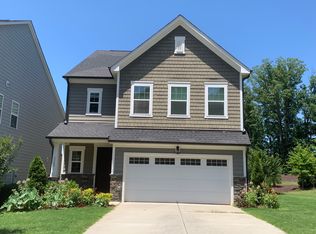
    1252 Canyon Shadows Ct, Cary, NC 27519

    3beds
    2,300sqft
    Single Family Residence
    Built in ----
    -- sqft lot
    $647,700 Zestimate®
    $282/sqft
    $2,578 Estimated rent

    Home value

    $647,700

    $615,000 - $680,000

    $2,578/mo

    Zestimate® history
    Loading
    Loading...

    Owner options

    List your home for rent

    $2,578/mo

    Rent Zestimate®

    Find your next renter with Zillow Rental Manager. Plus, with online applications, you can quickly screen prospective tenants – for free.

    Learn more

    $2,578/mo

    Rent Zestimate®

    Refinance and save

    $3,818/mo

    Est. payment

    Refinancing to a lower rate could help reduce your monthly payments and save thousands over the life of the loan.

    See today's rates

    $3,818/mo

    Est. payment

    Explore your selling options

    Work with a Zillow partner agent

    Leverage their expertise and Zillow's premium Showcase listings to get your home seen by more buyers.

    Get started

    List with your own agent

    Get your home in front of millions of buyers by listing it on Zillow.

    Learn how to do it

    Sell it yourself

    Take full control of how buyers see your home on Zillow by listing For Sale by Owner (FSBO).

    List your home

    What's special

    Trended lightingGourmet kitchenVaulted ceilingWalk-in showerOpen floor planPrivate wooded homesiteFlat side yard

    Good schools' neighborhood in Cary. Popular Clubhouse community, Amberly Glen in West Cary w/Private playground, 2 pools, Fitness Center, walking trails, Basketball court, Gym, Children Park, and Dog park. Convenient location with your needs nearby. Single House w/two car garages w/flat driveway. The Most private wooded homesite in the community! Only two families are in a full Cul-de-sac, with more extra parking spaces. A screened-in porch in the backyard. Model home upgrades. Open floor plan w/larger gourmet kitchen w/breakfast bar, SS appliances, gas cooktop w/hood vented out, and plenty of cabinets w/larger walking pantry a French door refrigerator; Engineered hardwoods throughout the spacious 1st floor. White quartz kitchen countertops with gray cabinets throughout the home. Built in bench the muddy room. Walk in pantry. Most trended lighting. 3 BRs/2.5 Bathroom+ a room office/Study/Loft optional upstairs; Free standing sink in the larger laundry room. Beautiful trended wider size tile floors in all bathrooms and laundry room. Walk-in Closet in all the Bedrooms. Larger Master BR suite w/ vaulted ceiling and larger walk-in closet, walk-in shower with a bench seat in master bath. Good size Aluminum Fenced w/screened porch backyard backs up to private woods, plus a longer flat side yard. Wi-Fi Certified and whole home automation are included! Schools may cap (High School overflow to another good school Green Hope High), please verify online or call the school directly if it is important for you. No Pet. Basic Requirements: Credit 670+; Stable Job w/sufficient monthly Income $9000+; Refrigerator/Washer/Dryer provided. Please contact the Agent for questions, showing schedules and applications. Landlords will pay for the HOA which includes the access for all the pool/club house and amenities from the community.

    This property is off market, which means it's not currently listed for sale or rent on Zillow. This may be different from what's available on other websites or public sources.

    Zillow last checked:

    Listing updated:

    Source: Zillow Rentals

    Facts & features

    Interior

    Bedrooms & bathrooms
    • Bedrooms: 3
    • Bathrooms: 3
    • Full bathrooms: 2
    • 1/2 bathrooms: 1
    Cooling
    • Central Air
    Appliances
    • Included: Dishwasher, Dryer, Washer
    • Laundry: In Unit
    Features
    • Walk In Closet
    • Flooring: Hardwood
    Interior area
    • Total interior livable area: 2,300 sqft

    Property

    Parking
    • Parking features: Attached
    • Has attached garage: Yes
    • Details: Contact manager
    Features
    • Exterior features: Walk In Closet
    • Has private pool: Yes
    Details
    • Parcel number: 0725883530

    Construction

    Type & style
    • Home type: SingleFamily
    • Property subtype: Single Family Residence

    Community & HOA

    Community
    • Deposit fee: $3,500
    HOA
    • Amenities included: Pool
    Location
    • Region: Cary

    Financial & listing details

    • Price per square foot: $282/sqft
    • Tax assessed value: $638,863
    • Annual tax amount: $5,496
    • Date on market: 9/7/2025
    • Date available: 11/06/2025
    • Lease term: 1 Year

    Price history

    DateEventPrice
    10/21/2025Listing removed$2,950$1/sqft
    Source: Zillow Rentals Report a problem
    9/8/2025Listed for rent$2,950$1/sqft
    Source: Zillow Rentals Report a problem
    6/21/2024Listing removed--
    Source: Zillow Rentals Report a problem
    6/1/2024Price change$2,950-3.3%$1/sqft
    Source: Zillow Rentals Report a problem
    5/1/2024Listed for rent$3,050+7%$1/sqft
    Source: Zillow Rentals Report a problem
    6/27/2023Listing removed--
    Source: Zillow Rentals Report a problem
    6/19/2023Listed for rent$2,850$1/sqft
    Source: Zillow Rentals Report a problem
    6/21/2019Sold$449,000$195/sqft
    Source: Public Record Report a problem

    Public tax history

    YearProperty taxesTax assessment
    2025$5,496 +2.2%$638,863
    2024$5,377 +35.5%$638,863 +62.2%
    2023$3,967 +3.9%$393,927
    2022$3,819 +2.1%$393,927
    2021$3,743 -0.5%$393,927
    2020$3,762 +339.2%$393,927 +392.4%
    2019$857 $80,000
    Find assessor info on the county website

    Neighborhood: 27519

    Nearby schools

    GreatSchools rating
    Get a cash offer in 3 minutes
    Find out how much your home could sell for in as little as 3 minutes with a no-obligation cash offer.
    Estimated market value
    $647,700
    Get a cash offer in 3 minutes
    Find out how much your home could sell for in as little as 3 minutes with a no-obligation cash offer.
    Estimated market value
    $647,700