Skip main navigation
Sold for $272,682
  • $272,682

    1252 Chartwell Carriage Way N, East Lansing, MI 48823

    3beds
    1,850sqft
    Condominium
    Built in 1976
    -- sqft lot
    $287,900 Zestimate®
    $147/sqft
    $2,398 Estimated rent

    Home value

    $287,900

    $271,000 - $305,000

    $2,398/mo

    Zestimate® history
    Loading
    Loading...

    Owner options

    List your home for rent

    $2,398/mo

    Rent Zestimate®

    Find your next renter with Zillow Rental Manager. Plus, with online applications, you can quickly screen prospective tenants – for free.

    Learn more

    $2,398/mo

    Rent Zestimate®

    Refinance and save

    $2,221/mo

    Est. payment

    Refinancing to a lower rate could help reduce your monthly payments and save thousands over the life of the loan.

    See today's rates

    $2,221/mo

    Est. payment

    Explore your selling options

    Work with a Zillow partner agent

    Leverage their expertise and Zillow's premium Showcase listings to get your home seen by more buyers.

    Get started

    List with your own agent

    Get your home in front of millions of buyers by listing it on Zillow.

    Learn how to do it

    Sell it yourself

    Take full control of how buyers see your home on Zillow by listing For Sale by Owner (FSBO).

    List your home

    What's special

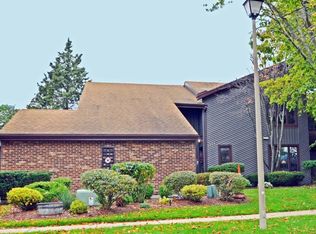
    East Lansing: Rare offering for this immaculate and impeccable waterfront, end unit in the popular Stone Lake Condominium development. Water views from most rooms in this special 3+ bedroom/2.5 bath with over 1850 square feet of living space and a direct entry from the attached garage! Close to MSU, eateries, bus lines and shopping! Indulge yourself with luxury upgrades and year-round lake enjoyment. Lovely hardwood flooring in the entry hall with access to a stunning new kitchen. Beautiful custom cabinets, quartz counter tops, stainless steel appliances and white subway tile backsplash! Tiled floors, pantry with an outlet for a coffee maker or the like, plus a charming informal eating area with a large window viewing the beautiful flower gardens and plantings! Custom drip irrigation in perennial flower beds alongside the unit ensures easy maintenance! Wide open living room and dining space anchored by a gas fueled fireplace and floor to ceiling windows, which offers, view, view, view. Direct access via patio sliders to the oversized deck for extended living! Charming, updated half bath with high end finishes. Pamper yourself in the new full bath on the second floor with a stunning subway tiled shower, including a wall head and handheld sprayer, fabulous large vanity with solid surface countertops, and access to an oversized primary suite. Open the closet doors to see an abundance of storage! There are two oversized closets in the master suite, including a walk-in. Two additional beautiful bedrooms with amazing lake views and ample closet space. The lower level is finished and includes an ensuite! Add an egress window and you could have a fourth bedroom, but this area could easily be used as an exercise room, office/study, playroom or other. It has a great cedar closet too! Enjoy the charming full bath and finished family room! Oversized storage room with built in, sturdy shelving and, yes, the washer and dryer stay! Newer shingle roof and windows. Your home and cottage in one! Some furnishings can be purchased separately.

    Zillow last checked:

    Listing updated:

    Listed by:

    Lynne VanDeventer 517-492-3274,

    Coldwell Banker Professionals -Okemos

    Bought with:

    Mary Jo DeHaven, 6501264244

    Coldwell Banker Professionals-E.L.

    Source: Greater Lansing AOR,MLS#: 276885MLS Logo

    Facts & features

    Interior

    Bedrooms & bathrooms
    • Bedrooms: 3
    • Bathrooms: 3
    • Full bathrooms: 2
    • 1/2 bathrooms: 1
    Primary bedroom
    • Level: Second
    • Area: 183.6 Square Feet
    • Dimensions: 15.3 x 12
    Bedroom 2
    • Level: Second
    • Area: 137.5 Square Feet
    • Dimensions: 12.5 x 11
    Bedroom 3
    • Level: Second
    • Area: 103.4 Square Feet
    • Dimensions: 11 x 9.4
    Dining room
    • Level: First
    • Area: 129.27 Square Feet
    • Dimensions: 13.9 x 9.3
    Family room
    • Level: Basement
    • Area: 215.74 Square Feet
    • Dimensions: 16.1 x 13.4
    Kitchen
    • Level: First
    • Area: 157 Square Feet
    • Dimensions: 15.7 x 10
    Living room
    • Level: First
    • Area: 271.2 Square Feet
    • Dimensions: 22.6 x 12
    Heating
    • Forced Air, Natural Gas
    Cooling
    • Central Air, Exhaust Fan
    Appliances
    • Included: Disposal, Gas Water Heater, Microwave, Washer/Dryer, Refrigerator, Oven, Free-Standing Gas Range, Dishwasher
    • Laundry: Lower Level, Sink
    Features
    • Ceiling Fan(s), Double Closet, Pantry, Walk-In Closet(s)
    • Flooring: Carpet, Hardwood, Tile
    • Basement: Finished,Full
    • Number of fireplaces: 1
    • Fireplace features: Gas
    Interior area
    • Total structure area: 2,302
    • Total interior livable area: 1,850 sqft
    • Finished area above ground: 1,503
    • Finished area below ground: 347

    Property

    Parking
    • Total spaces: 1
    • Parking features: Asphalt, Attached, Garage Door Opener, Garage Faces Front
    • Attached garage spaces: 1
    Features
    • Levels: Two
    • Stories: 2
    • Patio & porch: Deck, Front Porch
    • Exterior features: Tennis Court(s)
    • Has view: Yes
    • View description: Lake, Panoramic, Water
    • Has water view: Yes
    • Water view: Lake,Water
    • Waterfront features: Lake
    • Frontage type: Lakefront
    Lot
    • Features: Back Yard, Few Trees, Front Yard, Sprinklers In Front, Sprinklers In Rear, Views, Waterfront
    Details
    • Foundation area: 799
    • Parcel number: 33200112321028
    • Zoning description: Zoning

    Construction

    Type & style
    • Home type: Condo
    • Architectural style: Traditional
    • Property subtype: Condominium
    Materials
    • Brick, Vinyl Siding
    • Foundation: Concrete Perimeter
    • Roof: Shingle
    Condition
    • Year built: 1976

    Utilities & green energy

    • Sewer: Public Sewer
    • Water: Public
    • Utilities for property: Natural Gas Connected, Cable Connected

    Community & HOA

    Community
    • Features: Lake
    • Security: Smoke Detector(s)
    • Subdivision: Stone Lake
    HOA
    • Has HOA: Yes
    • Services included: Snow Removal, Maintenance Grounds, Maintenance Structure
    • HOA fee: $330 monthly
    • HOA name: Stone Lake
    Location
    • Region: East Lansing

    Financial & listing details

    • Price per square foot: $147/sqft
    • Tax assessed value: $99,300
    • Annual tax amount: $4,249
    • Date on market: 10/28/2023
    • Listing terms: Cash,Conventional
    • Road surface type: Asphalt

    Price history

    DateEventPrice
    11/20/2023Sold$272,682-2.6%$147/sqft
    Source: Greater Lansing AOR #276885 Report a problem
    11/15/2023Pending sale$279,900$151/sqft
    Source: Greater Lansing AOR #276885 Report a problem
    11/10/2023Contingent$279,900$151/sqft
    Source: Greater Lansing AOR #276885 Report a problem
    10/28/2023Listed for sale$279,900+80.6%$151/sqft
    Source: Greater Lansing AOR #276885 Report a problem
    12/2/2015Sold$155,000-2.3%$84/sqft
    Source: Greater Lansing AOR #75272 Report a problem
    9/22/2015Listed for sale$158,700-11.8%$86/sqft
    Source: Tomie Raines, Inc. #75272 Report a problem
    7/1/2002Sold$179,999$97/sqft
    Source: Public Record Report a problem

    Public tax history

    YearProperty taxesTax assessment
    2025$7,388 +74.3%$99,300 -0.9%
    2024$4,238 $100,200 +10.2%
    2023-- $90,900 +10.7%
    2022-- $82,100 -0.8%
    2021-- $82,800 +2.6%
    2020-- $80,700 +3.7%
    2019$4,014 $77,800 +9%
    2018$4,014 $71,400 +3.6%
    2017-- $68,900 +5%
    2016-- $65,600 +15.5%
    2015-- $56,800 +10.1%
    2014-- $51,600 +1.6%
    2013-- $50,800 +15.2%
    2012-- $44,100 -28.5%
    2011-- $61,700 -16.2%
    2010-- $73,600 -7.3%
    2009-- $79,400 -3.6%
    2008-- $82,400 -9.9%
    2007-- $91,500 +2%
    2006-- $89,700 +4.4%
    2005-- $85,900 +3.5%
    2004-- $83,000 +6%
    2003-- $78,300 +7.7%
    2002-- $72,700 +5.1%
    2001-- $69,200 +4.1%
    2000-- $66,500
    Find assessor info on the county website

    Neighborhood: 48823

    Nearby schools

    GreatSchools rating
    Schools provided by the listing agent
    • High: East Lansing

    Source: Greater Lansing AOR. This data may not be complete. We recommend contacting the local school district to confirm school assignments for this home.

    Get a cash offer in 3 minutes
    Find out how much your home could sell for in as little as 3 minutes with a no-obligation cash offer.
    Estimated market value
    $287,900
    Get a cash offer in 3 minutes
    Find out how much your home could sell for in as little as 3 minutes with a no-obligation cash offer.
    Estimated market value
    $287,900