Skip main navigation
Off market
Street View
  • $268,000

    1252 College Green Dr, Ontario, OR 97914

    4beds
    2baths
    1,416sqft
    SingleFamily
    Built in 1978
    7,840 Square Feet Lot
    $268,000 Zestimate®
    $189/sqft
    $2,099 Estimated rent

    Home value

    $268,000

    $247,000 - $287,000

    $2,099/mo

    Zestimate® history
    Loading
    Loading...

    Owner options

    List your home for rent

    $2,099/mo

    Rent Zestimate®

    Find your next renter with Zillow Rental Manager. Plus, with online applications, you can quickly screen prospective tenants – for free.

    Learn more

    $2,099/mo

    Rent Zestimate®

    Refinance and save

    $1,656/mo

    Est. payment

    Refinancing to a lower rate could help reduce your monthly payments and save thousands over the life of the loan.

    See today's rates

    $1,656/mo

    Est. payment

    Explore your selling options

    Work with a Zillow partner agent

    Leverage their expertise and Zillow's premium Showcase listings to get your home seen by more buyers.

    Get started

    List with your own agent

    Get your home in front of millions of buyers by listing it on Zillow.

    Learn how to do it

    Sell it yourself

    Take full control of how buyers see your home on Zillow by listing For Sale by Owner (FSBO).

    List your home

    What's special

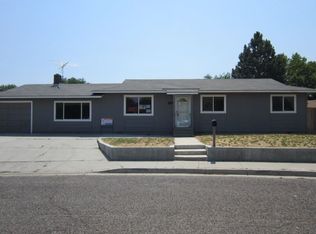
    Huge price reduction! All spruced up and move in ready! 4 Beds 2 baths all on one level New carpet and paint and some fixtures make this home easy to move into! It is on a cul de sac so there's not much traffic. The neighboring homes are nicely kept up. The backyard features raised beds and a shaded big patio. The front yard has gorgeous plantings. The kitchen has custom painted cupboard fronts with a floral theme. The interior colors are neutral and light!

    This property is off market, which means it's not currently listed for sale or rent on Zillow. This may be different from what's available on other websites or public sources.

    Facts & features

    Interior

    Bedrooms & bathrooms
    • Bedrooms: 4
    • Bathrooms: 2
    Heating
    • Forced air
    Appliances
    • Included: Dishwasher, Microwave, Refrigerator
    Features
    • Basement: Basement (not specified)
    • Has fireplace: Yes
    Interior area
    • Total interior livable area: 1,416 sqft

    Property

    Parking
    • Parking features: Garage - Attached
    Lot
    • Size: 7,840 Square Feet
    Details
    • Parcel number: 18S4709CA10300

    Construction

    Type & style
    • Home type: SingleFamily
    Condition
    • Year built: 1978

    Community & HOA

    Location
    • Region: Ontario

    Financial & listing details

    • Price per square foot: $189/sqft
    • Tax assessed value: $206,770
    • Annual tax amount: $1,864

    Price history

    DateEventPrice
    5/25/2016Sold$92,500-7.4%$65/sqft
    Source: IMLS #98589404 Report a problem
    11/7/2015Price change$99,900-11.5%$71/sqft
    Source: Tri-Cities Real Estate #98589404 Report a problem
    9/30/2015Price change$112,900-5.8%$80/sqft
    Source: Tri-Cities Real Estate #98589404 Report a problem
    8/4/2015Price change$119,900-4.8%$85/sqft
    Source: Tri-Cities Real Estate #98589404 Report a problem
    5/29/2015Listed for sale$125,900+0.8%$89/sqft
    Source: Tri Cities Real Estate #98589404 Report a problem
    2/26/2010Listing removed$124,900$88/sqft
    Source: Dominion Enterprises #98392373 Report a problem
    12/23/2009Listed for sale$124,900$88/sqft
    Source: Dominion Enterprises #98392373 Report a problem
    12/3/2009Listing removed$124,900$88/sqft
    Source: Re/Max Tri-Cities #98392373 Report a problem
    7/9/2009Listed for sale$124,900$88/sqft
    Source: Re/Max Tri-Cities #98392373 Report a problem

    Public tax history

    YearProperty taxesTax assessment
    2025$1,864 +2.9%$121,421 +3%
    2024$1,811 +2.7%$117,885 +3%
    2023$1,763 +2.7%$114,452 +3%
    2022$1,716 +2.6%$111,119 +3%
    2021$1,673 +2.8%$107,883 +3%
    2020$1,628 +2.7%$104,741 +3%
    2019$1,585 $101,691 +3%
    2018$1,585 +9.9%$98,730 +2.7%
    2017$1,442 +7.5%$96,170 +5.1%
    2016$1,341 $91,470
    2015$1,341 -0.3%$91,470 +4.7%
    2014$1,346 +7.7%$87,360 +2.1%
    2013$1,250 -2.3%$85,540 -0.5%
    2012$1,279 -9.1%$85,970 -9.7%
    2011$1,407 +0.4%$95,205 +3%
    2010$1,401 +10.3%$92,433 +3%
    2009$1,270 +7.1%$89,741 +3%
    2008$1,186 +4.5%$87,128 +3%
    2007$1,135 $84,591
    Find assessor info on the county website

    Neighborhood: 97914

    Nearby schools

    GreatSchools rating
    Schools provided by the listing agent
    • District: ONTARIO SD 8C

    Source: The MLS. This data may not be complete. We recommend contacting the local school district to confirm school assignments for this home.

    Get pre-qualified for a loan
    At Zillow Home Loans, we can pre-qualify you in as little as 5 minutes with no impact to your credit score.

    An equal housing lender. NMLS #10287.
