This stunning 5-year-old home has been lovingly cared for and offers a blend of modern design and comfort. The main level features a spacious master suite with a split floor plan, providing two additional bedrooms and a full bath for privacy and convenience. The open-concept kitchen boasts gorgeous granite countertops and flows seamlessly into the living area, highlighted by cathedral ceilings and a charming, stacked stone fireplace. Upstairs, an oversized loft bedroom with a walk-in closet adds flexibility for guests or additional living space. Step outside to your personal backyard retreat, complete with a large deck, retractable canopy, and a relaxing jacuzzi, perfect for outdoor entertaining or unwinding. A 12 x 24 workshop offers ample space for hobbies or extra storage. Located at the end of a quiet cul-de-sac in a serene lakeside community, this home is just minutes from Highway 321, Lenoir City, City Park, and Loudon Marina—providing both tranquility and convenience.
Closed
$475,000
1252 Conner Ln, Lenoir City, TN 37772
4beds
2,111sqft
Single Family Residence, Residential
Built in 2019
7,405 Square Feet Lot
$481,700 Zestimate®
$225/sqft
$2,790 Estimated rent
Home value
$481,700
$390,000 - $592,000
$2,790/mo
Zestimate® history
Owner options
List your home for rent
$2,790/mo
Rent Zestimate®
Find your next renter with Zillow Rental Manager. Plus, with online applications, you can quickly screen prospective tenants – for free.
$2,790/mo
Rent Zestimate®
Refinance and save
$2,759/mo
Est. payment
Refinancing to a lower rate could help reduce your monthly payments and save thousands over the life of the loan.
$2,759/mo
Est. payment
Explore your selling options
Work with a Zillow partner agent
Leverage their expertise and Zillow's premium Showcase listings to get your home seen by more buyers.
Get startedList with your own agent
Get your home in front of millions of buyers by listing it on Zillow.
Learn how to do itSell it yourself
Take full control of how buyers see your home on Zillow by listing For Sale by Owner (FSBO).
List your homeWhat's special
Zillow last checked:
Listing updated:
Listed by:
Shelly Gunion 865-755-7678,
Realty Executives Associates
Bought with:
Adam Joachim, 355256
Realty Executives Hardin Valley
Source: RealTracs MLS as distributed by MLS GRID,MLS#: 2873928
Facts & features
Interior
Bedrooms & bathrooms
- Bedrooms: 4
- Bathrooms: 2
- Full bathrooms: 2
Bedroom 1
- Features: Walk-In Closet(s)
- Level: Walk-In Closet(s)
Kitchen
- Features: Pantry
- Level: Pantry
Heating
- Central, Electric, Other
Cooling
- Other, Central Air, Ceiling Fan(s)
Appliances
- Included: Dishwasher, Refrigerator, Oven
- Laundry: Washer Hookup, Electric Dryer Hookup
Features
- Ceiling Fan(s)
- Flooring: Carpet, Wood, Tile
- Basement: Crawl Space
- Number of fireplaces: 1
Interior area
- Total structure area: 2,111
- Total interior livable area: 2,111 sqft
- Finished area above ground: 2,111
Property
Parking
- Total spaces: 2
- Parking features: Garage Door Opener
- Garage spaces: 2
Features
- Levels: Two
- Stories: 2
- Patio & porch: Patio, Deck
- Has view: Yes
- View description: Lake
- Has water view: Yes
- Water view: Lake
Lot
- Size: 7,405 Square Feet
- Features: Cul-De-Sac
Details
- Parcel number: 027G A 02100 000
- Special conditions: Standard
Construction
Type & style
- Home type: SingleFamily
- Architectural style: Traditional
- Property subtype: Single Family Residence, Residential
Materials
- Fiber Cement, Stone, Other, Brick
Condition
- New construction: No
- Year built: 2019
Community & HOA
Community
- Security: Smoke Detector(s)
- Subdivision: Bella's Landing
Location
- Region: Lenoir City
Financial & listing details
- Price per square foot: $225/sqft
- Tax assessed value: $292,900
- Annual tax amount: $1,112
- Date on market: 5/9/2025
Price history
| Date | Event | Price |
|---|---|---|
| 3/4/2025 | Sold | $475,000+0%$225/sqft |
Source:  RealTracs MLS as distributed by MLS GRID #2873928 Report a problem RealTracs MLS as distributed by MLS GRID #2873928 Report a problem | ||
| 1/31/2025 | Pending sale | $474,900$225/sqft |
Source:  East Tennessee Realtors #1280574 Report a problem East Tennessee Realtors #1280574 Report a problem | ||
| 12/2/2024 | Price change | $474,900-0.8%$225/sqft |
Source: East Tennessee Realtors #1280574 Report a problem | ||
| 11/16/2024 | Price change | $478,900-0.2%$227/sqft |
Source: East Tennessee Realtors #1280574 Report a problem | ||
| 10/25/2024 | Listed for sale | $479,900+60%$227/sqft |
Source: East Tennessee Realtors #1280574 Report a problem | ||
| 8/16/2019 | Sold | $299,900$142/sqft |
Source: East Tennessee Realtors #1054532 Report a problem | ||
| 7/19/2019 | Pending sale | $299,900$142/sqft |
Source: Realty Executives Associates #1054532 Report a problem | ||
| 7/11/2019 | Listed for sale | $299,900$142/sqft |
Source: Realty Executives Associates #1054532 Report a problem | ||
| 7/9/2019 | Pending sale | $299,900$142/sqft |
Source: Realty Executives Associates #1054532 Report a problem | ||
| 6/11/2019 | Price change | $299,900-3.2%$142/sqft |
Source: Maryville #1054532 Report a problem | ||
| 11/1/2018 | Price change | $309,900-3.1%$147/sqft |
Source: Maryville #1054532 Report a problem | ||
| 8/30/2018 | Listed for sale | $319,900+1179.6%$152/sqft |
Source: Maryville #1054532 Report a problem | ||
| 9/27/2017 | Sold | $25,000$12/sqft |
Source: East Tennessee Realtors #1025186 Report a problem | ||
Public tax history
| Year | Property taxes | Tax assessment |
|---|---|---|
| 2025 | $1,295 | $73,225 |
| 2024 | $1,295 +16.5% | $73,225 |
| 2023 | $1,112 +2.1% | $73,225 +2.1% |
| 2022 | $1,089 | $71,750 |
| 2021 | -- | $71,750 +20.5% |
| 2020 | $1,074 | $59,550 |
| 2019 | $1,074 +526.8% | $59,550 +526.8% |
| 2018 | $171 +0.2% | $9,500 |
| 2017 | $171 -3.4% | $9,500 |
| 2016 | $177 +0.2% | $9,500 |
| 2015 | $177 | $9,500 |
Find assessor info on the county website
Neighborhood: 37772
Nearby homes
- $555,9003 bd3 ba2.7k sqft1088 Connor Ln, Lenoir City, TN 37772Sold

- $478,0003 bd2 ba1.8k sqft497 Conner Ln, Lenoir City, TN 37772Sold
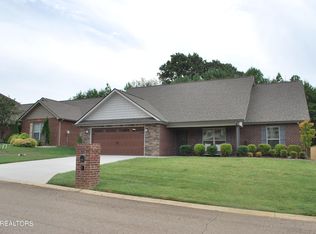
- $481,700-- bd-- ba-- sqft1252 Conner Ln LOT 21, Lenoir City, TN 37772Off Market
- $467,0003 bd2 ba2k sqft613 Conner Ln, Lenoir City, TN 37772Sold

- $415,0004 bd3 ba1.6k sqft102 Conner Ln, Lenoir City, TN 37772Sold
- $490,0004 bd3 ba2.2k sqft254 Conner Ln, Lenoir City, TN 37772Sold
- $520,0004 bd3 ba2.2k sqft476 Conner Ln, Lenoir City, TN 37772Sold
- $445,0003 bd3 ba1.8k sqft511 Conner Ln, Lenoir City, TN 37772Sold
Nearby schools
GreatSchools rating
- 8/10Highland Park Elementary SchoolGrades: PK-4Distance: 2.5 mi
- 7/10North Middle SchoolGrades: 5-8Distance: 5.3 mi
- 6/10Loudon High SchoolGrades: 9-12Distance: 7.2 mi
Schools provided by the listing agent
- Elementary: Highland Park Elementary
- Middle: North Middle School
- High: Loudon High School
Source: RealTracs MLS as distributed by MLS GRID. This data may not be complete. We recommend contacting the local school district to confirm school assignments for this home.
Get a cash offer in 3 minutes
Find out how much your home could sell for in as little as 3 minutes with a no-obligation cash offer.
Estimated market value
$481,700
Get a cash offer in 3 minutes
Find out how much your home could sell for in as little as 3 minutes with a no-obligation cash offer.
Estimated market value
$481,700
- Tennessee
- Loudon County
- Lenoir City
- 37772
- 1252 Conner Ln
Nearby cities
Nearby zip codes
Other Lenoir City Topics
