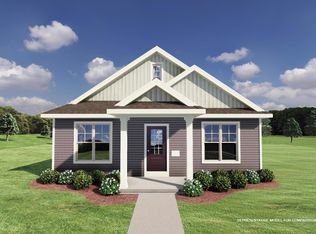
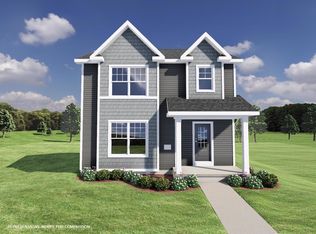
Image is representative of home; colors may vary.All prices, promotions and specifications are subject to change at any time without notice based on the discretion of Veridian Homes. Amenities: 17'x10' Patio with picture framing, convenient access from the dining area, Basement 3/4 bath rough-in, Convenient main floor laundry, Custom Auburn Ridge® cabinetry, doors and trim throughout the home, Exterior features Mastic® siding in "Victorian Gray," Mastic® Board & Batten in "Harbor Grey," "Pella® Encompass Windows in White, Hallman Lindsay® "Metro" paint with Orange Peel Texture, Kitchen features large island with a breakfast bar and quartz countertops in "Meridian Gray", Open Concept floor plan, Owner's suite features tray ceiling, walk-in closet, plus owner's bath, Shaker-style kitchen cabinetry in "Silhouette on Maple," includes hardware, crown moulding, soft close drawers/doors and pull-out trash, Shaw® Optimum LVP flooring in "Oyster Oak" throughout kitchen, dinette, foyer, powder room and great room, Top plumbing brands used throughout the kitchen and bath, such as Kohler, Sterling and Moen, Victorian style 2-story home, with 3 bedrooms and 2 1/2 bathrooms
Sold for $410,000
Price history
| Date | Event | Price |
|---|---|---|
| 8/4/2025 | Sold | $410,000+2.5%$270/sqft |
Source: Public Record Report a problem | ||
| 5/19/2025 | Contingent | $400,000$264/sqft |
Source:  WIREX MLS #1996767 Report a problem WIREX MLS #1996767 Report a problem | ||
| 5/15/2025 | Listed for sale | $400,000+8.1%$264/sqft |
Source: WIREX MLS #1996767 Report a problem | ||
| 12/28/2022 | Sold | $369,900$244/sqft |
Source: Public Record Report a problem | ||
| 12/5/2022 | Pending sale | $369,900$244/sqft |
Source: WIREX MLS #1946769 Report a problem | ||
| 11/11/2022 | Listed for sale | $369,900-4.1%$244/sqft |
Source: WIREX MLS #1946769 Report a problem | ||
| 1/28/2022 | Listing removed | -- |
Source:  Veridian Homes Report a problem Veridian Homes Report a problem | ||
| 1/7/2022 | Price change | $385,800+9.9%$254/sqft |
Source: Veridian Homes Report a problem | ||
| 11/18/2021 | Price change | $351,000+1.5%$231/sqft |
Source: Veridian Homes Report a problem | ||
| 10/12/2021 | Price change | $345,700+0.3%$228/sqft |
Source: Veridian Homes Report a problem | ||
| 9/4/2021 | Price change | $344,700-3.3%$227/sqft |
Source: Veridian Homes Report a problem | ||
| 8/19/2021 | Price change | $356,600-1.1%$235/sqft |
Source: Veridian Homes Report a problem | ||
| 7/9/2021 | Price change | $360,600-14%$238/sqft |
Source: Veridian Homes Report a problem | ||
| 6/14/2021 | Listed for sale | $419,100$276/sqft |
Source: Veridian Homes Report a problem | ||


Get a cash offer in 3 minutes
Find out how much your home could sell for in as little as 3 minutes with a no-obligation cash offer.
Estimated market value
$419,700
