Skip main navigation
Sold
  • $394,500

    1252 Darby Ln, Indianapolis, IN 46260

    3beds
    1,934sqft
    Residential, Single Family Residence
    Built in 1966
    0.38 Acres Lot
    $413,300 Zestimate®
    $204/sqft
    $2,159 Estimated rent

    Home value

    $413,300

    $393,000 - $434,000

    $2,159/mo

    Zestimate® history
    Loading
    Loading...

    Owner options

    List your home for rent

    $2,159/mo

    Rent Zestimate®

    Find your next renter with Zillow Rental Manager. Plus, with online applications, you can quickly screen prospective tenants – for free.

    Learn more

    $2,159/mo

    Rent Zestimate®

    Refinance and save

    $2,461/mo

    Est. payment

    Refinancing to a lower rate could help reduce your monthly payments and save thousands over the life of the loan.

    See today's rates

    $2,461/mo

    Est. payment

    Explore your selling options

    Work with a Zillow partner agent

    Leverage their expertise and Zillow's premium Showcase listings to get your home seen by more buyers.

    Get started

    List with your own agent

    Get your home in front of millions of buyers by listing it on Zillow.

    Learn how to do it

    Sell it yourself

    Take full control of how buyers see your home on Zillow by listing For Sale by Owner (FSBO).

    List your home

    What's special

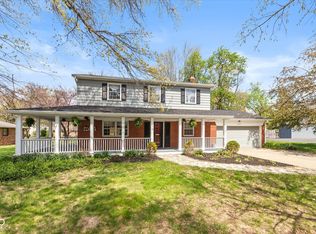
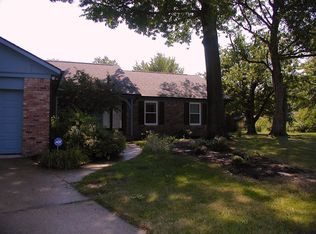
    This charming Greenbriar brick ranch has benefited from successive owners who have done wonders to update the classic 1966 home. When you step into the comfortably large front foyer, you'll be struck with how open and inviting the traditional "sunken" Family Room can feel, with appropriately warm flooring, inviting light wall colors, and ceiling and beams also a glowing white. Since 2020, the sellers have installed a new furnace and A/C, a new gas water heater, new luxury vinyl hardwood flooring in the Hearth Room, Dining Room, Family Room, and Primary Bedroom, and hallways; and new subtle wall paint adds a light glow. Prior to that, a kitchen update with soft-close cabinet drawers, ceramic tile flooring, and granite countertops has created a room that you'll want to spend family time in. The theme continues into both full baths, with ceramic tile floors and shower enclosures, and upgraded vanity cabinets - one with a quartz countertop, and one with granite. The primary bedroom's walk-in closet is a fantastic bonus in a home of this age! Original hardwood floors remain in the second and third bedrooms, completing the solid-surface flooring throughout the home. You can access the large fenced back yard and paver patio through the Dining Room sliding door, or through the spacious mud room/laundry. The house also benefits from sitting a bit back from the street, taking advantage of its large (.38 acre) yard to give you a super feeling of privacy, and being sheltered among its mature trees. Close to shopping and convenient to Washington Township amenities, within a neighborhood where winding streets encourage everyone to slow down a bit and enjoy life, you'll find that this is a home that calls you to set down your own roots, and grow your own memories!

    Zillow last checked:

    Listing updated:

    Listed by:

    Tim Clinch 317-607-8444,

    F.C. Tucker Company

    Bought with:

    Jodi Gandy

    Honor Realty LLC

    Terry Michael

    Honor Realty LLC

    Source: MIBOR as distributed by MLS GRID,MLS#: 21952359MLS Logo

    Facts & features

    Interior

    Bedrooms & bathrooms
    • Bedrooms: 3
    • Bathrooms: 2
    • Full bathrooms: 2
    • Main level bathrooms: 2
    • Main level bedrooms: 3
    Primary bedroom
    • Features: Luxury Vinyl Plank
    • Level: Main
    • Area: 168 Square Feet
    • Dimensions: 14x12
    Bedroom 2
    • Features: Hardwood
    • Level: Main
    • Area: 110 Square Feet
    • Dimensions: 11x10
    Bedroom 3
    • Features: Hardwood
    • Level: Main
    • Area: 156 Square Feet
    • Dimensions: 13x12
    Dining room
    • Features: Luxury Vinyl Plank
    • Level: Main
    • Area: 154 Square Feet
    • Dimensions: 14x11
    Family room
    • Features: Luxury Vinyl Plank
    • Level: Main
    • Area: 280 Square Feet
    • Dimensions: 20x14
    Hearth room
    • Features: Luxury Vinyl Plank
    • Level: Main
    • Area: 260 Square Feet
    • Dimensions: 20x13
    Kitchen
    • Features: Tile-Ceramic
    • Level: Main
    • Area: 200 Square Feet
    • Dimensions: 20x10
    Laundry
    • Features: Tile-Ceramic
    • Level: Main
    • Area: 66 Square Feet
    • Dimensions: 11x06
    Heating
    • Forced Air
    Cooling
    • Has cooling: Yes
    Appliances
    • Included: Dishwasher, Dryer, Disposal, Gas Water Heater, MicroHood, Electric Oven, Refrigerator, Washer, Water Softener Rented
    • Laundry: Main Level
    Features
    • Attic Access, Breakfast Bar, Kitchen Island, Entrance Foyer, Hardwood Floors, High Speed Internet, Eat-in Kitchen, Pantry, Walk-In Closet(s)
    • Flooring: Hardwood
    • Windows: Windows Vinyl, Wood Work Painted
    • Has basement: No
    • Attic: Access Only
    • Number of fireplaces: 1
    • Fireplace features: Gas Log
    Interior area
    • Total structure area: 1,934
    • Total interior livable area: 1,934 sqft

    Property

    Parking
    • Total spaces: 2
    • Parking features: Attached, Concrete, Garage Door Opener, Side Load Garage
    • Attached garage spaces: 2
    Features
    • Levels: One
    • Stories: 1
    • Patio & porch: Patio
    • Fencing: Fenced,Chain Link,Fence Full Rear
    Lot
    • Size: 0.38 Acres
    • Features: Sidewalks, Storm Sewer, Street Lights, Mature Trees
    Details
    • Parcel number: 490322111015000800
    • Horse amenities: None

    Construction

    Type & style
    • Home type: SingleFamily
    • Architectural style: Ranch,Traditional
    • Property subtype: Residential, Single Family Residence
    Materials
    • Brick
    • Foundation: Block
    Condition
    • New construction: No
    • Year built: 1966

    Utilities & green energy

    • Water: Municipal/City

    Community & HOA

    Community
    • Subdivision: Greenbriar
    HOA
    • Has HOA: Yes
    Location
    • Region: Indianapolis

    Financial & listing details

    • Price per square foot: $204/sqft
    • Tax assessed value: $390,500
    • Annual tax amount: $4,076
    • Date on market: 8/2/2024
    • Cumulative days on market: 34 days

    Price history

    DateEventPrice
    10/7/2024Sold$394,500-0.1%$204/sqft
    Source: MIBOR as distributed by MLS GRID #21952359 Report a problem
    9/3/2024Pending sale$395,000$204/sqft
    Source: MIBOR as distributed by MLS GRID #21952359 Report a problem
    8/2/2024Listed for sale$395,000+5.3%$204/sqft
    Source: MIBOR as distributed by MLS GRID #21952359 Report a problem
    6/14/2024Listing removed--
    Source: MIBOR as distributed by MLS GRID #21952359 Report a problem
    5/15/2024Pending sale$375,000$194/sqft
    Source: MIBOR as distributed by MLS GRID #21952359 Report a problem
    5/10/2024Listed for sale$375,000+60.6%$194/sqft
    Source: MIBOR as distributed by MLS GRID #21952359 Report a problem
    2/21/2020Sold$233,500-0.6%$121/sqft
    Source: MIBOR as distributed by MLS GRID #21692893 Report a problem
    2/3/2020Pending sale$235,000$122/sqft
    Source: Carpenter Realtors, Inc. #21692893 Report a problem
    1/31/2020Listed for sale$235,000+7.3%$122/sqft
    Source: Carpenter, REALTORS� #21692893 Report a problem
    11/3/2017Sold$219,000-2.7%$113/sqft
    Source: MIBOR as distributed by MLS GRID #21510830 Report a problem
    9/1/2017Listed for sale$225,000$116/sqft
    Source: MIBOR REALTOR Association #21510830 Report a problem

    Public tax history

    YearProperty taxesTax assessment
    2025$4,480 +13.9%$390,500 +16.7%
    2024$3,932 -5.1%$334,500 +7.7%
    2023$4,143 +24.8%$310,700 +2.4%
    2022$3,319 +12.4%$303,400 +21.7%
    2021$2,953 +11.7%$249,200 +5.4%
    2020$2,644 +10.3%$236,500 +4.7%
    2019$2,397 +37.2%$225,900 +7.5%
    2018$1,747 -3.4%$210,100 +27.7%
    2017$1,809 +29.4%$164,500 -2.8%
    2016$1,398 -3.2%$169,300 +4.8%
    2014$1,443 +1.3%$161,600 +7.8%
    2013$1,425 $149,900 -7.9%
    2012$1,425 $162,800 -0.5%
    2011-- $163,700
    2010$1,344 +18.1%$163,700 +1.9%
    2009$1,138 $160,600 +7.6%
    2007-- $149,300 -1.3%
    2006-- $151,300 +18.5%
    2005-- $127,700
    2004-- $127,700
    2003-- $127,700 +79.6%
    2002-- $71,100 +200%
    2001-- $23,700
    2000-- $23,700
    Find assessor info on the county website

    Neighborhood: St Vincent-Greenbriar

    Nearby schools

    GreatSchools rating
    Schools provided by the listing agent
    • Elementary: Greenbriar Elementary School
    • Middle: Northview Middle School
    • High: North Central High School

    Source: MIBOR as distributed by MLS GRID. This data may not be complete. We recommend contacting the local school district to confirm school assignments for this home.

    Get a cash offer in 3 minutes
    Find out how much your home could sell for in as little as 3 minutes with a no-obligation cash offer.
    Estimated market value
    $413,300
    Get a cash offer in 3 minutes
    Find out how much your home could sell for in as little as 3 minutes with a no-obligation cash offer.
    Estimated market value
    $413,300