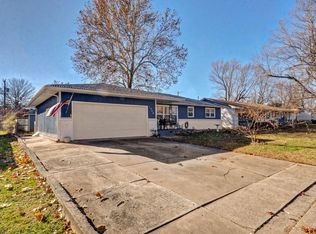
Conveniently located ( Battlefield Mall Area), This Home Boast of Newer Vinyl Flooring (No Carpet), Up Dated Light Fixtures, Newer Counter Tops & Stainless Appliances, Fresh Paint & Much More. The covered front porch leads you into the entry way and the 1st Living Area, where you will see the Vinyl Flooring, Up Dated Lights-Ceiling Fan and how Light this Living Area is from all the Windows! Then to The Hearth Room - Kitchen Area which Boast of an Open Concept (Very Open to the Kitchen- Breakfast Area & Living Area) w/ Wood burning Fire Place. The Kitchen has White Cabinets, Newer Stainless Steel Appliances, Up Dated Counter Tops, Lights, Vinyl Flooring, Pull-Out-Spray-Faucet etc. This area is Very Open & Bright. Take the hall to the 3 bedrooms, hall bath and then into the primary bedroom which has a half bath. Both Baths have Up Dated Vinyl Flooring, Lights, Up Dated Vanities & Sinks, Mirrors etc. The backyard has a Concrete Patio and is Fenced. Special Features are Wood Burning Fireplace in the Hearth Room just off the kitchen, 2 Living Area's, Up Dated Vinyl Flooring through out the entire home (No Carpet) Up Dated Stainless Steel Appliances, Fresh Paint, Fenced Yard with Patio. Schools are Cowden, Pershing & Parkview. This is a Non Smoking - Non Vaping Home.
Note: We will not be able to show this property until After Monday, August 3, 2026.
For a Private Showing.....
.
Applications for this property can not be accepted through a different source such as Zillow, Trulia etc.
House for rent
$1,495/moFees may apply
1252 E Cambridge St, Springfield, MO 65804
3beds
1,283sqft
Price may not include required fees and charges. Learn more|
Single family residence
Available now
Attached garage parking
What's special
Covered front porchFresh paintUpdated light fixturesNewer counter topsStainless steel appliancesEntry way
- 22 days |
- -- |
- -- |
Zillow last checked:
Listing updated:
Travel times

Let’s turn your rent into credit progress
Build credit history with every on-time payment and get credit for the payment you’re already making.
Facts & features
Interior
Bedrooms & bathrooms
- Bedrooms: 3
- Bathrooms: 2
- Full bathrooms: 1
- 1/2 bathrooms: 1
Appliances
- Included: Dishwasher, Garbage Disposal, Microwave Oven
Interior area
- Total interior livable area: 1,283 sqft
Property
Parking
- Parking features: Attached, Garage
- Has attached garage: Yes
- Details: Contact manager
Features
- Exterior features: Stove / Oven, Vinyl Flooring - No Carpet
Details
- Additional structures: Garage(s)
- Parcel number: 1906209014
Construction
Type & style
- Home type: SingleFamily
- Property subtype: Single Family Residence
Community & HOA
Location
- Region: Springfield
Financial & listing details
- Lease term: Contact For Details
Price history
| Date | Event | Price |
|---|---|---|
| 8/11/2026 | Price change | $1,495-6.3%$1/sqft |
Source: Zillow Rentals Report a problem | ||
| 7/25/2026 | Listed for rent | $1,595+6.7%$1/sqft |
Source: Zillow Rentals Report a problem | ||
| 9/13/2024 | Listing removed | $1,495$1/sqft |
Source: Zillow Rentals Report a problem | ||
| 8/3/2024 | Price change | $1,495-3.5%$1/sqft |
Source: Zillow Rentals Report a problem | ||
| 7/18/2024 | Listed for rent | $1,550-2.8%$1/sqft |
Source: Zillow Rentals Report a problem | ||
| 12/8/2021 | Listing removed | -- |
Source: Zillow Rental Network Premium Report a problem | ||
| 11/22/2021 | Listed for rent | $1,595+82.3%$1/sqft |
Source: Zillow Rental Network Premium Report a problem | ||
| 7/27/2018 | Listing removed | $875$1/sqft |
Source: Springfield Property Management, LLC Report a problem | ||
| 7/10/2018 | Price change | $875-2.2%$1/sqft |
Source: Springfield Property Management, LLC Report a problem | ||
| 6/29/2018 | Price change | $895-5.8%$1/sqft |
Source: Springfield Property Management, LLC Report a problem | ||
| 6/22/2018 | Listed for rent | $950$1/sqft |
Source: Springfield Property Management, LLC Report a problem | ||
Neighborhood: Meador Park
Nearby schools
GreatSchools rating
- 5/10Cowden Elementary SchoolGrades: PK-5Distance: 0.7 mi
- 7/10Pershing Middle SchoolGrades: 6-8Distance: 2 mi
- 4/10Parkview High SchoolGrades: 9-12Distance: 2.3 mi