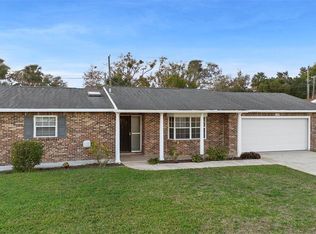
Perfect Starter Home or if your are looking to Downsize. This Well built Ranch Spanish Style home accessible to shopping plaza, fitness center, medical center, sits near main roads and Interstate I-4, beaches, hospitals and more. Remodeled and Upgraded. Great Open Floor Plan with lighting throughout. Come see the great flooring, no carpets, newer appliances, Updated Double pane Windows with marble window sills, Kitchen has all New Cabinets, brand New Corian Countertops , New Stainless Steel Sink with Modern New Swivel Single Handle Sprayer Faucet. Bathrooms have also been remodeled with lovely new vanities, new showers, lighting and more. This home also holds its original charm with original built in China Closet. The front Porch is all tiled with Traditional Ovel Beveled Glass Front Entrance, double doors, Back Porch is screened in and tiled. Home is fenced all around. Shed sits in rear for extra storage. Must see!!
Sold for $270,000
$270,000
1252 E FOWLER DRIVE, DELTONA, FL 32725
2beds
1,352sqft
Single Family Residence
Built in 1967
10,125 Square Feet Lot
$280,400 Zestimate®
$200/sqft
$1,975 Estimated rent
Home value
$280,400
$266,000 - $294,000
$1,975/mo
Zestimate® history
Owner options
List your home for rent
$1,975/mo
Rent Zestimate®
Find your next renter with Zillow Rental Manager. Plus, with online applications, you can quickly screen prospective tenants – for free.
$1,975/mo
Rent Zestimate®
Refinance and save
$1,943/mo
Est. payment
Refinancing to a lower rate could help reduce your monthly payments and save thousands over the life of the loan.
$1,943/mo
Est. payment
Explore your selling options
Work with a Zillow partner agent
Leverage their expertise and Zillow's premium Showcase listings to get your home seen by more buyers.
Get startedList with your own agent
Get your home in front of millions of buyers by listing it on Zillow.
Learn how to do itSell it yourself
Take full control of how buyers see your home on Zillow by listing For Sale by Owner (FSBO).
List your homeWhat's special
Zillow last checked:
Listing updated:
Listed by:
Shirley Ladino 321-460-0303,
S & W VISION REALTY 386-256-1010,
William Ladino 407-450-5697,
S & W VISION REALTY
Bought with:
Arielle Schaefer, 3410480
CREEGAN GROUP
Source: Stellar MLS,MLS#: O6216443 Originating MLS: Orlando Regional
Originating MLS: Orlando Regional
Facts & features
Interior
Bedrooms & bathrooms
- Bedrooms: 2
- Bathrooms: 2
- Full bathrooms: 2
Rooms
- Room types: Dining Room
Primary bedroom
- Features: Built-In Shower Bench, Shower No Tub, Built-in Closet
- Level: First
- Area: 225 Square Feet
- Dimensions: 15x15
Bedroom 1
- Features: Ceiling Fan(s), Built-in Closet
- Level: First
- Area: 144 Square Feet
- Dimensions: 12x12
Bathroom 1
- Features: Built-In Shower Bench, Shower No Tub, Single Vanity, Linen Closet
- Level: First
- Area: 45 Square Feet
- Dimensions: 5x9
Bathroom 2
- Features: Makeup/Vanity Space, Linen Closet
- Level: First
- Area: 40 Square Feet
- Dimensions: 5x8
Dining room
- Features: Built-In Shelving, Built-in Closet
- Level: First
- Area: 144 Square Feet
- Dimensions: 12x12
Family room
- Features: Ceiling Fan(s), No Closet
- Level: First
- Area: 180 Square Feet
- Dimensions: 12x15
Kitchen
- Features: Granite Counters, Storage Closet
- Level: First
- Area: 96 Square Feet
- Dimensions: 8x12
Living room
- Features: Storage Closet
- Level: First
- Area: 255 Square Feet
- Dimensions: 15x17
Heating
- Central, Electric
Cooling
- Central Air
Appliances
- Included: Dishwasher, Dryer, Microwave, Range, Refrigerator, Washer
- Laundry: Common Area, Electric Dryer Hookup, In Garage, Washer Hookup
Features
- Accessibility Features, Built-in Features, Ceiling Fan(s), L Dining, Open Floorplan, Solid Wood Cabinets
- Flooring: Laminate, Luxury Vinyl, Vinyl
- Has fireplace: No
Interior area
- Total structure area: 1,390
- Total interior livable area: 1,352 sqft
Property
Parking
- Total spaces: 1
- Parking features: Driveway
- Attached garage spaces: 1
- Has uncovered spaces: Yes
- Details: Garage Dimensions: 13X26
Features
- Levels: One
- Stories: 1
- Patio & porch: Covered, Front Porch, Patio, Rear Porch, Screened
- Exterior features: Courtyard, Lighting, Private Mailbox, Rain Gutters, Sidewalk
- Fencing: Fenced,Wood
- Has view: Yes
- View description: City
Lot
- Size: 10,125 Square Feet
- Features: City Lot
- Residential vegetation: Trees/Landscaped
Details
- Additional structures: Shed(s)
- Parcel number: 813010190420
- Zoning: 01R
- Special conditions: None
Construction
Type & style
- Home type: SingleFamily
- Architectural style: Ranch
- Property subtype: Single Family Residence
Materials
- Block, Concrete, Stucco
- Foundation: Concrete Perimeter, Slab
- Roof: Shingle
Condition
- Completed
- New construction: No
- Year built: 1967
Utilities & green energy
- Sewer: Public Sewer
- Water: None, Public
- Utilities for property: BB/HS Internet Available, Cable Available, Electricity Available, Electricity Connected, Public, Water Available
Community & HOA
Community
- Security: Smoke Detector(s)
- Pet fee: $0 monthly
- Subdivision: DELTONA LAKES UNIT 10 IN 25 & 36 18 30
HOA
- Has HOA: No
Location
- Region: Deltona
Financial & listing details
- Price per square foot: $200/sqft
- Tax assessed value: $229,466
- Annual tax amount: $840
- Date on market: 6/24/2024
- Cumulative days on market: 5 days
- Listing terms: Cash,Conventional,FHA,VA Loan
- Ownership: Fee Simple
- Total actual rent: 0
- Electric utility on property: Yes
- Road surface type: Asphalt, Paved
Price history
| Date | Event | Price |
|---|---|---|
| 7/26/2024 | Sold | $270,000-3.2%$200/sqft |
Source:  Stellar MLS #O6216443 Report a problem Stellar MLS #O6216443 Report a problem | ||
| 6/29/2024 | Pending sale | $279,000$206/sqft |
Source: Stellar MLS #O6216443 Report a problem | ||
| 6/24/2024 | Listed for sale | $279,000+520%$206/sqft |
Source: Stellar MLS #O6216443 Report a problem | ||
| 8/23/2013 | Sold | $45,000$33/sqft |
Source: Public Record Report a problem | ||
Public tax history
| Year | Property taxes | Tax assessment |
|---|---|---|
| 2025 | $3,936 +315.1% | $229,466 +268.7% |
| 2024 | $948 +9.5% | $62,236 +6.8% |
| 2023 | $866 -0.5% | $58,294 +3% |
| 2022 | $871 | $56,596 +3% |
| 2021 | -- | $54,948 +1.4% |
| 2020 | $897 | $54,189 +2.3% |
| 2019 | $897 -2% | $52,971 +3.7% |
| 2018 | $915 +1.8% | $51,082 +2.1% |
| 2017 | $899 +1.6% | $50,031 +2.1% |
| 2016 | $884 +3.8% | $49,002 +0.7% |
| 2015 | $852 +2.8% | $48,661 +0.8% |
| 2014 | $829 | $48,275 +13.2% |
| 2013 | -- | $42,630 +1.7% |
| 2012 | -- | $41,917 -8.3% |
| 2011 | -- | $45,696 -9.2% |
| 2010 | -- | $50,312 +2.7% |
| 2009 | -- | $48,989 +3.1% |
| 2007 | -- | $47,515 -0.5% |
| 2006 | -- | $47,747 +6.1% |
| 2005 | -- | $45,006 +3% |
| 2004 | -- | $43,695 +1.9% |
| 2003 | -- | $42,880 +2.4% |
| 2002 | -- | $41,875 +1.6% |
| 2001 | -- | $41,216 +3% |
| 2000 | -- | $40,016 |
Find assessor info on the county website
Neighborhood: 32725
Nearby homes
- $265,0002 bd2 ba1.2k sqft1258 E Fowler Dr, Deltona, FL 32725Sold
- $248,9003 bd2 ba1.4k sqft1244 E Fowler Dr, Deltona, FL 32725Off Market
- $189,8002 bd1 ba855 sqft1259 Fountainhead Dr, Deltona, FL 32725Off Market
- $171,1001 bd1 ba544 sqft1253 Fountainhead Dr, Deltona, FL 32725Off Market
- $262,3003 bd2 ba1.3k sqft1238 E Fowler Dr, Deltona, FL 32725Off Market
- $301,9003 bd2 ba1.4k sqft1264 E Fowler Dr, Deltona, FL 32725Off Market
- $202,0002 bd1 ba910 sqft1265 Fountainhead Dr, Deltona, FL 32725Sold
- $194,0002 bd1 ba850 sqft1247 Fountainhead Dr, Deltona, FL 32725Off Market
Nearby schools
GreatSchools rating
- 2/10Discovery Elementary SchoolGrades: PK-5Distance: 1.2 mi
- 4/10Deltona Middle SchoolGrades: 6-8Distance: 1.1 mi
- 5/10University High SchoolGrades: 9-12Distance: 3.5 mi
Schools provided by the listing agent
- Elementary: Enterprise Elem
- Middle: Deltona Middle
- High: University High School-VOL
Source: Stellar MLS. This data may not be complete. We recommend contacting the local school district to confirm school assignments for this home.
Get a cash offer in 3 minutes
Find out how much your home could sell for in as little as 3 minutes with a no-obligation cash offer.
Estimated market value
$280,400
Get a cash offer in 3 minutes
Find out how much your home could sell for in as little as 3 minutes with a no-obligation cash offer.
Estimated market value
$280,400
- Florida
- Volusia County
- Deltona
- 32725
- 1252 E FOWLER DRIVE
