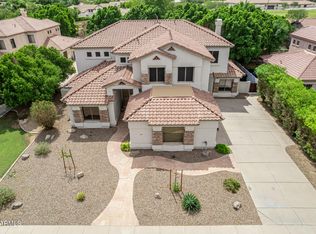
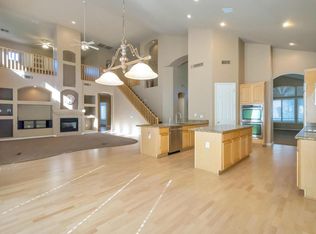
Welcome to this beautifully updated 5-bedroom, 3-bath home offering the perfect blend of style, comfort, and functionality in the heart of Gilbert. Fresh interior and exterior paint, high-end designer lighting and ceiling fans throughout, and an open-concept floor plan create a bright, modern living space ideal for entertaining. The kitchen flows seamlessly into the dining and family room, complete with surround sound.
The spacious primary suite is conveniently located on the main floor and features an upgraded spa-inspired shower and private access to the backyard. Also downstairs is an additional bedroom that makes the perfect home office or guest room, a full bathroom, and a laundry room just off the 3-car garage. Upstairs you'll find three generously sized bedrooms and an additional full bath.
Step outside to your backyard retreat featuring commercial-grade misting systems, making outdoor living enjoyable even during Arizona summers. For added peace of mind, the home includes a removable pool safety fence, and the deck has been pre-drilled for quick and easy installation whenever needed.
A unique grandfathered-in front privacy wall adds both curb appeal and extra separation from neighboring homes while creating additional parking space--a rare feature in the community.
This move-in-ready home combines thoughtful upgrades, functional living spaces, and an unbeatable Gilbert location.
Accepting backups
$899,000
1252 E SHAMROCK Street, Gilbert, AZ 85295
5beds
4,010sqft
Single Family Residence
Built in 2001
0.33 Acres Lot
$-- Zestimate®
$224/sqft
$84/mo HOA
What's special
Open-concept floor planRemovable pool safety fenceAdditional parking spaceSurround soundUpgraded spa-inspired shower
- 13 days |
- 2,088 |
- 222 |
Likely to sell faster than
Zillow last checked:
Listing updated:
Listed by:
Michael Gordon 858-774-6058,
Get Multifamily
Source: ARMLS,MLS#: 7047373

Facts & features
Interior
Bedrooms & bathrooms
- Bedrooms: 5
- Bathrooms: 3
- Full bathrooms: 3
Heating
- Natural Gas
Cooling
- HVAC SEER Rating, Central Air, Ceiling Fan(s)
Appliances
- Included: Dryer, Washer, Reverse Osmosis, Refrigerator, Built-in Microwave, Dishwasher, Disposal, Electric Range, Water Softener Rented, Electric Cooktop, Built-In Electric Oven, Water Purifier
- Laundry: Inside
Features
- Pantry, High Speed Internet, Granite Counters, Double Vanity, Master Downstairs, Eat-in Kitchen, Breakfast Bar, 9+ Flat Ceilings, Central Vacuum, Vaulted Ceiling(s), Kitchen Island, Separate Shwr & Tub
- Flooring: Carpet, Stone
- Windows: Screens, Low Emissivity Windows, Solar Screens, Double Pane Windows, Vinyl Frame
- Has basement: No
- Number of fireplaces: 1
- Fireplace features: Living Room, Gas
Interior area
- Total structure area: 4,010
- Total interior livable area: 4,010 sqft
Property
Parking
- Total spaces: 7
- Parking features: Attached, RV Gate, Garage Door Opener, Direct Access, Attch'd Gar Cabinets, Side Vehicle Entry
- Attached garage spaces: 3
- Uncovered spaces: 4
Accessibility
- Accessibility features: Zero-Grade Entry, Bath Lever Faucets
Features
- Stories: 2
- Patio & porch: Covered, Patio
- Exterior features: Balcony, Misting System, Private Yard, Built-in Barbecue
- Has private pool: Yes
- Pool features: Variable Speed Pump, Outdoor Pool, Fenced
- Has spa: Yes
- Spa features: Private
- Fencing: Block
Lot
- Size: 0.33 Acres
- Features: North/South Exposure, Sprinklers In Rear, Sprinklers In Front, Corner Lot, Grass Front, Grass Back, Auto Timer H2O Front, Auto Timer H2O Back
Details
- Parcel number: 30920554
- Special conditions: Owner/Agent
Construction
Type & style
- Home type: SingleFamily
- Property subtype: Single Family Residence
Materials
- Stucco, Wood Frame, Blown Cellulose, Painted, Stone
- Foundation: Slab
- Roof: Tile
Condition
- Year built: 2001
Details
- Builder name: Jackson Properties
Utilities & green energy
- Sewer: Public Sewer
- Water: City Water
Community & HOA
Community
- Features: Near Bus Stop, Playground, Biking/Walking Path
- Security: Security System Owned
- Subdivision: ASHLAND RANCH
HOA
- Has HOA: Yes
- Services included: Maintenance Grounds, Street Maint
- HOA fee: $253 quarterly
- HOA name: ASHLAND RANCH
- HOA phone: 480-704-2900
Location
- Region: Gilbert
Financial & listing details
- Price per square foot: $224/sqft
- Tax assessed value: $716,200
- Annual tax amount: $3,845
- Date on market: 6/26/2026
- Cumulative days on market: 13 days
- Listing terms: Cash,Conventional,FHA,VA Loan
- Ownership: Fee Simple
- Road surface type: Asphalt
Estimated market value
Not available
Estimated sales range
Not available
Not available
Price history
| Date | Event | Price |
|---|---|---|
| 6/27/2026 | Listed for sale | $899,000+59.1%$224/sqft |
Source: | ||
| 3/26/2020 | Sold | $565,000-0.9%$141/sqft |
Source: | ||
| 2/1/2020 | Pending sale | $569,900$142/sqft |
Source: Revelation Real Estate #6030437 Report a problem | ||
| 1/30/2020 | Listed for sale | $569,900+33.8%$142/sqft |
Source: Revelation Real Estate #6030437 Report a problem | ||
| 6/29/2011 | Sold | $426,000-0.7%$106/sqft |
Source: | ||
| 6/28/2011 | Listed for sale | $429,000+4.2%$107/sqft |
Source: Red Brick Realty, L.L.C. #4586412 Report a problem | ||
| 9/11/2001 | Sold | $411,776$103/sqft |
Source: Public Record Report a problem | ||
Public tax history
| Year | Property taxes | Tax assessment |
|---|---|---|
| 2025 | $3,740 +4.5% | $71,620 -5.9% |
| 2024 | $3,581 -0.6% | $76,130 +74.6% |
| 2023 | $3,603 +0.8% | $43,600 -11.3% |
| 2022 | $3,576 -2.1% | $49,170 +4.3% |
| 2021 | $3,653 +9% | $47,130 +5.7% |
| 2020 | $3,350 +3.1% | $44,600 +4.3% |
| 2019 | $3,248 | $42,780 +3.7% |
| 2018 | $3,248 +4% | $41,270 +0.3% |
| 2017 | $3,125 +6.5% | $41,160 +0.3% |
| 2016 | $2,933 -6.6% | $41,050 +0.3% |
| 2015 | $3,142 | $40,920 +26.8% |
| 2014 | -- | $32,280 +26.3% |
| 2013 | -- | $25,550 -6.6% |
| 2012 | -- | $27,370 -10.3% |
| 2011 | -- | $30,500 -9.7% |
| 2010 | -- | $33,760 -34.2% |
| 2009 | -- | $51,310 -16.6% |
| 2008 | -- | $61,500 +5.7% |
| 2007 | -- | $58,200 +104.9% |
| 2006 | -- | $28,400 |
| 2005 | -- | $28,400 -14.2% |
| 2004 | -- | $33,100 +2.6% |
| 2003 | -- | $32,250 +595% |
| 2002 | -- | $4,640 |
Find assessor info on the county website
Monthly payment
Est. payment$--/mo
Payment breakdown
Explore the cost of this home by adjusting the details. Changes won't be saved.All calculations are estimates and provided by Zillow, Inc. for informational purposes only. Actual amounts may vary.
HOA fees may include property taxes on listings classified as Co-Ops. Contact the listing agent and/or owner for fee details.
Mortgage interest rates are dependent on a number of factors, including credit score, down payment, and repayment length. Interest rate data provided by Zillow Group Marketplace, Inc. as of 1/1/1970 from various mortgage lenders with which we have lead or other similar arrangements; the Estimated Payment is an average of those rates.
See how much you could borrow to make a competitive offer.
Climate risks
Neighborhood: Ashland Ranch
Nearby schools
GreatSchools rating
- 8/10Ashland Elementary SchoolGrades: PK-6Distance: 0.1 mi
- 8/10South Valley Jr. High SchoolGrades: 7-8Distance: 0.7 mi
- 7/10Campo Verde High SchoolGrades: 8-12Distance: 2.5 mi
Schools provided by the listing agent
- Elementary: Ashland Elementary
- Middle: Greenfield Junior High School
- High: Mesquite High School
- District: Gilbert Unified District
Source: ARMLS. This data may not be complete. We recommend contacting the local school district to confirm school assignments for this home.
A local agent can set up tours, give advice and negotiate with sellers.
- Arizona
- Maricopa County
- Gilbert
- 85295
- Ashland Ranch
- 1252 E SHAMROCK Street