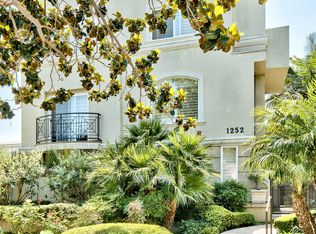
Nestled on a tree-lined Santa Monica street, this striking front-facing townhome delivers the best of coastal living in a prime location near Montana Ave, cafe's, retail & the ocean. Set within an intimate 5-unit complex that is professionally landscaped & gated, this beautifully designed 2-bedroom, 2.5-bath, 4-level residence offers the perfect blend of style, space & location. Enter a sun-drenched Living room with soaring cathedral ceilings, large windows, a patio & cozy fireplace. The kitchen features granite counters & stainless-steel appliances that open to a spacious dining that leads out to a large wrap-around patio, ideal for an outdoor kitchen & dining al fresco. The second floor houses a lovely mezzanine/loft. This is designed with desk & shelving providing a very functional office that faces Southeast, allowing for natural light & cross breezes. On this level is an airy laundry room with ample cabinetry. Both bedrooms are en-suite, with a bright primary featuring a balcony that allows for views of the mountains, palm trees, & sunsets. The primary bath is adorned with designer stone finishes, a soaker tub & steam shower that offer a touch of luxury. The fourth floor provides a sunlit bonus room perfect for gym, yoga or creative space & opens to a rare, two-tiered rooftop sundeck. This expansive deck offers a panoramic view where you catch the ocean, mountains & city skyline. A great place to entertain or relax any day of the week! All new paint & designer flooring throughout plus, plantation shutters, recessed lighting, alarm system & direct access to a private 2-car garage with a storage area. A feel good home with a great vibe!
Sold for $1,765,000
$1,765,000
1252 Euclid St Unit 101, Santa Monica, CA 90404
2beds
1,711sqft
Residential, Condominium, Townhouse
Built in 2001
7,505 Square Feet Lot
$1,755,600 Zestimate®
$1,032/sqft
$5,838 Estimated rent
Home value
$1,755,600
$1.58M - $1.95M
$5,838/mo
Zestimate® history
Owner options
List your home for rent
$5,838/mo
Rent Zestimate®
Find your next renter with Zillow Rental Manager. Plus, with online applications, you can quickly screen prospective tenants – for free.
$5,838/mo
Rent Zestimate®
Refinance and save
$11,957/mo
Est. payment
Refinancing to a lower rate could help reduce your monthly payments and save thousands over the life of the loan.
$11,957/mo
Est. payment
Explore your selling options
Work with a Zillow partner agent
Leverage their expertise and Zillow's premium Showcase listings to get your home seen by more buyers.
Get startedList with your own agent
Get your home in front of millions of buyers by listing it on Zillow.
Learn how to do itSell it yourself
Take full control of how buyers see your home on Zillow by listing For Sale by Owner (FSBO).
List your homeWhat's special
Cozy fireplacePanoramic viewFunctional officeDesigner stone finishesTwo-tiered rooftop sundeckFront-facing townhomeStainless-steel appliances
Zillow last checked:
Listing updated:
Listed by:
Dan Nessel DRE # 01349526 310-365-0195,
Berkshire Hathaway HomeServices California Properties 310-829-0629,
Charlee Nessel DRE # 01309674 310-255-3411,
Berkshire Hathaway HomeServices California Properties
Bought with:
Gregory Stearns, DRE # 02241155
Compass
Richard Stearns, DRE # 01118915
Compass
Source: CLAW,MLS#: 25552179
Facts & features
Interior
Bedrooms & bathrooms
- Bedrooms: 2
- Bathrooms: 3
- Full bathrooms: 2
- 1/2 bathrooms: 1
Rooms
- Room types: Walk-In Closet, Dining Room, Breakfast Bar, Loft, Patio Open, Living Room, Gym
Bedroom
- Features: Walk-In Closet(s)
- Level: Upper
Bathroom
- Features: Granite, Double Vanity(s), Steam Shower
Kitchen
- Features: Bar
Heating
- Central, Natural Gas
Cooling
- Central Air, Gas
Appliances
- Included: Gas Cooktop, Microwave, Gas Oven, Range, Dishwasher, Disposal, Washer, Refrigerator, Range/Oven, Dryer, Gas Water Heater
- Laundry: In Unit, Laundry Area
Features
- Built-Ins, Dining Area, Breakfast Counter / Bar
- Flooring: Tile, Vinyl Tile, Carpet, Slate
- Windows: Double Pane Windows, Plantation Shutters
- Number of fireplaces: 1
- Fireplace features: Living Room
Interior area
- Total structure area: 1,711
- Total interior livable area: 1,711 sqft
Property
Parking
- Total spaces: 2
- Parking features: Attached, Covered, Garage - 2 Car, Private Garage, Side By Side
- Has attached garage: Yes
- Covered spaces: 2
Features
- Levels: Three Or More,Multi/Split
- Stories: 4
- Patio & porch: Patio, Roof Top Deck
- Exterior features: Balcony
- Pool features: None
- Spa features: None
- Has view: Yes
- View description: City Lights, Ocean, Mountain(s), Tree Top
- Has water view: Yes
- Water view: Ocean
- Waterfront features: None
Lot
- Size: 7,505 Square Feet
Details
- Parcel number: 4282005048
- Zoning: SMR3*
- Special conditions: Standard
Construction
Type & style
- Home type: Townhouse
- Architectural style: Contemporary
- Property subtype: Residential, Condominium, Townhouse
- Attached to another structure: Yes
Materials
- Roof: Composition
Condition
- Updated/Remodeled
- Year built: 2001
Utilities & green energy
- Sewer: In Street
- Water: Public
Community & HOA
Community
- Security: Gated
- Subdivision: Chateau Euclid
HOA
- Has HOA: Yes
- Amenities included: Controlled Access, Gated Parking
- HOA fee: $550 monthly
Location
- Region: Santa Monica
Financial & listing details
- Price per square foot: $1,032/sqft
- Tax assessed value: $1,242,402
- Annual tax amount: $21,447
- Date on market: 6/18/2025
Price history
| Date | Event | Price |
|---|---|---|
| 7/31/2025 | Sold | $1,765,000+4.7%$1,032/sqft |
Source:  CLAW #25552179 Report a problem CLAW #25552179 Report a problem | ||
| 7/24/2025 | Pending sale | $1,685,000$985/sqft |
Source: CLAW #25552179 Report a problem | ||
| 7/1/2025 | Contingent | $1,685,000$985/sqft |
Source: CLAW #25552179 Report a problem | ||
| 6/18/2025 | Listed for sale | $1,685,000+75.1%$985/sqft |
Source: CLAW #25552179 Report a problem | ||
| 11/6/2009 | Sold | $962,500-1.8%$563/sqft |
Source: Public Record Report a problem | ||
| 9/18/2009 | Price change | $980,000-6.2%$573/sqft |
Source: NRT #09-377919 Report a problem | ||
| 7/17/2009 | Price change | $1,045,000-9.1%$611/sqft |
Source: NRT #09-377919 Report a problem | ||
| 6/21/2009 | Listed for sale | $1,150,000$672/sqft |
Source: NRT #09-377919 Report a problem | ||
Public tax history
| Year | Property taxes | Tax assessment |
|---|---|---|
| 2025 | $21,447 +45.9% | $1,242,402 +2% |
| 2024 | $14,702 +1.6% | $1,218,042 +2% |
| 2023 | $14,464 +1.3% | $1,194,160 +2% |
| 2022 | $14,277 +2.6% | $1,170,746 +2% |
| 2021 | $13,914 +0.7% | $1,147,791 +1% |
| 2020 | $13,817 | $1,136,023 +2% |
| 2019 | $13,817 +7.4% | $1,113,749 +2% |
| 2018 | $12,866 | $1,091,912 +2% |
| 2017 | $12,866 +0.5% | $1,070,503 +2% |
| 2016 | $12,806 +3.4% | $1,049,513 +1.5% |
| 2015 | $12,389 +2.8% | $1,033,750 +2% |
| 2014 | $12,053 | $1,013,501 +2.5% |
| 2012 | -- | $989,140 +2% |
| 2011 | -- | $969,746 +0.8% |
| 2010 | -- | $962,500 +27.3% |
| 2009 | -- | $755,990 +2% |
| 2008 | -- | $741,167 +2% |
| 2007 | -- | $726,635 +2% |
| 2006 | -- | $712,388 |
| 2005 | -- | $712,388 +4% |
| 2004 | -- | $684,728 +1.9% |
| 2003 | -- | $672,180 +2% |
| 2002 | -- | $659,000 |
Find assessor info on the county website
Neighborhood: Downtown/Third Street Promenade
Nearby homes
- $1,679,0002 bd3 ba1.9k sqft1252 Euclid St UNIT 102, Santa Monica, CA 90404Off Market
- $1,585,1002 bd3 ba1.7k sqft1252 Euclid St UNIT 103, Santa Monica, CA 90404Off Market
- $1,619,2002 bd3 ba1.7k sqft1252 Euclid St UNIT 104, Santa Monica, CA 90404Off Market

- $1,688,8002 bd3 ba1.7k sqft1252 Euclid St UNIT 105, Santa Monica, CA 90404Off Market

- $--2 bd2 ba1.1k sqft1246 Euclid St #6, Santa Monica, CA 90404Off Market
- $--1 bd1 ba-- sqft1246 Euclid St #3, Santa Monica, CA 90404Off Market
- $1,158,5002 bd2 ba-- sqft1246 Euclid St APT 10, Santa Monica, CA 90404Off Market
- $--2 bd2 ba-- sqft1246 Euclid St APT 4, Santa Monica, CA 90404Off Market
Nearby schools
GreatSchools rating
- 7/10McKinley Elementary SchoolGrades: K-5Distance: 0.8 mi
- 8/10Lincoln Middle SchoolGrades: 6-8Distance: 0.3 mi
- 9/10Santa Monica High SchoolGrades: 9-12Distance: 0.9 mi
Get a cash offer in 3 minutes
Find out how much your home could sell for in as little as 3 minutes with a no-obligation cash offer.
Estimated market value
$1,755,600
Get a cash offer in 3 minutes
Find out how much your home could sell for in as little as 3 minutes with a no-obligation cash offer.
Estimated market value
$1,755,600
- California
- Los Angeles County
- Santa Monica
- 90404
- Downtown/Third Street Promenade
- 1252 Euclid St Unit 101
Nearby cities
Nearby neighborhoods
Nearby zip codes
Other Santa Monica Topics
