Skip main navigation
Active
  • $340,000

    1252 Fieldstone Dr, Pontiac, MI 48340

    4beds
    1,811sqft
    : 
    Loading
    Get pre-qualified
    Single Family Residence
    Built in 2022
    0.35 Acres Lot
    $-- Zestimate®
    $188/sqft
    $175/mo HOA

    What's special

    Private backyardFamily roomCozy dining areaSleek open-concept kitchenConvenient laundryVinyl flooringTop-notch appliances
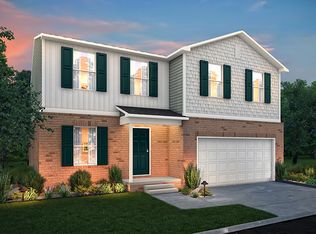
    Hey there! Ever dream of living in Fieldstone Village? Well, get ready to be amazed by this beautiful Colonial gem! It's got 4 spacious bedrooms and 3 full baths--plenty of room for everyone. The main level shines with vinyl flooring and a sleek, open-concept kitchen featuring top-notch appliances. Plus, there's a handy first-floor bedroom and full bath--perfect for guests or use as a great home office. The cozy dining area opens up to a private backyard, ideal for outdoor gatherings. Upstairs, you'll find a convenient laundry, a family room, and 3 more bedrooms, including a dreamy primary suite with a huge WIC. And don't forget the community perks like a pool and tennis courts--everything's covered, from snow removal to lawn maintenance, so no need to worry about mowing! Ready to fall in love? Schedule your showing today!
    26 days
    |
    925
    |
    57
    |

    Zillow last checked:

    Listing updated:

    Listed by:

    Marshall Ultch 248-840-3982,

    Keller Williams Paint Creek 248-609-8000

    Source: MichRIC,MLS#: 26029403MLS Logo

    Loading...

      Facts & features

      Interior

      Bedrooms & bathrooms
      • Bedrooms: 4
      • Bathrooms: 3
      • Full bathrooms: 3
      • Main level bedrooms: 1
      Primary bedroom
      • Level: Upper
      • Area: 192
      • Dimensions: 16.00 x 12.00
      Bedroom 2
      • Level: Upper
      • Area: 130
      • Dimensions: 13.00 x 10.00
      Bedroom 3
      • Level: Upper
      • Area: 120
      • Dimensions: 12.00 x 10.00
      Bedroom 4
      • Level: Main
      • Area: 154
      • Dimensions: 14.00 x 11.00
      Primary bathroom
      • Level: Upper
      • Area: 96
      • Dimensions: 12.00 x 8.00
      Bathroom 2
      • Level: Upper
      • Area: 50
      • Dimensions: 10.00 x 5.00
      Dining area
      • Level: Main
      • Area: 135
      • Dimensions: 9.00 x 15.00
      Family room
      • Level: Upper
      • Area: 322
      • Dimensions: 23.00 x 14.00
      Kitchen
      • Level: Main
      • Area: 150
      • Dimensions: 15.00 x 10.00
      Living room
      • Level: Main
      • Area: 221
      • Dimensions: 17.00 x 13.00
      Recreation
      • Level: Basement
      • Area: 280
      • Dimensions: 20.00 x 14.00
      Heating
      • Forced Air
      Cooling
      • Central Air
      Appliances
      • Included: Humidifier, Dishwasher, Dryer, Microwave, Range, Refrigerator, Washer
      • Laundry: Laundry Room, Upper Level
      Features
      • Pantry
      • Flooring: Carpet, Vinyl
      • Windows: Low-Emissivity Windows, Insulated Windows, Window Treatments
      • Basement: Full
      • Has fireplace: No
      Interior area
      • Total structure area: 1,811
      • Total interior livable area: 1,811 sqft
      • Finished area below ground: 0

      Property

      Parking
      • Total spaces: 2
      • Parking features: Garage Faces Front, Garage Door Opener, Attached
      • Garage spaces: 2
      Features
      • Stories: 2
      • Pool features: Association
      Lot
      • Size: 0.35 Acres
      • Dimensions: 130 x 45 x 130 x 75
      • Features: Sidewalk, Cul-De-Sac, Ground Cover, Shrubs/Hedges
      Details
      • Parcel number: 1410426268

      Construction

      Type & style
      • Home type: SingleFamily
      • Architectural style: Colonial
      • Property subtype: Single Family Residence
      Materials
      • Brick, Vinyl Siding
      • Roof: Asphalt
      Condition
      • New construction: No
      • Year built: 2022

      Utilities & green energy

      • Sewer: Public Sewer
      • Water: Public
      • Utilities for property: Natural Gas Connected

      Community & HOA

      Community
      • Security: Smoke Detector(s)
      HOA
      • Has HOA: Yes
      • Amenities included: Clubhouse, Fitness Center, Pool, Tennis Court(s)
      • Services included: Snow Removal, Maintenance Grounds
      • HOA fee: $175 monthly
      Location
      • Region: Pontiac

      Financial & listing details

      • Price per square foot: $188/sqft
      • Tax assessed value: $122,390
      • Annual tax amount: $4,500
      • Date on market: 6/23/2026
      • Listing terms: Cash,FHA,VA Loan,Conventional
      • Road surface type: Paved

        Estimated market value

        Not available

        Estimated sales range

        Not available

        $2,337/mo

        Price history

        DateEventPrice
        6/23/2026Listed for sale$340,000$188/sqft
        Source: MichRIC #26029403 Report a problem
        6/18/2026Pending sale$340,000$188/sqft
        Source: MichRIC #26029403 Report a problem
        6/15/2026Listed for sale$340,000+29%$188/sqft
        Source: MichRIC #26029403 Report a problem
        5/25/2023Sold$263,490-0.6%$145/sqft
        Source: Realcomp II #20221036333 Report a problem
        1/23/2023Pending sale$264,990$146/sqft
        Source: Realcomp II #20221036333 Report a problem
        1/11/2023Price change$264,990+0.4%$146/sqft
        Source: Realcomp II #20221036333 Report a problem
        1/4/2023Listed for sale$263,990$146/sqft
        Source: Realcomp II #20221036333 Report a problem
        12/7/2022Pending sale$263,990$146/sqft
        Source: Realcomp II #20221036333 Report a problem
        12/6/2022Price change$263,990+1.1%$146/sqft
        Source: Realcomp II #20221036333 Report a problem
        8/29/2022Pending sale$260,990$144/sqft
        Source: Realcomp II #20221036333 Report a problem
        8/29/2022Listed for sale$260,990$144/sqft
        Source: Realcomp II #20221036333 Report a problem
        8/29/2022Listing removed--
        Source: Century Communities Report a problem
        8/27/2022Listed for sale$260,990$144/sqft
        Source: Century Communities Report a problem

        Public tax history

        YearProperty taxesTax assessment
        2018$89 $7,630
        2017-- $7,630
        2016-- $7,630 +2%
        2015-- $7,480
        2014-- $7,480 -67.6%
        2003-- $23,100
        2002-- $23,100
        Find assessor info on the county website

        Monthly payment

        Est. payment

        Payment breakdown

        Explore the cost of this home by adjusting the details. Changes won't be saved.
        All calculations are estimates and provided by Zillow, Inc. for informational purposes only. Actual amounts may vary.
        HOA fees may include property taxes on listings classified as Co-Ops. Contact the listing agent and/or owner for fee details.
        Mortgage interest rates are dependent on a number of factors, including credit score, down payment, and repayment length. Interest rate data provided by Zillow Group Marketplace, Inc. as of 1/1/1970 from various mortgage lenders with which we have lead or other similar arrangements; the Estimated Payment is an average of those rates.
        See how much you could borrow to make a competitive offer.

        Climate risks

        Neighborhood: 48340

        Getting around

        7 / 100
        Car-Dependent
        35 / 100
        Somewhat Bikeable

        Nearby schools

        GreatSchools rating

        A local agent can set up tours, give advice and negotiate with sellers.

        Browse local experts

        Similar homes