Welcome to 1252 Glenshire Lane, where modern updates meet the charm of an established Chico neighborhood. Set on one of the wider streets in the area, this home immediately feels inviting, beginning with a lavender-lined walkway that leads you to the front door and frames the dining nook window, a space the sellers have especially loved for slow mornings filled with natural light and views of blooming color just outside. Inside, the home unfolds with a light, open feel, enhanced by high ceilings and a layout designed to keep spaces connected while still offering flexibility. Just off the entry, French doors lead to a versatile third bedroom with dual access, making it ideal as a home office or guest space without needing to pass through the rest of the home. The home was beautifully remodeled in 2022, bringing thoughtful, cohesive updates throughout including the kitchen, bathrooms, and finishes that carry from space to space. The kitchen blends both function and style with quartz countertops, stainless steel appliances, and seamless connection to both the dining nook and formal dining area. From there, the home flows naturally into the living room, where a wood-burning fireplace anchors the space and creates a comfortable setting for everyday living. Designed with gathering in mind, this home has comfortably hosted everything from quiet nights in to full, lively get-togethers, offering room for everyone to spread out while still feeling connected. The layout continues with a thoughtful split, placing a guest bedroom near the main living area, while the primary suite is tucked further down the hall for added privacy. The primary bedroom features high ceilings, private access to the backyard, and an en-suite bath with dual sinks, a walk-in closet, and a well-placed window above the mirror that fills the space with natural light. Outside, the backyard offers a blank canvas ready for your vision, complete with two separate concrete patios, one off the primary suite and another off the main living area, creating multiple spaces to relax, entertain, or design your own outdoor retreat. Located in a prime Chico setting, you’re just minutes from local schools, shopping, dining, and easy freeway access, making everyday living as convenient as it is comfortable. 1252 Glenshire Lane is a home that balances warmth, functionality, and thoughtful updates in a way that simply feels good the moment you arrive.
Sold for $436,000
Listed by: Keller Williams Realty Chico Area • Alisha Simpkins • Contact: 530-809-3742
Bought with: Julie Avalos Real Estate
$436,000
1252 Glenshire Ln, Chico, CA 95973
3beds
1,416sqft
Single Family Residence
Built in 1992
5,227 Square Feet Lot
$435,000 Zestimate®
$308/sqft
$2,267 Estimated rent
Home value
$435,000
$405,000 - $465,000
$2,267/mo
Zestimate® history
Owner options
List your home for rent
$2,267/mo
Rent Zestimate®
Find your next renter with Zillow Rental Manager. Plus, with online applications, you can quickly screen prospective tenants – for free.
$2,267/mo
Rent Zestimate®
Refinance and save
$2,767/mo
Est. payment
Refinancing to a lower rate could help reduce your monthly payments and save thousands over the life of the loan.
$2,767/mo
Est. payment
Explore your selling options
Work with a Zillow partner agent
Leverage their expertise and Zillow's premium Showcase listings to get your home seen by more buyers.
Get startedList with your own agent
Get your home in front of millions of buyers by listing it on Zillow.
Learn how to do itSell it yourself
Take full control of how buyers see your home on Zillow by listing For Sale by Owner (FSBO).
List your homeWhat's special
Wood-burning fireplaceModern updatesNatural lightLavender-lined walkwayHigh ceilingsDining nook windowStainless steel appliances
Zillow last checked:
Listing updated:
Listed by:
Alisha Simpkins DRE #01772692 530-354-4244,
Keller Williams Realty Chico Area
Bought with:
Julie Avalos, DRE #01182721
Julie Avalos Real Estate
Source: CRMLS,MLS#: SN26059415 Originating MLS: California Regional MLS
Originating MLS: California Regional MLSFacts & features
Interior
Bedrooms & bathrooms
- Bedrooms: 3
- Bathrooms: 2
- Full bathrooms: 2
- Main level bathrooms: 2
- Main level bedrooms: 3
Rooms
- Room types: Entry/Foyer, Kitchen, Living Room, Primary Bathroom, Primary Bedroom, Office, Other, Dining Room
Primary bedroom
- Features: Primary Suite
Bathroom
- Features: Bathroom Exhaust Fan, Closet, Dual Sinks, Low Flow Plumbing Fixtures, Quartz Counters, Remodeled, Tub Shower
Kitchen
- Features: Quartz Counters, Remodeled, Updated Kitchen
Other
- Features: Walk-In Closet(s)
Heating
- Central, Fireplace(s), Wood
Cooling
- Central Air, Whole House Fan
Appliances
- Included: Dishwasher, Free-Standing Range, Disposal, Gas Oven, Gas Range, Range Hood, Self Cleaning Oven, Vented Exhaust Fan, Water To Refrigerator, Water Heater
- Laundry: Washer Hookup, Electric Dryer Hookup, Gas Dryer Hookup, In Garage
Features
- Built-in Features, Chair Rail, Ceiling Fan(s), Crown Molding, Central Vacuum, Separate/Formal Dining Room, High Ceilings, Pantry, Paneling/Wainscoting, Quartz Counters, Recessed Lighting, Storage, Primary Suite, Walk-In Closet(s)
- Flooring: Carpet, Vinyl
- Doors: Sliding Doors
- Windows: Blinds, Double Pane Windows, Screens, Skylight(s)
- Has fireplace: Yes
- Fireplace features: Living Room, Wood Burning
- Common walls with other units/homes: No Common Walls
Interior area
- Total interior livable area: 1,416 sqft
Property
Parking
- Total spaces: 5
- Parking features: Direct Access, Door-Single, Driveway, Driveway Up Slope From Street, Garage Faces Front, Garage, Garage Door Opener, Oversized, Paved
- Attached garage spaces: 2
- Uncovered spaces: 3
Accessibility
- Accessibility features: None
Features
- Levels: One
- Stories: 1
- Entry location: 1
- Patio & porch: Concrete, Patio
- Pool features: None
- Spa features: None
- Fencing: Wood
- Has view: Yes
- View description: Neighborhood
Lot
- Size: 5,227 Square Feet
- Features: Back Yard, Front Yard, Sprinklers In Rear, Sprinklers In Front, Lawn, Near Public Transit, Rectangular Lot, Sprinklers Timer, Sprinkler System, Sloped Up, Yard
Details
- Parcel number: 016020002000
- Special conditions: Standard
Construction
Type & style
- Home type: SingleFamily
- Property subtype: Single Family Residence
Materials
- Foundation: Slab
- Roof: Composition
Condition
- Turnkey
- New construction: No
- Year built: 1992
Utilities & green energy
- Sewer: Public Sewer
- Water: Public
- Utilities for property: Electricity Connected, Natural Gas Connected, Sewer Connected, Water Connected
Community & HOA
Community
- Features: Curbs, Gutter(s), Storm Drain(s), Street Lights, Suburban, Sidewalks
- Security: Carbon Monoxide Detector(s), Smoke Detector(s)
Location
- Region: Chico
Financial & listing details
- Price per square foot: $308/sqft
- Tax assessed value: $442,170
- Annual tax amount: $5,079
- Date on market: 3/19/2026
- Cumulative days on market: 30 days
- Listing terms: Cash,Cash to New Loan
- Inclusions: Dishwasher, Oven/Range
- Road surface type: Paved
Price history
| Date | Event | Price |
|---|---|---|
| 6/9/2026 | Sold | $436,000-0.7%$308/sqft |
Source:  CRMLS #SN26059415 Report a problem CRMLS #SN26059415 Report a problem | ||
| 5/7/2026 | Pending sale | $439,000$310/sqft |
Source: CRMLS #SN26059415 Report a problem | ||
| 4/28/2026 | Price change | $439,000-2.2%$310/sqft |
Source: CRMLS #SN26059415 Report a problem | ||
| 4/25/2026 | Listed for sale | $449,000$317/sqft |
Source: CRMLS #SN26059415 Report a problem | ||
| 4/10/2026 | Pending sale | $449,000$317/sqft |
Source: CRMLS #SN26059415 Report a problem | ||
| 3/19/2026 | Listed for sale | $449,000+5.6%$317/sqft |
Source: CRMLS #SN26059415 Report a problem | ||
| 8/8/2022 | Sold | $425,000-3.2%$300/sqft |
Source: Public Record Report a problem | ||
| 7/14/2022 | Pending sale | $439,000$310/sqft |
Source: CRMLS #SN22132423 Report a problem | ||
| 7/8/2022 | Price change | $439,000-0.7%$310/sqft |
Source: CRMLS #SN22132423 Report a problem | ||
| 6/30/2022 | Price change | $442,000-1.6%$312/sqft |
Source: CRMLS #SN22132423 Report a problem | ||
| 6/22/2022 | Listed for sale | $449,000+18.8%$317/sqft |
Source: CRMLS #SN22132423 Report a problem | ||
| 5/12/2022 | Sold | $378,000+0.8%$267/sqft |
Source: Public Record Report a problem | ||
| 4/15/2022 | Pending sale | $375,000$265/sqft |
Source: CRMLS #SN22066875 Report a problem | ||
| 4/8/2022 | Listed for sale | $375,000+183%$265/sqft |
Source: CRMLS #SN22066875 Report a problem | ||
| 7/16/1998 | Sold | $132,500$94/sqft |
Source: Public Record Report a problem | ||
Public tax history
| Year | Property taxes | Tax assessment |
|---|---|---|
| 2025 | $5,079 +6.6% | $442,170 +2% |
| 2024 | $4,764 +1.4% | $433,500 +2% |
| 2023 | $4,700 +117.2% | $425,000 +117.2% |
| 2022 | $2,164 +2.4% | $195,714 +2% |
| 2021 | $2,114 -0.1% | $191,877 +1% |
| 2020 | $2,116 +1.9% | $189,911 +2% |
| 2019 | $2,078 +3.7% | $186,189 +2% |
| 2018 | $2,004 +0.6% | $182,539 +2% |
| 2017 | $1,992 +9.2% | $178,961 +2% |
| 2016 | $1,825 +2.5% | $175,453 +1.5% |
| 2015 | $1,780 | $172,819 +2% |
| 2014 | $1,780 | $169,435 +0.5% |
| 2013 | -- | $168,670 +2% |
| 2012 | -- | $165,363 +2% |
| 2011 | -- | $162,122 +0.8% |
| 2010 | -- | $160,912 -0.2% |
| 2009 | -- | $161,295 +2% |
| 2008 | -- | $158,134 +2% |
| 2007 | -- | $155,034 +2% |
| 2006 | -- | $151,995 +2% |
| 2005 | -- | $149,016 +2% |
| 2004 | -- | $146,095 +1.9% |
| 2003 | -- | $143,419 +2% |
| 2002 | -- | $140,608 +2% |
| 2001 | -- | $137,852 |
Find assessor info on the county website
Neighborhood: 95973
Nearby homes
- $424,0003 bd2 ba1.4k sqft1254 Glenshire Ln, Chico, CA 95973Off Market
- $418,1003 bd2 ba1.4k sqft1250 Glenshire Ln, Chico, CA 95973Off Market
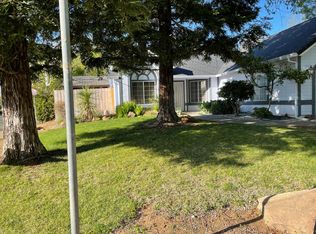
- $432,2003 bd2 ba1.4k sqft1256 Glenshire Ln, Chico, CA 95973Off Market
- $467,0004 bd2 ba2.2k sqft10 Pauletah Pl, Chico, CA 95973Off Market
- $277,2002 bd1 ba1k sqft16 Pauletah Pl, Chico, CA 95973Off Market
- $482,7003 bd2 ba1.6k sqft64 Pauletah Pl, Chico, CA 95973Off Market
- $454,1003 bd2 ba1.4k sqft1253 Glenshire Ln, Chico, CA 95973Off Market
- $444,9003 bd2 ba1.3k sqft1251 Glenshire Ln, Chico, CA 95973Off Market
Nearby schools
GreatSchools rating
- 8/10Marigold Elementary SchoolGrades: K-5Distance: 0.9 mi
- 6/10Bidwell Junior High SchoolGrades: 6-8Distance: 0.7 mi
- 7/10Pleasant Valley High SchoolGrades: 9-12Distance: 0.8 mi


Get pre-qualified for a loan
At Zillow Home Loans, we can pre-qualify you in as little as 5 minutes with no impact to your credit score.An equal housing lender. NMLS #10287.
- California
- Butte County
- Chico
- 95973
- 1252 Glenshire Ln
Nearby cities
Nearby neighborhoods
Nearby zip codes
Other Chico Topics
