*OPEN HOUSE SATURDAY SEPTEMBER 26TH 11AM-1pm*Nestled on Tooele's desirable east bench, this spacious 5-bedroom, 3-bath home sits on a .28-acre lot and offers room to spread out both inside and out. The functional layout includes two family rooms, entertainment room with a pool table that is included, and a fully finished basement with two additional bedrooms, a bathroom, and a dry bar-plenty of space for entertaining, working from home, or everyday living. Outside, you'll find a 3-car garage plus an RV pad for all the extra toys and parking. Major improvements include a new 50-year roof, gutters and leaf protection in 2025, along with a newer Lennox furnace and humidifier, dual-stage A/C, water heater, upstairs carpet, garage door opener, and more. The home has also been updated over the years with exterior and interior paint and several newer appliances. A well-cared-for home with plenty of space, great storage, and many of the big-ticket items already taken care of!
For sale
$659,900
1252 Haylie Ln, Tooele, UT 84074
5beds
3,691sqft
Single Family Residence
Built in 2004
0.28 Acres Lot
$652,000 Zestimate®
$179/sqft
$-- HOA
What's special
Water heaterGutters and leaf protectionGarage door openerUpstairs carpetRv padSeveral newer appliancesFully finished basement
- 10 days
- 197
- 11
Zillow last checked:
Listing updated:
Listed by:
Jeannie McIntyre 435-830-0250,
Perry Realty, Inc.,
Lauren Bishop 385-535-0331,
Perry Realty, Inc.
Source: UtahRealEstate.com,MLS#: 2185617
Facts & features
Interior
Bedrooms & bathrooms
- Bedrooms: 5
- Bathrooms: 3
- Full bathrooms: 2
- 3/4 bathrooms: 1
- Main level bedrooms: 3
Rooms
- Room types: Master Bathroom, Great Room
Primary bedroom
- Level: First
Heating
- Forced Air, Central, >= 95% efficiency
Cooling
- Central Air, Ceiling Fan(s)
Appliances
- Included: Microwave, Refrigerator, Water Softener Owned, Disposal, Free-Standing Range, Humidifier
- Laundry: Electric Dryer Hookup
Features
- Dry Bar, Separate Bath/Shower, Walk-In Closet(s), Vaulted Ceiling(s), Granite Counters
- Flooring: Carpet, Tile, Slate, Travertine
- Windows: Blinds, Full, Window Coverings, Bay Window(s), Double Pane Windows
- Basement: Full
- Number of fireplaces: 1
- Fireplace features: Fireplace Equipment, Gas Log
Interior area
- Total structure area: 3,691
- Total interior livable area: 3,691 sqft
- Finished area above ground: 1,891
- Finished area below ground: 1,710
Video & virtual tour
Property
Parking
- Total spaces: 3
- Parking features: RV Access/Parking
- Attached garage spaces: 3
Accessibility
- Accessibility features: Accessible Doors, Accessible Hallway(s), Accessible Electrical and Environmental Controls
Features
- Stories: 2
- Patio & porch: Porch, Open Porch
- Exterior features: Entry (Foyer), Lighting
- Fencing: Full
- Has view: Yes
- View description: Lake, Mountain(s), Valley
- Has water view: Yes
- Water view: Lake
Lot
- Size: 0.28 Acres
- Features: Curb & Gutter, Secluded, Sprinkler: Auto-Full, Pervious Paving
- Residential vegetation: Landscaping: Full, Mature Trees, Terraced Yard
Details
- Parcel number: 1204000121
- Zoning: R1-7
- Zoning description: Single-Family
Construction
Type & style
- Home type: SingleFamily
- Architectural style: Rambler/Ranch
- Property subtype: Single Family Residence
Materials
- Asphalt, Stone, Stucco
- Roof: Asphalt
Condition
- Blt./Standing
- New construction: No
- Year built: 2004
Details
- Warranty included: Yes
Utilities & green energy
- Sewer: Public Sewer, Sewer: Public
- Water: Culinary
- Utilities for property: Natural Gas Connected, Electricity Connected, Sewer Connected, Water Connected
Community & HOA
Community
- Features: Sidewalks
- Subdivision: Elk Ridge Estate
HOA
- Has HOA: No
Location
- Region: Tooele
Financial & listing details
- Price per square foot: $179/sqft
- Annual tax amount: $3,426
- Date on market: 9/16/2026
- Listing terms: Cash,Conventional,FHA,VA Loan
- Inclusions: Ceiling Fan, Fireplace Equipment, Humidifier, Microwave, Range, Refrigerator, Water Softener: Own, Window Coverings
- Exclusions: Dryer, Washer
- Acres allowed for irrigation: 0
- Electric utility on property: Yes
- Road surface type: Paved
Estimated market value
$652,000
$619,000 - $685,000
$2,538/mo
Price history
| Date | Event | Price |
|---|---|---|
| 9/16/2026 | Listed for sale | $659,900$179/sqft |
Source:  UtahRealEstate.com #2185617 Report a problem UtahRealEstate.com #2185617 Report a problem | ||
Public tax history
Tax history is unavailable.
Monthly payment
Est. payment
Payment breakdown
Explore the cost of this home by adjusting the details. Changes won't be saved.Climate risks
Neighborhood: 84074
Nearby schools
Schools provided by the listing agent
- Elementary: Sterling
- Middle: Tooele
- High: Tooele
- District: Tooele
Source: UtahRealEstate.com. This data may not be complete. We recommend contacting the local school district to confirm school assignments for this home.
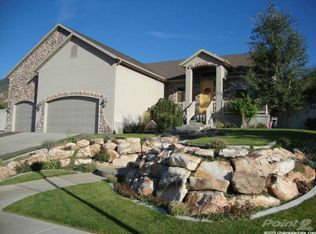
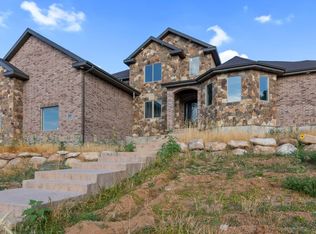
Similar homes
- $649,0003 bd3 ba3.6k sqft532 Elk Meadow Loop, Tooele, UT 84074For Sale

 MLS ID #2187424, Brad Orgill, Garlington Group Real Estate. UtahRealEstate.com
 - $649,9995 bd4 ba3.9k sqft618 S 1350 E, Tooele, UT 84074For Sale
 MLS ID #2164328, Kia P. Burns, Equity Real Estate (Premier Elite). UtahRealEstate.com
 - $625,0006 bd3 ba3.4k sqft411 S 1230 E, Tooele, UT 84074For Sale
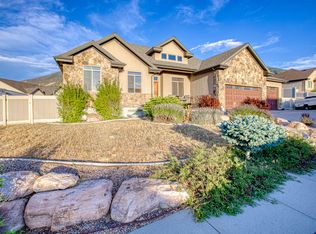 MLS ID #2182189, Amanda Jo Brown, EXIT Realty Ascendancy. UtahRealEstate.com
 - $635,0005 bd4 ba4.2k sqft99 S Benchview Dr, Tooele, UT 84074For Sale
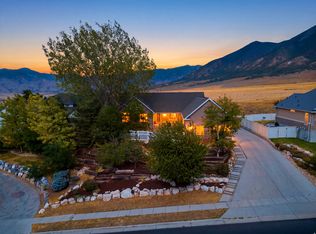 MLS ID #2175736, Marley Bramble, Coldwell Banker Realty (Salt Lake-Sugar House). UtahRealEstate.com
 - $624,9004 bd3 ba3.4k sqft891 E 240 S, Tooele, UT 84074For SaleMLS ID #2182169, Tony McClellan, Abode & Co. Real Estate LLC. UtahRealEstate.com
- $750,0005 bd5 ba5.4k sqft569 Elk Meadow Loop, Tooele, UT 84074For SaleMLS ID #2153657, Sherri Nelson, Equity Real Estate (Tooele). UtahRealEstate.com
- $559,9005 bd3 ba3k sqft1215 E 900 N, Tooele, UT 84074For SaleMLS ID #2186000, Jesus A Delarosa, Signature Group Real Estate. UtahRealEstate.com
- $530,0004 bd4 ba3.6k sqft972 N 210 W, Tooele, UT 84074For SaleMLS ID #2187379, Anna Parker, KW South Valley Keller Williams. UtahRealEstate.com
- $525,0005 bd3 ba2.4k sqft360 S 7th St, Tooele, UT 84074For SaleMLS ID #2184195, Melodie Waldron, RE/MAX Associates. UtahRealEstate.com
- $479,9006 bd3 ba2.3k sqft729 Crestview Dr, Tooele, UT 84074For SaleMLS ID #2184937, Candice James, Equity Real Estate (Buckley). UtahRealEstate.com
- $627,9253 bd2 ba3.2k sqft512 S 1400 E, Tooele, UT 84074New ConstructionMLS ID #2162680, Ashley Paris, Equity Real Estate (Advantage). UtahRealEstate.com
- $485,0006 bd3 ba3.2k sqft768 Crestview Dr, Tooele, UT 84074For SaleMLS ID #2167419, Laney Riegel, Mustard Seed Realty LLC. UtahRealEstate.com
- $539,9005 bd3 ba2.8k sqft647 E 980 N, Tooele, UT 84074For SaleMLS ID #2182745, Jared English, Congress Realty Inc. UtahRealEstate.com
- $495,0005 bd2 ba3k sqft953 N 1430 E, Tooele, UT 84074For SaleMLS ID #2180683, Missy Elardi, Unity Group Real Estate (Wasatch Back). UtahRealEstate.com
- $555,0005 bd4 ba3.3k sqft788 N 7th St E #103, Tooele, UT 84074For SaleMLS ID #2183663, Matt Sumsion, KW Westfield (Excellence). UtahRealEstate.com
- $719,0005 bd4 ba3.6k sqft469 N 1360 E, Tooele, UT 84074For SaleMLS ID #2154205, Crystal Lawrence, Ascend Real Estate. UtahRealEstate.com
- $434,9004 bd3 ba2.4k sqft698 N Parkway Ave, Tooele, UT 84074For SaleMLS ID #2187207, Brandon Ashby, Look Ahead Real Estate PC. UtahRealEstate.com
- $595,5004 bd3 ba2.7k sqft655 E Oliver Rd, Tooele, UT 84074For SaleMLS ID #2176540, Bradley Young, Equity Real Estate (Tooele). UtahRealEstate.com
- $449,9005 bd3 ba2.2k sqft1483 N 380 E, Tooele, UT 84074For SaleMLS ID #2186346, Mark Erickson, Dimension Realty Services (Salt Lake City). UtahRealEstate.com
