Welcome to 1252 Highwood Place, a spacious and inviting home nestled in the desirable Meadow Pointe gated community of Manor Isle, Wesley Chapel, FL. This stunning residence offers four bedrooms, three bathrooms, and a three-car garage, encompassing over 2,500 square feet of comfortable living space. Upon entering through double doors, you’ll be greeted by soaring 10-foot ceilings in the formal living and dining areas, setting a welcoming tone. The heart of the home is the expansive open-concept kitchen and family room, perfect for both everyday living and entertaining. The kitchen features ample cabinet space, sleek stainless steel appliances, and a center island with a breakfast bar, ideal for casual meals. The split-bedroom floor plan ensures privacy, with the master suite boasting its own access to the backyard and a luxurious en-suite bath featuring dual sinks, a garden tub, and a separate shower stall. Step outside to the rear patio and discover a resort-style oasis, complete with a large pool, spillover spa, and abundant patio space—ideal for outdoor entertaining or unwinding in Florida’s year-round warmth. The picturesque view of the wooded conservation adds a serene touch to this private retreat. The Meadow Pointe community offers exclusive amenities, including a community pool, tennis courts, a playground, and a clubhouse, enhancing your lifestyle with endless recreational options. Conveniently located within 20 miles of this exceptional home, you'll find a variety of attractions and destinations. Outdoor enthusiasts will enjoy nearby nature trails and parks such as the scenic Cypress Creek Preserve and the expansive Wesley Chapel District Park. For shopping and dining, the Tampa Premium Outlets and The Grove at Wesley Chapel provide an array of retail options and eateries. If you're looking for entertainment, the Wiregrass Mall, just a short drive away, offers cinemas, shopping, and dining. For family fun, Busch Gardens Tampa Bay is a thrilling 25-minute drive, while downtown Tampa offers cultural experiences, museums, and sports events, all within reach. With easy access to major highways, this home combines peaceful suburban living with close proximity to all the excitement and convenience of the Tampa Bay area.
Sold for $530,000
$530,000
1252 Highwood Pl, Wesley Chapel, FL 33543
4beds
2,511sqft
Single Family Residence
Built in 2000
8,760 Square Feet Lot
$540,300 Zestimate®
$211/sqft
$3,630 Estimated rent
Home value
$540,300
$508,000 - $573,000
$3,630/mo
Zestimate® history
Owner options
List your home for rent
$3,630/mo
Rent Zestimate®
Find your next renter with Zillow Rental Manager. Plus, with online applications, you can quickly screen prospective tenants – for free.
$3,630/mo
Rent Zestimate®
Refinance and save
$3,683/mo
Est. payment
Refinancing to a lower rate could help reduce your monthly payments and save thousands over the life of the loan.
$3,683/mo
Est. payment
Explore your selling options
Work with a Zillow partner agent
Leverage their expertise and Zillow's premium Showcase listings to get your home seen by more buyers.
Get startedList with your own agent
Get your home in front of millions of buyers by listing it on Zillow.
Learn how to do itSell it yourself
Take full control of how buyers see your home on Zillow by listing For Sale by Owner (FSBO).
List your homeWhat's special
Resort-style oasisLarge poolDouble doorsSpillover spaAbundant patio spaceSplit-bedroom floor planAmple cabinet space
Zillow last checked:
Listing updated:
Listed by:
Don Suda 813-205-6615,
TAMPA BAY PREMIER REALTY 813-968-8231
Bought with:
Ann Gionta, 3185433
GIONTA REALTY GROUP LLC
Source: Stellar MLS,MLS#: TB8329158 Originating MLS: Suncoast Tampa
Originating MLS: Suncoast Tampa
Facts & features
Interior
Bedrooms & bathrooms
- Bedrooms: 4
- Bathrooms: 3
- Full bathrooms: 3
Rooms
- Room types: Dining Room, Living Room
Primary bedroom
- Features: Dual Closets
- Level: First
Kitchen
- Level: First
- Area: 240 Square Feet
- Dimensions: 15x16
Living room
- Level: First
- Area: 144 Square Feet
- Dimensions: 12x12
Heating
- Central
Cooling
- Central Air
Appliances
- Included: Dishwasher, Microwave, Range, Refrigerator
- Laundry: Inside, Laundry Room
Features
- Ceiling Fan(s), Kitchen/Family Room Combo
- Flooring: Laminate
- Has fireplace: Yes
- Fireplace features: Family Room, Wood Burning
Interior area
- Total structure area: 3,494
- Total interior livable area: 2,511 sqft
Property
Parking
- Total spaces: 3
- Parking features: Driveway
- Attached garage spaces: 3
- Has uncovered spaces: Yes
Features
- Levels: One
- Stories: 1
- Patio & porch: Covered, Patio, Screened
- Exterior features: Rain Gutters
- Has private pool: Yes
- Pool features: In Ground, Screen Enclosure
- Spa features: In Ground
Lot
- Size: 8,760 Square Feet
- Features: Conservation Area
Details
- Parcel number: 2026320180001000320
- Zoning: PUD
- Special conditions: None
Construction
Type & style
- Home type: SingleFamily
- Property subtype: Single Family Residence
Materials
- Block, Stucco
- Foundation: Slab
- Roof: Shingle
Condition
- New construction: No
- Year built: 2000
Utilities & green energy
- Sewer: Public Sewer
- Water: Public
- Utilities for property: Electricity Connected
Community & HOA
Community
- Features: Deed Restrictions, Fitness Center, Gated Community - No Guard
- Pet fee: $0 monthly
- Subdivision: MEADOW POINTE PRCL 11
HOA
- Has HOA: No
- Amenities included: Gated
- HOA name: Inframark
- HOA phone: 813-991-1109
Location
- Region: Wesley Chapel
Financial & listing details
- Price per square foot: $211/sqft
- Tax assessed value: $456,608
- Annual tax amount: $8,685
- Date on market: 12/10/2024
- Cumulative days on market: 8 days
- Listing terms: Cash,Conventional
- Ownership: Fee Simple
- Total actual rent: 0
- Electric utility on property: Yes
- Road surface type: Paved
Price history
| Date | Event | Price |
|---|---|---|
| 1/7/2025 | Sold | $530,000-5.3%$211/sqft |
Source:  Stellar MLS #TB8329158 Report a problem Stellar MLS #TB8329158 Report a problem | ||
| 12/18/2024 | Pending sale | $559,900$223/sqft |
Source: Stellar MLS #TB8329158 Report a problem | ||
| 12/10/2024 | Listed for sale | $559,900+90.2%$223/sqft |
Source: Stellar MLS #TB8329158 Report a problem | ||
| 11/2/2023 | Listing removed | -- |
Source: Zillow Rentals Report a problem | ||
| 10/16/2023 | Listed for rent | $2,995-6.3%$1/sqft |
Source: Zillow Rentals Report a problem | ||
| 7/8/2023 | Listing removed | -- |
Source: Stellar MLS #U8203790 Report a problem | ||
| 7/7/2023 | Listed for rent | $3,195+8.5%$1/sqft |
Source: Stellar MLS #U8203790 Report a problem | ||
| 7/6/2023 | Listing removed | -- |
Source: Zillow Rentals Report a problem | ||
| 6/29/2023 | Price change | $2,945-7.8%$1/sqft |
Source: Zillow Rentals Report a problem | ||
| 6/7/2023 | Listed for rent | $3,195+45.6%$1/sqft |
Source: Zillow Rentals Report a problem | ||
| 4/1/2019 | Listing removed | $2,195$1/sqft |
Source: RPM Tampa St. Pete Report a problem | ||
| 3/27/2019 | Price change | $2,195-5.6%$1/sqft |
Source: RPM Tampa St. Pete Report a problem | ||
| 3/7/2019 | Price change | $2,325-2.9%$1/sqft |
Source: RPM Tampa St. Pete Report a problem | ||
| 2/16/2019 | Price change | $2,395-5.9%$1/sqft |
Source: RPM Tampa St. Pete Report a problem | ||
| 2/1/2019 | Price change | $2,545-6.4%$1/sqft |
Source: RPM Tampa St. Pete Report a problem | ||
| 11/21/2018 | Listed for rent | $2,720$1/sqft |
Source: RPM Tampa St. Pete Report a problem | ||
| 3/4/2016 | Sold | $294,300-8%$117/sqft |
Source: Stellar MLS #T2793782 Report a problem | ||
| 2/2/2016 | Pending sale | $320,000$127/sqft |
Source: Coldwell Banker Residential Real Estate - New Tampa #T2793782 Report a problem | ||
| 12/22/2015 | Listed for sale | $320,000+30.9%$127/sqft |
Source: COLDWELL BANKER RESIDENTIAL #T2793782 Report a problem | ||
| 12/28/2000 | Sold | $244,500$97/sqft |
Source: Public Record Report a problem | ||
Public tax history
| Year | Property taxes | Tax assessment |
|---|---|---|
| 2024 | $9,312 +7.2% | $456,608 +13.9% |
| 2023 | $8,685 +14.4% | $400,770 +10% |
| 2022 | $7,590 +14.1% | $364,340 +21% |
| 2021 | $6,654 +7.6% | $301,110 +10% |
| 2020 | $6,181 -0.3% | $273,741 +1% |
| 2019 | $6,198 | $270,993 +7.6% |
| 2018 | $6,198 +5.1% | $251,914 +0.5% |
| 2017 | $5,899 -0.1% | $250,694 +11.8% |
| 2016 | $5,907 +20.1% | $224,186 +0.7% |
| 2015 | $4,919 +3.9% | $222,628 +1% |
| 2014 | $4,735 | $220,369 +4.9% |
| 2013 | -- | $210,064 +0.6% |
| 2012 | -- | $208,774 -10.7% |
| 2011 | -- | $233,712 -1% |
| 2010 | -- | $236,058 +13.5% |
| 2009 | -- | $208,048 -23.5% |
| 2008 | -- | $272,078 -16.1% |
| 2007 | -- | $324,227 +3.4% |
| 2006 | -- | $313,655 +22.7% |
| 2005 | -- | $255,609 +20.4% |
| 2004 | -- | $212,361 -0.1% |
| 2003 | -- | $212,538 +8.6% |
| 2002 | -- | $195,658 +519.4% |
| 2000 | -- | $31,588 |
| 1999 | -- | $31,588 |
Find assessor info on the county website
Neighborhood: Meadow Pointe
Nearby homes
- $567,900-- bd3 ba2.7k sqft1308 Highwood Pl, Zephyrhills, FL 33543Off Market
- $609,2004 bd3 ba3.3k sqft1246 Highwood Pl, Zephyrhills, FL 33543Off Market
- $618,300-- bd2 ba3.4k sqft1316 Highwood Pl, Zephyrhills, FL 33543Off Market
- $639,2004 bd3 ba3.3k sqft1240 Highwood Pl, Zephyrhills, FL 33543Off Market
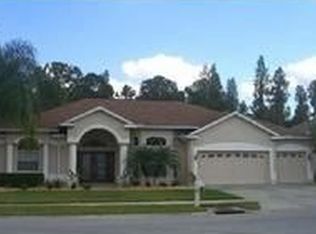
- $657,4005 bd4 ba3.3k sqft1309 Highwood Pl, Zephyrhills, FL 33543Off Market
- $516,200-- bd3 ba2.8k sqft1252 Deerbourne Dr, Zephyrhills, FL 33543Off Market
- $638,9004 bd3 ba3.4k sqft1317 Highwood Pl, Zephyrhills, FL 33543Off Market
- $632,800-- bd3 ba3.4k sqft1322 Highwood Pl, Zephyrhills, FL 33543Off Market
Nearby schools
GreatSchools rating
- 7/10Sand Pine Elementary SchoolGrades: PK-5Distance: 0.8 mi
- 9/10Dr. John Long Middle SchoolGrades: 6-8Distance: 0.8 mi
- 6/10Wiregrass Ranch High SchoolGrades: 9-12Distance: 1 mi
Schools provided by the listing agent
- Elementary: Sand Pine Elementary-PO
- Middle: John Long Middle-PO
- High: Wiregrass Ranch High-PO
Source: Stellar MLS. This data may not be complete. We recommend contacting the local school district to confirm school assignments for this home.
Get a cash offer in 3 minutes
Find out how much your home could sell for in as little as 3 minutes with a no-obligation cash offer.
Estimated market value
$540,300
Get a cash offer in 3 minutes
Find out how much your home could sell for in as little as 3 minutes with a no-obligation cash offer.
Estimated market value
$540,300
- Florida
- Pasco County
- Wesley Chapel
- 33543
- Meadow Pointe
- 1252 Highwood Pl
Nearby cities
Nearby neighborhoods
Nearby zip codes
Other Wesley Chapel Topics
