Skip main navigation
Sold for $385,000
  • $385,000

    1252 HOLLY CIRCLE, OLDSMAR, FL 34677

    3beds
    1,186sqft
    Single Family Residence
    Built in 1983
    6,469 Square Feet Lot
    $378,300 Zestimate®
    $325/sqft
    $2,309 Estimated rent

    Home value

    $378,300

    $344,000 - $416,000

    $2,309/mo

    Zestimate® history
    Loading
    Loading...

    Owner options

    List your home for rent

    $2,309/mo

    Rent Zestimate®

    Find your next renter with Zillow Rental Manager. Plus, with online applications, you can quickly screen prospective tenants – for free.

    Learn more

    $2,309/mo

    Rent Zestimate®

    Refinance and save

    $2,798/mo

    Est. payment

    Refinancing to a lower rate could help reduce your monthly payments and save thousands over the life of the loan.

    See today's rates

    $2,798/mo

    Est. payment

    Explore your selling options

    Work with a Zillow partner agent

    Leverage their expertise and Zillow's premium Showcase listings to get your home seen by more buyers.

    Get started

    List with your own agent

    Get your home in front of millions of buyers by listing it on Zillow.

    Learn how to do it

    Sell it yourself

    Take full control of how buyers see your home on Zillow by listing For Sale by Owner (FSBO).

    List your home

    What's special

    Modern vanityCozy electric fireplaceStunning quartz countertopsCeiling fanElegant porcelain tileNew decorative tileOpen floor plan
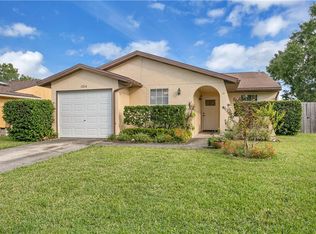
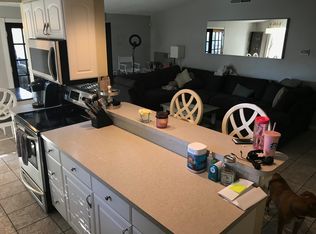
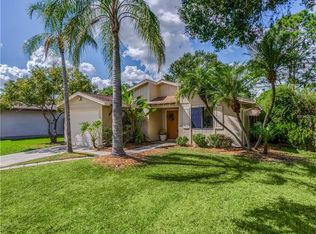
    Beautifully updated 3-Bedroom, 2 bath home with a 1 car garage, in the desirable Forest Lakes Community in Oldsmar! This lovely home is situated on a peaceful cul-de-sac in an ideal location. As soon as you enter the home, you will feel welcomed by the charming entry, with the open floor plan, vaulted ceilings and elegant porcelain tile, which sets the stage for modern living. Great floor plan seamlessly connects the kitchen and dining area to the spacious living room, complete with a cozy electric fireplace and sliding doors out to the newly screened in patio. The kitchen is updated, offering stunning quartz countertops, a chic glass backsplash, updated cabinetry, newer stainless-steel appliances, and a convenient quartz breakfast bar to chat with the cook. Soft-close and pull out drawers along with a pantry cabinet enhance both functionality and style. The dining room is just off the kitchen, for your convenience and ease in serving that special dinner. Retreat to the primary bedroom, where comfort meets luxury—complete with a ceiling fan and an en-suite bathroom featuring new tile, fixtures, and an LED mirror with a stylish vanity. Bedrooms two and three include laminate wood-look flooring and built-in closets. A newly updated second bathroom features new decorative tile around the tub and a new modern vanity. The laundry room offers convenience with a newer washer and dryer and additional storage cabinets. Recent upgrades include a newer air conditioning system (2022), a brand new roof (2025) with a 25 yr transferable warranty, and newly installed gutters (2025). Step outside to your own private oasis with an over-sized fully fenced yard, and screened in patio with new wide panoramic screens, and tile flooring. Additional features include hurricane wood panels for added safety, a one-car garage with storage cabinets, and a security alarm system for all windows and doors. Enjoy exceptional community amenities for just $35/month, including a pool, fishing pier, tennis, basketball, handball courts, a playground, and picnic areas. Conveniently located near shopping, dining, and entertainment in Oldsmar. You know what they say: location, location location! Easy access to both sides of the bay, and within minutes to both Tampa and Clearwater/St Pete airports! This charming home offers a perfect blend of comfort, modern updates, and community living. Come and see what a great place this would be to call home! Schedule a viewing today!

    Zillow last checked:

    Listing updated:

    Listed by:

    Janice Rodriguez 813-334-8807,

    LPT REALTY, LLC 877-366-2213

    Bought with:

    Nancy Leslie, 393319

    RE/MAX REALTEC GROUP INC

    Source: Stellar MLS,MLS#: TB8412486MLS LogoOriginating MLS: Orlando Regional

    Facts & features

    Interior

    Bedrooms & bathrooms
    • Bedrooms: 3
    • Bathrooms: 2
    • Full bathrooms: 2
    Rooms
    • Room types: Great Room, Utility Room
    Primary bedroom
    • Features: Built-In Shelving, Ceiling Fan(s), En Suite Bathroom, Stone Counters, Tub With Shower, Built-in Closet
    • Level: First
    • Area: 99 Square Feet
    • Dimensions: 9x11
    Bedroom 2
    • Features: Built-in Closet
    • Level: First
    • Area: 99 Square Feet
    • Dimensions: 9x11
    Bedroom 3
    • Features: Built-in Closet
    • Level: First
    • Area: 80 Square Feet
    • Dimensions: 8x10
    Dining room
    • Features: No Closet
    • Level: First
    • Area: 63 Square Feet
    • Dimensions: 7x9
    Kitchen
    • Features: Breakfast Bar, Pantry, Stone Counters, No Closet
    • Level: First
    • Area: 84 Square Feet
    • Dimensions: 7x12
    Living room
    • Features: Ceiling Fan(s), No Closet
    • Level: First
    • Area: 208 Square Feet
    • Dimensions: 13x16
    Heating
    • Central
    Cooling
    • Central Air
    Appliances
    • Included: Dishwasher, Disposal, Dryer, Electric Water Heater, Microwave, Range, Refrigerator, Washer
    • Laundry: Inside, Laundry Room
    Features
    • Ceiling Fan(s), Open Floorplan, Split Bedroom, Stone Counters, Thermostat, Vaulted Ceiling(s)
    • Flooring: Laminate, Porcelain Tile
    • Doors: Sliding Doors
    • Has fireplace: No
    Interior area
    • Total structure area: 1,688
    • Total interior livable area: 1,186 sqft

    Property

    Parking
    • Total spaces: 1
    • Parking features: Driveway, Garage Door Opener
    • Attached garage spaces: 1
    • Has uncovered spaces: Yes
    Features
    • Levels: One
    • Stories: 1
    • Patio & porch: Covered, Rear Porch, Screened
    • Fencing: Fenced,Wood
    • Waterfront features: Lake
    Lot
    • Size: 6,469 Square Feet
    • Dimensions: 50 x 113
    • Features: Cul-De-Sac, Oversized Lot, Sidewalk
    • Residential vegetation: Mature Landscaping
    Details
    • Additional structures: Shed(s)
    • Parcel number: 142816353570000380
    • Special conditions: None

    Construction

    Type & style
    • Home type: SingleFamily
    • Architectural style: Florida
    • Property subtype: Single Family Residence
    Materials
    • Stucco, Wood Frame
    • Foundation: Slab
    • Roof: Shingle
    Condition
    • New construction: No
    • Year built: 1983

    Utilities & green energy

    • Sewer: Public Sewer
    • Water: Public
    • Utilities for property: Electricity Connected, Public, Sewer Connected

    Community & HOA

    Community
    • Features: Fishing, Lake, Water Access, Deed Restrictions, Playground, Pool, Racquetball, Sidewalks, Tennis Court(s)
    • Security: Fire Alarm, Security System, Smoke Detector(s)
    • Pet fee: $0 monthly
    • Subdivision: HAMLETS OF FOREST LAKES THE
    HOA
    • Has HOA: Yes
    • Amenities included: Basketball Court, Playground, Pool, Tennis Court(s)
    • Services included: Community Pool, Pool Maintenance, Recreational Facilities
    • HOA fee: $35 monthly
    • HOA name: Real Manage/Tyler
    • HOA phone: 866-473-2573
    Location
    • Region: Oldsmar

    Financial & listing details

    • Price per square foot: $325/sqft
    • Tax assessed value: $279,829
    • Annual tax amount: $2,263
    • Date on market: 8/30/2025
    • Cumulative days on market: 16 days
    • Listing terms: Cash,Conventional,FHA,VA Loan
    • Ownership: Fee Simple
    • Total actual rent: 0
    • Electric utility on property: Yes
    • Road surface type: Paved, Asphalt

    Price history

    DateEventPrice
    10/22/2025Sold$385,000-1%$325/sqft
    Source: Stellar MLS #TB8412486 Report a problem
    9/16/2025Pending sale$389,000$328/sqft
    Source: Stellar MLS #TB8412486 Report a problem
    8/30/2025Listed for sale$389,000+218.9%$328/sqft
    Source: Stellar MLS #TB8412486 Report a problem
    5/10/2011Sold$122,000$103/sqft
    Source: Public Record Report a problem
    2/26/2011Listed for sale$122,000$103/sqft
    Source: Charles Rutenberg Realty, Inc. #7459119 Report a problem
    12/19/2010Pending sale$122,000$103/sqft
    Source: Charles Rutenberg Realty, Inc. #7459119 Report a problem
    10/30/2010Price change$122,000-12.8%$103/sqft
    Source: Charles Rutenberg Realty, Inc. #7459119 Report a problem
    10/17/2010Price change$139,900-6.1%$118/sqft
    Source: Charles Rutenberg Realty, Inc. #7459119 Report a problem
    10/8/2010Price change$149,000-3.8%$126/sqft
    Source: Charles Rutenberg Realty, Inc. #7459119 Report a problem
    10/3/2010Price change$154,900-3.1%$131/sqft
    Source: Charles Rutenberg Realty, Inc. #7459119 Report a problem
    9/14/2010Price change$159,900-3%$135/sqft
    Source: Charles Rutenberg Realty, Inc. #7459119 Report a problem
    7/16/2010Price change$164,900-2.4%$139/sqft
    Source: Charles Rutenberg Realty, Inc. #7459119 Report a problem
    5/22/2010Price change$168,900-3.4%$142/sqft
    Source: Charles Rutenberg Realty, Inc. #7459119 Report a problem
    4/24/2010Price change$174,900-2.8%$147/sqft
    Source: Charles Rutenberg Realty, Inc. #7459119 Report a problem
    4/17/2010Listed for sale$179,900-4.3%$152/sqft
    Source: Charles Rutenberg Realty, Inc. #7459119 Report a problem
    3/17/2006Sold$187,900+106.5%$158/sqft
    Source: Public Record Report a problem
    7/17/2001Sold$91,000+23.1%$77/sqft
    Source: Public Record Report a problem
    8/28/1996Sold$73,900$62/sqft
    Source: Public Record Report a problem

    Public tax history

    YearProperty taxesTax assessment
    2025$2,405 +6.3%$178,771 +2.9%
    2024$2,263 +2%$173,733 +3%
    2023$2,218 +3.3%$168,673 +3%
    2022$2,146 -0.9%$163,760 +3%
    2021$2,165 +0.4%$158,990 +1.4%
    2020$2,156 +2.1%$156,795 +2.3%
    2019$2,111 $153,270 +1.9%
    2018$2,111 +1.7%$150,412 +17.2%
    2017$2,077 -10.9%$128,318 +7.9%
    2016$2,332 +1.7%$118,887 +2.7%
    2015$2,293 +8.9%$115,792 +8.3%
    2014$2,106 +10.3%$106,874 +14.1%
    2013$1,909 +2.5%$93,634 +2.5%
    2012$1,862 $91,394 +5.5%
    2011-- $86,626 -5.3%
    2010-- $91,513 -13.8%
    2009-- $106,197 -23.4%
    2008$1,947 $138,700 -1.6%
    2007-- $141,000 +19.6%
    2005-- $117,900 +15.6%
    2004$1,294 +2.1%$102,000 +16.6%
    2003$1,268 +48.9%$87,500 +8.3%
    2002$852 $80,800 +18.3%
    2001$852 +5.4%$68,300 -0.7%
    2000$808 $68,800
    Find assessor info on the county website

    Neighborhood: 34677

    Nearby schools

    GreatSchools rating
    Schools provided by the listing agent
    • Elementary: Forest Lakes Elementary-PN
    • Middle: Carwise Middle-PN
    • High: East Lake High-PN

    Source: Stellar MLS. This data may not be complete. We recommend contacting the local school district to confirm school assignments for this home.

    Get a cash offer in 3 minutes
    Find out how much your home could sell for in as little as 3 minutes with a no-obligation cash offer.
    Estimated market value

    $378,300

    Get a cash offer in 3 minutes
    Find out how much your home could sell for in as little as 3 minutes with a no-obligation cash offer.
    Estimated market value

    $378,300