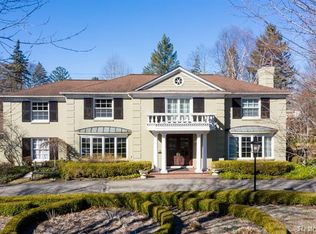
This Indian Mound address represents a rare opportunity to own a beautifully updated, turn-key property in one of Bloomfield Village's most desirable locations. This home has been meticulously renovated to align with today's most upscale designs and standards, offering a flawless blend of elegance and modern convenience.The expansive floor plan caters to both entertaining and comfortable family living. The heart of the home is the state-of-the-art gourmet kitchen, a chef's dream featuring top-of-the-line appliances, two islands, custom cabinetry, and premium finishes. The eating area is ideal for larger groups and opens to a sprawling patio to enjoy warmer weather.The spacious Family Room is the ideal gathering space, flanked on one side by a lovely fireplace, enhanced by newer custom built-ins and opposite is a complete and perfectly complemented bar; making it an entertainer's delight. Convenience galore-mud room with heated floors, floor to ceiling built-ins opens to the first-floor laundry room and two updated first floor half baths. A private retreat awaits in the first-floor Primary Suite, with updated Bath and direct access to a beautiful landscaped garden. The upper level features 3 bedrooms, generously sized each providing ample closet space and natural light, ensuring comfort for family and guests with 2 full bathrooms all featuring designer fixtures and finishes. Lower level is updated for 2nd family room or an at home office. All landscaping has been completely redesigned. Circular Drive perfect for guests. BTVAI
Sold for $1,700,000
$1,700,000
1252 Indian Mound E, Bloomfield Hills, MI 48301
4beds
4,172sqft
Single Family Residence
Built in 1966
0.39 Acres Lot
$1,721,400 Zestimate®
$407/sqft
$5,404 Estimated rent
Home value
$1,721,400
$1.64M - $1.81M
$5,404/mo
Zestimate® history
Owner options
List your home for rent
$5,404/mo
Rent Zestimate®
Find your next renter with Zillow Rental Manager. Plus, with online applications, you can quickly screen prospective tenants – for free.
$5,404/mo
Rent Zestimate®
Refinance and save
$11,444/mo
Est. payment
Refinancing to a lower rate could help reduce your monthly payments and save thousands over the life of the loan.
$11,444/mo
Est. payment
Explore your selling options
Work with a Zillow partner agent
Leverage their expertise and Zillow's premium Showcase listings to get your home seen by more buyers.
Get startedList with your own agent
Get your home in front of millions of buyers by listing it on Zillow.
Learn how to do itSell it yourself
Take full control of how buyers see your home on Zillow by listing For Sale by Owner (FSBO).
List your homeWhat's special
Lovely fireplacePremium finishesTwo islandsUpdated bathFloor to ceiling built-insNewer custom built-insExpansive floor plan
Zillow last checked:
Listing updated:
Listed by:
Kathy H Parker 248-496-9430,
The Agency Hall & Hunter
Bought with:
Lisa Brennan, 6501388646
The Agency Hall & Hunter
Source: Realcomp II,MLS#: 20261023047
Facts & features
Interior
Bedrooms & bathrooms
- Bedrooms: 4
- Bathrooms: 6
- Full bathrooms: 3
- 1/2 bathrooms: 3
Primary bedroom
- Level: Entry
- Area: 238
- Dimensions: 17 X 14
Bedroom
- Level: Second
- Area: 195
- Dimensions: 15 X 13
Bedroom
- Level: Second
- Area: 210
- Dimensions: 15 X 14
Bedroom
- Level: Second
- Area: 196
- Dimensions: 14 X 14
Primary bathroom
- Level: Entry
- Area: 90
- Dimensions: 10 X 9
Other
- Level: Second
- Area: 99
- Dimensions: 11 X 9
Other
- Level: Second
- Area: 54
- Dimensions: 9 X 6
Other
- Level: Basement
- Area: 36
- Dimensions: 6 X 6
Other
- Level: Entry
- Area: 36
- Dimensions: 6 X 6
Other
- Level: Entry
- Area: 24
- Dimensions: 8 X 3
Bonus room
- Level: Basement
- Area: 450
- Dimensions: 30 X 15
Other
- Level: Entry
- Area: 140
- Dimensions: 14 X 10
Family room
- Level: Entry
- Area: 360
- Dimensions: 24 X 15
Kitchen
- Level: Entry
- Area: 308
- Dimensions: 22 X 14
Laundry
- Level: Entry
- Area: 49
- Dimensions: 7 X 7
Living room
- Level: Entry
- Area: 375
- Dimensions: 25 X 15
Mud room
- Level: Entry
- Area: 84
- Dimensions: 12 X 7
Heating
- Forced Air, Natural Gas
Cooling
- Central Air
Appliances
- Included: Built In Electric Range, Built In Refrigerator, Dishwasher, Disposal, Exhaust Fan, Induction Cooktop, Microwave, Stainless Steel Appliances, Washer Dryer Stacked, Wine Cooler
- Laundry: Gas Dryer Hookup, Laundry Room, Washer Hookup
Features
- Entrance Foyer, High Speed Internet, Programmable Thermostat
- Basement: Full,Partially Finished
- Has fireplace: Yes
- Fireplace features: Family Room, Gas, Living Room
Interior area
- Total interior livable area: 4,172 sqft
- Finished area above ground: 3,372
- Finished area below ground: 800
Property
Parking
- Total spaces: 2
- Parking features: Two Car Garage, Attached, Circular Driveway, Driveway, Electricityin Garage, Garage Door Opener, Garage Faces Rear
- Attached garage spaces: 2
Features
- Levels: Two
- Stories: 2
- Entry location: GroundLevelwSteps
- Patio & porch: Patio, Porch
- Exterior features: Lighting
- Pool features: None
- Fencing: Back Yard
Lot
- Size: 0.39 Acres
- Dimensions: 130 x 129
- Features: Sprinklers
Details
- Parcel number: 1927226028
- Special conditions: Short Sale No,Standard
- Other equipment: Dehumidifier
Construction
Type & style
- Home type: SingleFamily
- Architectural style: Colonial
- Property subtype: Single Family Residence
Materials
- Brick, Other
- Foundation: Basement, Block
- Roof: Asphalt
Condition
- New construction: No
- Year built: 1966
- Major remodel year: 2023
Utilities & green energy
- Electric: Generator
- Sewer: Public Sewer
- Water: Public
Community & HOA
Community
- Security: Carbon Monoxide Detectors, Fire Alarm, Smoke Detectors
- Subdivision: JUDSON BRADWAYS BLOOMFIELD VILLAGE 12
HOA
- Has HOA: Yes
- Services included: Maintenance Grounds
- HOA fee: $270 annually
- HOA phone: 248-594-8376
Location
- Region: Bloomfield Hills
Financial & listing details
- Price per square foot: $407/sqft
- Tax assessed value: $517,770
- Annual tax amount: $20,036
- Date on market: 4/8/2026
- Listing agreement: Exclusive Right To Sell
- Listing terms: Cash,Conventional
- Exclusions: Exclusion(s) Exist
Price history
| Date | Event | Price |
|---|---|---|
| 4/29/2026 | Sold | $1,700,000+0%$407/sqft |
Source:  Realcomp II #20261023047 Report a problem Realcomp II #20261023047 Report a problem | ||
| 4/8/2026 | Pending sale | $1,699,999$407/sqft |
Source: Realcomp II #20261023047 Report a problem | ||
| 4/8/2026 | Listed for sale | $1,699,999+88.9%$407/sqft |
Source: Realcomp II #20261023047 Report a problem | ||
| 4/9/2019 | Sold | $900,000+20%$216/sqft |
Source: Public Record Report a problem | ||
| 1/26/2015 | Sold | $750,000-3.2%$180/sqft |
Source: Public Record Report a problem | ||
| 11/4/2014 | Price change | $775,000-3%$186/sqft |
Source: Hall & Hunter Realtors #214114445 Report a problem | ||
| 8/6/2014 | Listed for sale | $799,000$192/sqft |
Source: Hall & Hunter Realtors #214114445 Report a problem | ||
Public tax history
| Year | Property taxes | Tax assessment |
|---|---|---|
| 2024 | $19,200 +2.4% | $653,620 +34.3% |
| 2023 | $18,743 -3% | $486,800 +0.8% |
| 2022 | $19,320 -0.9% | $483,170 -2% |
| 2021 | $19,501 | $492,880 +4.5% |
| 2020 | -- | $471,570 +4.6% |
| 2019 | $35,709 +101.2% | $450,730 +4.9% |
| 2018 | $17,749 | $429,830 +2.4% |
| 2017 | -- | $419,750 +3.4% |
| 2016 | -- | $406,140 +5.7% |
| 2015 | -- | $384,380 +11.5% |
| 2014 | -- | $344,750 +23% |
| 2011 | -- | $280,300 -6.1% |
| 2010 | $12,721 -6.8% | $298,480 -22% |
| 2009 | $13,643 +30.9% | $382,890 +40.7% |
| 2001 | $10,425 +5.5% | $272,160 +3.2% |
| 2000 | $9,882 | $263,730 |
Find assessor info on the county website
Neighborhood: 48301
Nearby homes
- $1,561,6005 bd7 ba4.7k sqft1274 Indian Mound E, Bloomfield Hills, MI 48301Off Market
- $1,771,0005 bd6 ba5.1k sqft1253 Covington Rd, Bloomfield Hills, MI 48301Off Market
- $1,476,9005 bd4 ba3.9k sqft1230 Indian Mound E, Bloomfield Hills, MI 48301Off Market
- $1,287,5004 bd4 ba3k sqft1251 Indian Mound E, Bloomfield Hills, MI 48301Off Market
- $1,693,2005 bd6 ba3.7k sqft1281 Covington Rd, Bloomfield Hills, MI 48301Off Market
- $1,323,7004 bd3 ba3.3k sqft1231 Covington Rd, Bloomfield Hills, MI 48301Off Market
- $1,260,0005 bd5 ba4.6k sqft1269 Indian Mound E, Bloomfield Hills, MI 48301Sold
- $1,707,4004 bd6 ba3.8k sqft1233 Indian Mound E, Bloomfield Hills, MI 48301Off Market
Nearby schools
GreatSchools rating
- 8/10Quarton ElementaryGrades: PK-5Distance: 0.6 mi
- 9/10Derby Middle SchoolGrades: 6-8Distance: 2.2 mi
- 8/10Ernest W. Seaholm High SchoolGrades: 9-12Distance: 1.2 mi
Get a cash offer in 3 minutes
Find out how much your home could sell for in as little as 3 minutes with a no-obligation cash offer.
Estimated market value
$1,721,400
Get a cash offer in 3 minutes
Find out how much your home could sell for in as little as 3 minutes with a no-obligation cash offer.
Estimated market value
$1,721,400
- Michigan
- Oakland County
- Bloomfield Hills
- 48301
- 1252 Indian Mound E
Nearby cities
Nearby zip codes
Other Bloomfield Hills Topics
- Apartments for Rent in 48301
- Houses for Sale in 48301
- Houses for Rent in 48301
- 48301 Real Estate
- Bloomfield Hills Condos
- Houses for Sale in Bloomfield Hills
- Newest Listings in Bloomfield Hills
- Bloomfield Hills Home Values
- Bloomfield Hills Real Estate Agents
- Bloomfield Hills Refinance
- Bloomfield Hills Mortgage Rates
